
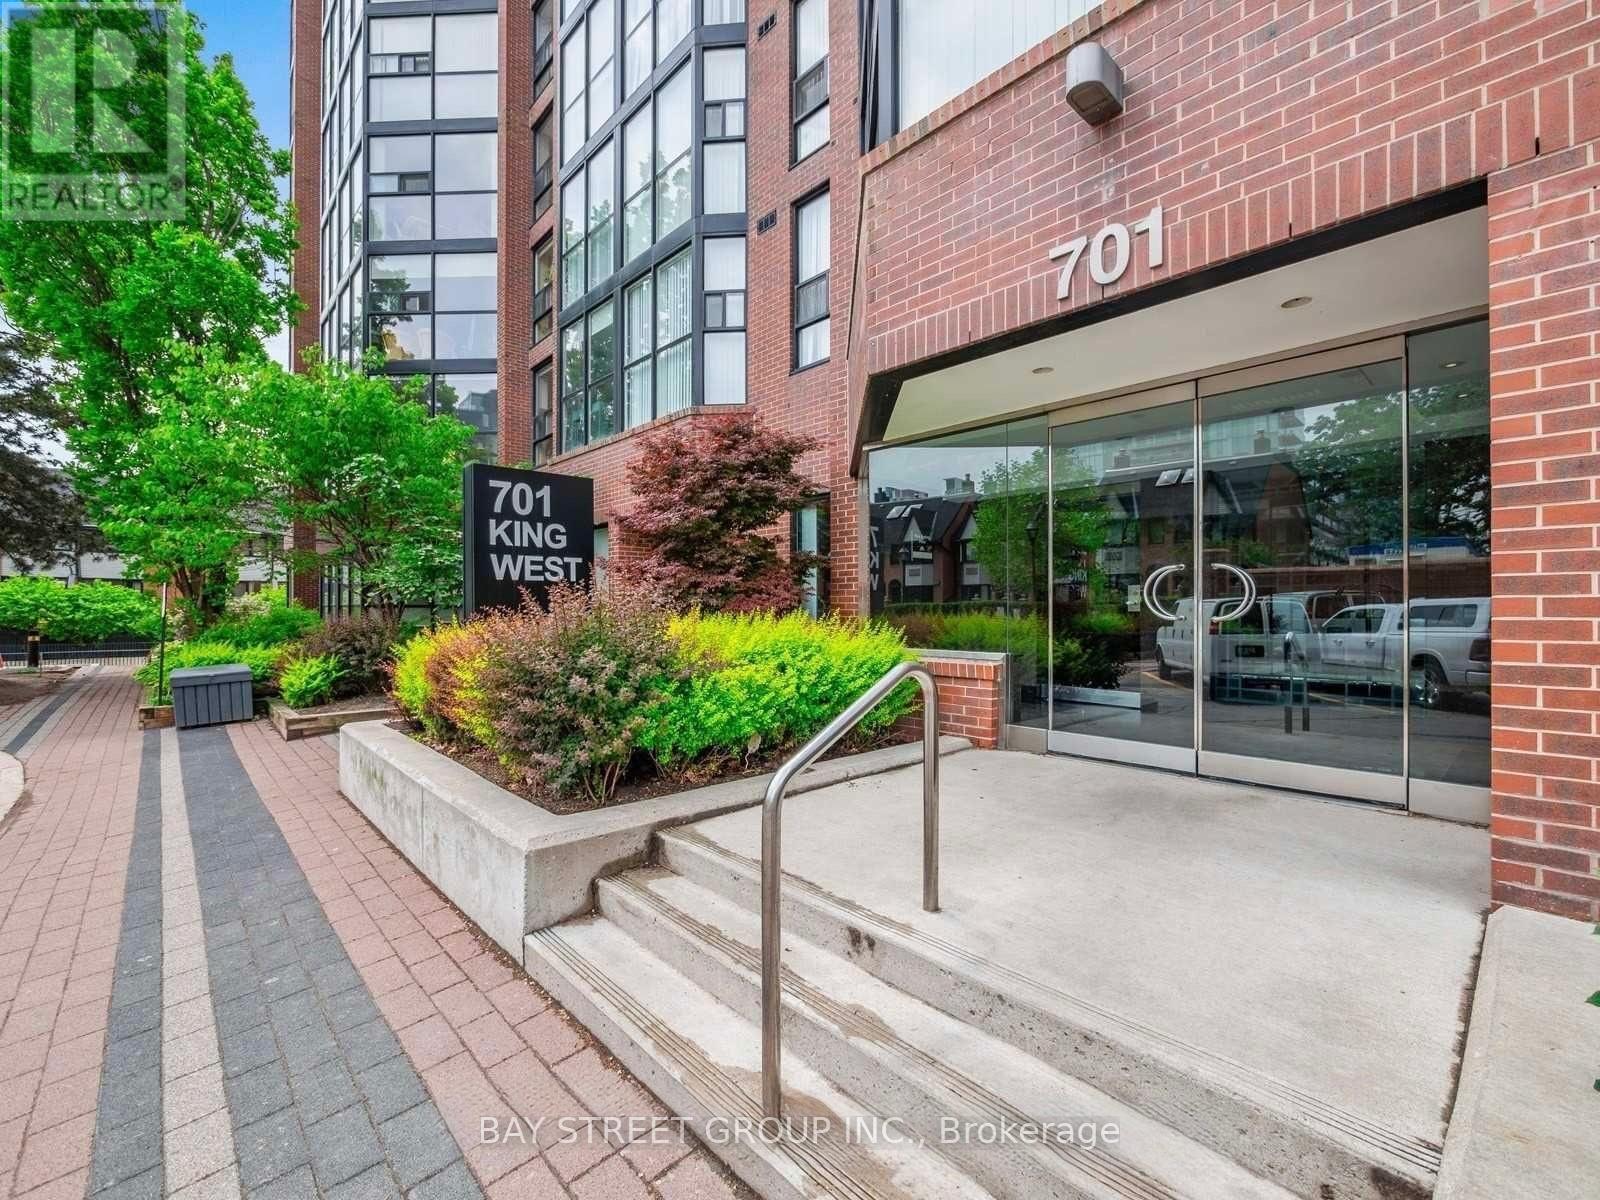
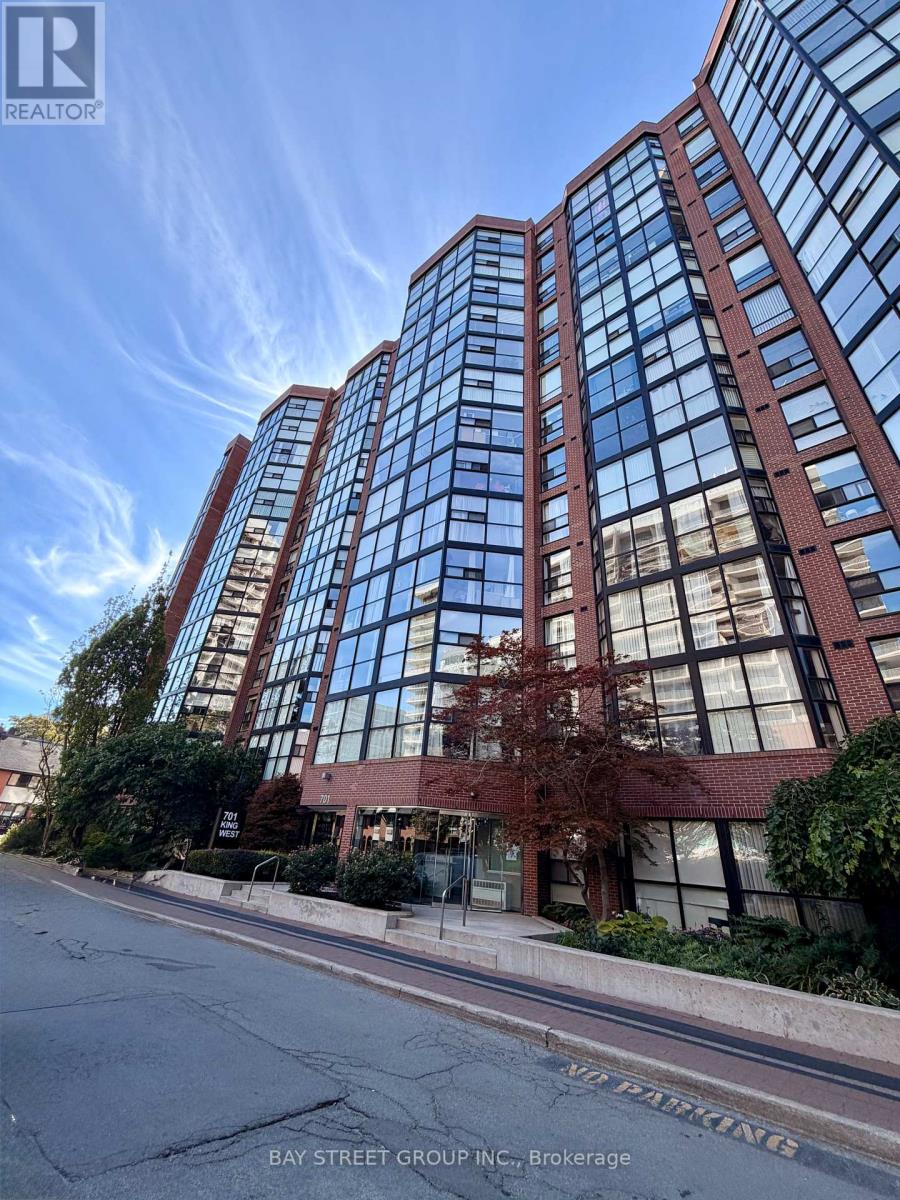
Ph7 - 701 King Street W Toronto, Ontario M5V 2W7

$3,600 Monthly
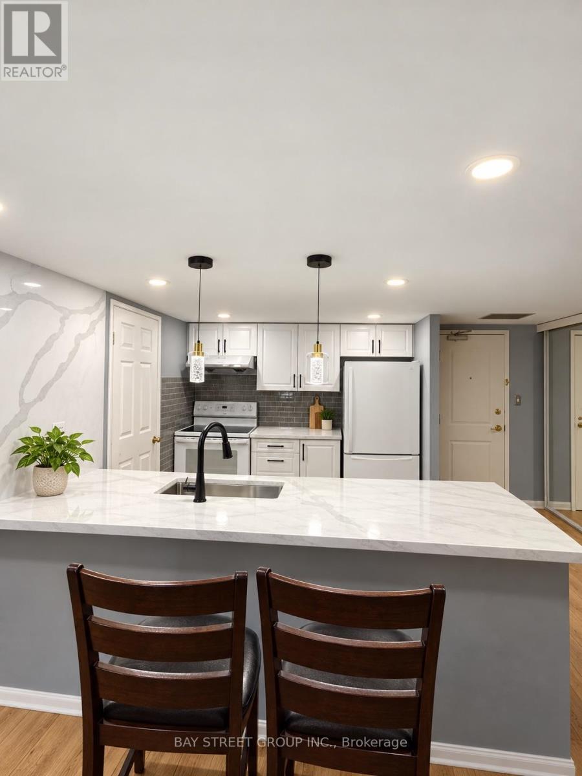
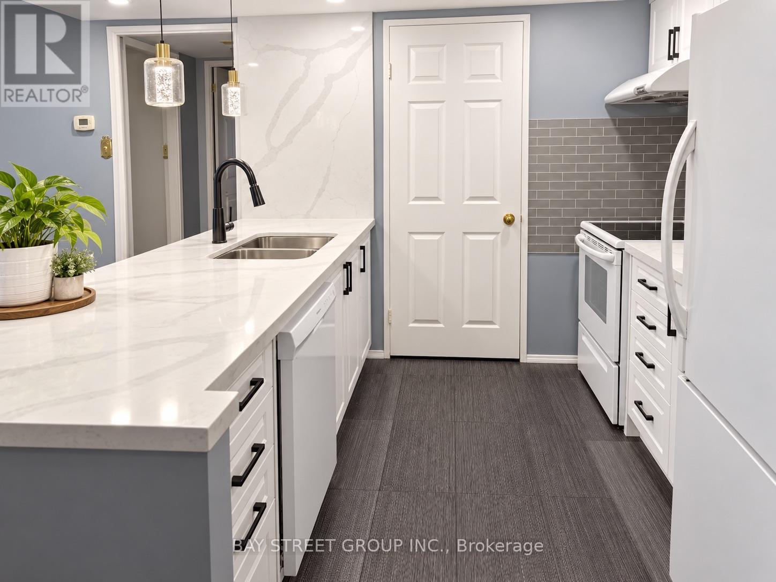
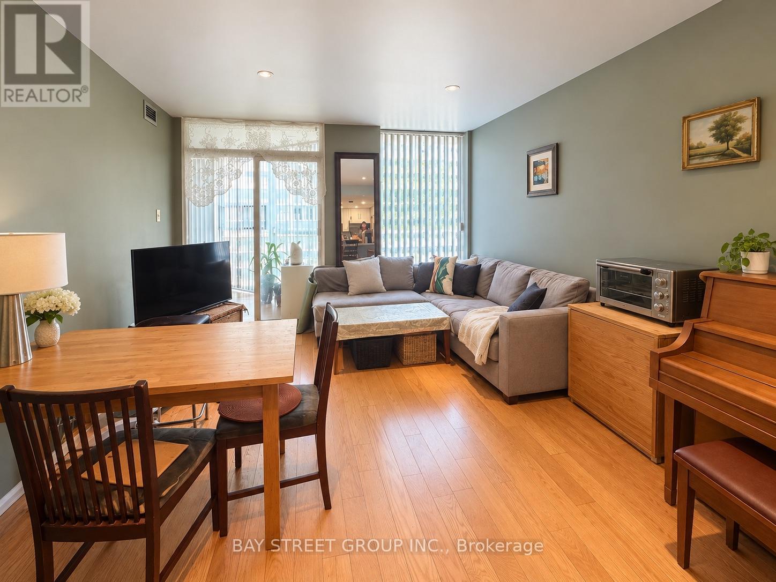
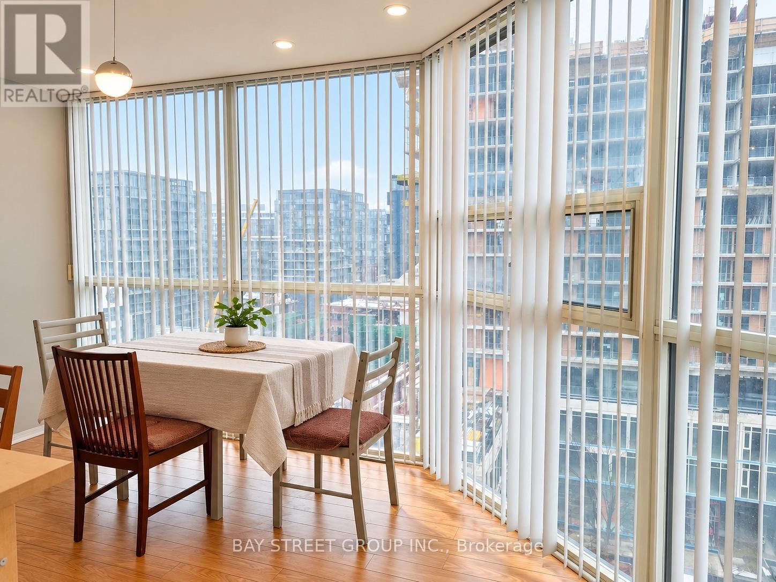
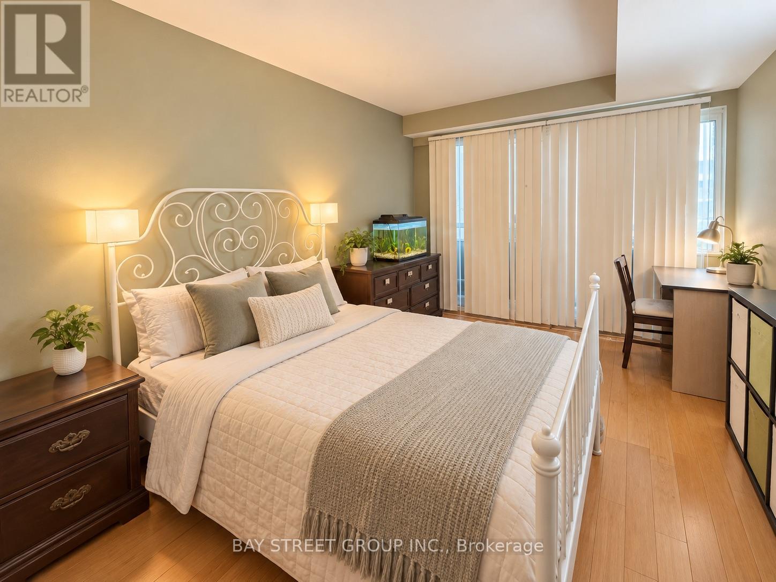
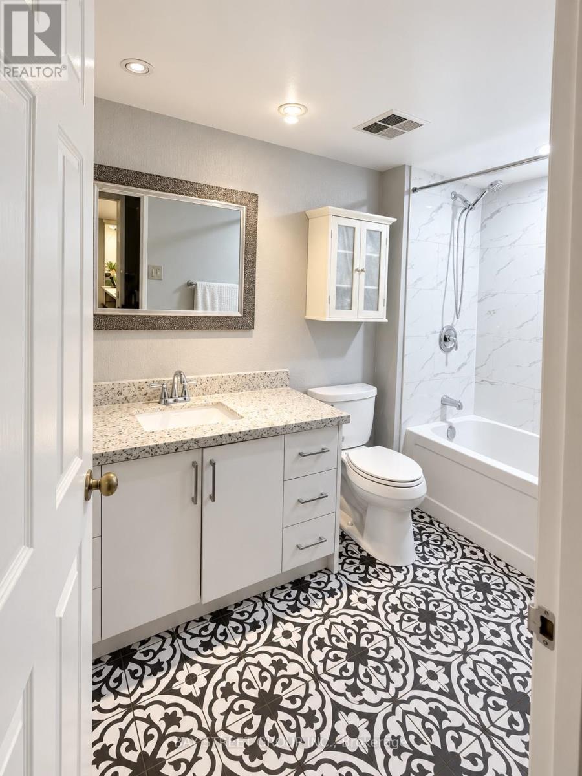
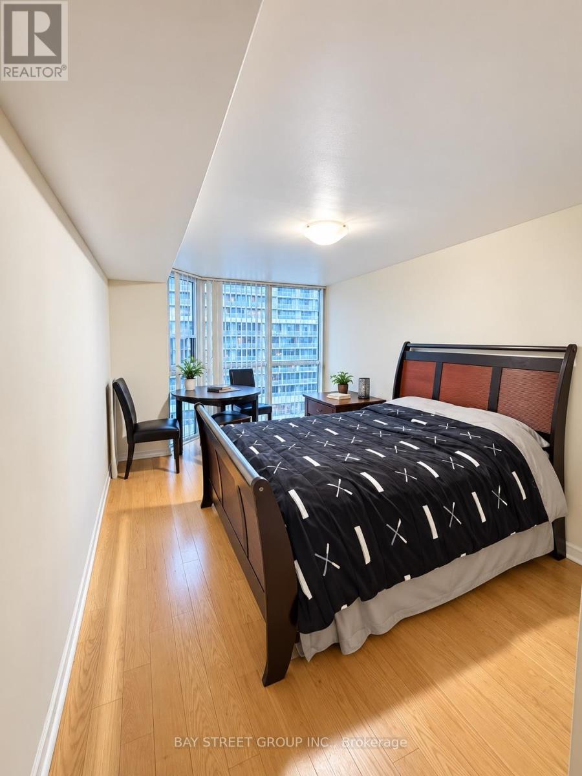
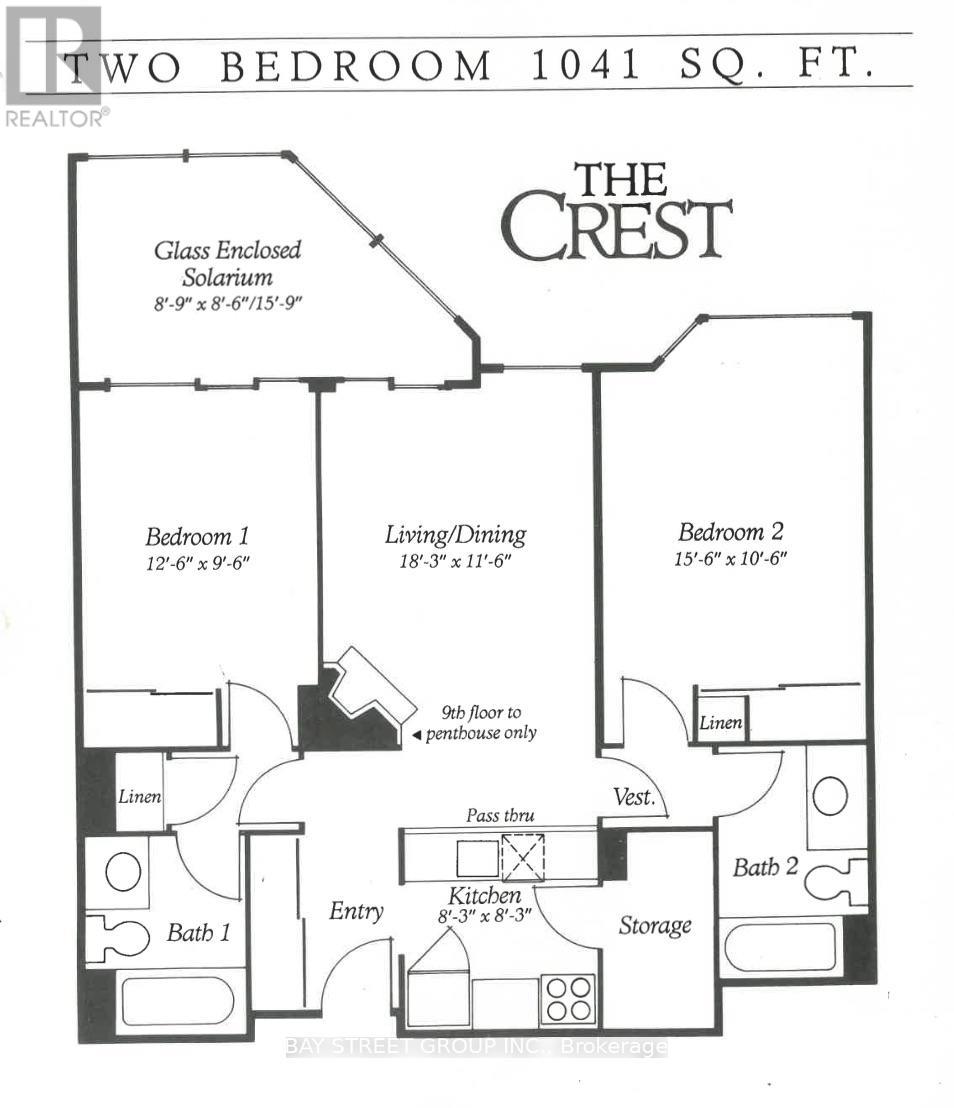
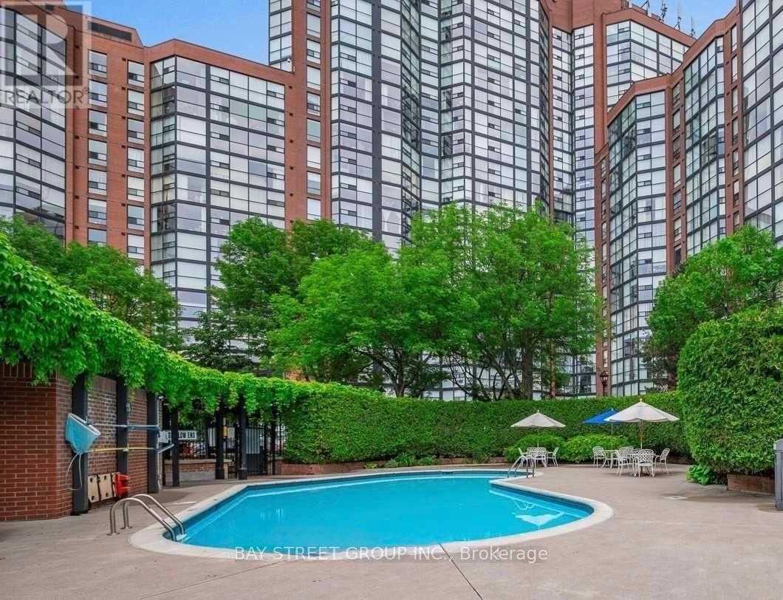
Stunning, Spacious Penthouse Condo in the Heart of King West & Bathurst with Parking! This beautifully upgraded suite offers over 1,000 sq. ft. of functional living space, featuring a desirable split 2-bedroom layout plus a bright solarium-perfect for a home office or additional lounge area. Enjoy two full 4-piece bathrooms and a generous ensuite storage room/pantry for added convenience. Residents have access to premium amenities, including indoor and outdoor pools, sauna, spa, fitness centre, movie theatre, squash courts, and more. Ideally located just steps to TTC, top-rated restaurants, shopping, and vibrant nightlife-this is downtown living at its finest! (id:66002)
Property Details
| MLS® Number | C13853406 |
| Property Type | Single Family |
| Neigbourhood | West Queen West |
| Community Name | Niagara |
| Amenities Near By | Hospital, Park |
| Communication Type | High Speed Internet |
| Community Features | Pets Allowed With Restrictions |
| Parking Space Total | 1 |
| Pool Type | Indoor Pool, Outdoor Pool |
| Structure | Squash & Raquet Court |
Building
| Bathroom Total | 2 |
| Bedrooms Above Ground | 2 |
| Bedrooms Below Ground | 1 |
| Bedrooms Total | 3 |
| Amenities | Security/concierge, Exercise Centre, Visitor Parking, Fireplace(s) |
| Basement Type | None |
| Cooling Type | Central Air Conditioning |
| Exterior Finish | Brick |
| Fireplace Present | Yes |
| Heating Fuel | Electric |
| Heating Type | Heat Pump |
| Size Interior | 1,000 - 1,199 Sqft |
| Type | Apartment |
Parking
| Underground | |
| Garage |
Land
| Acreage | No |
| Land Amenities | Hospital, Park |
Rooms
| Level | Type | Length | Width | Dimensions |
|---|---|---|---|---|
| Main Level | Kitchen | 3.56 m | 1.22 m | 3.56 m x 1.22 m |
| Main Level | Dining Room | 4.63 m | 3.56 m | 4.63 m x 3.56 m |
| Main Level | Living Room | 4.63 m | 3.56 m | 4.63 m x 3.56 m |
| Main Level | Den | 4.94 m | 2.7 m | 4.94 m x 2.7 m |
| Main Level | Primary Bedroom | 5.35 m | 3.14 m | 5.35 m x 3.14 m |
| Main Level | Bathroom | 3 m | 1.69 m | 3 m x 1.69 m |
| Main Level | Bedroom 2 | 4.54 m | 2.89 m | 4.54 m x 2.89 m |
| Main Level | Bathroom | 2.31 m | 1.7 m | 2.31 m x 1.7 m |
https://www.realtor.ca/real-estate/30355221/ph7-701-king-street-w-toronto-niagara-niagara
Contact Us
Contact us for more information

The trademarks REALTOR®, REALTORS®, and the REALTOR® logo are controlled by The Canadian Real Estate Association (CREA) and identify real estate professionals who are members of CREA. The trademarks MLS®, Multiple Listing Service® and the associated logos are owned by The Canadian Real Estate Association (CREA) and identify the quality of services provided by real estate professionals who are members of CREA. The trademark DDF® is owned by The Canadian Real Estate Association (CREA) and identifies CREA's Data Distribution Facility (DDF®)
October 02 2026 02:29:58
Toronto Regional Real Estate Board
Bay Street Group Inc.