
Main - 15 Terryhill Crescent Toronto, Ontario M1S 3X2

$3,500 Monthly
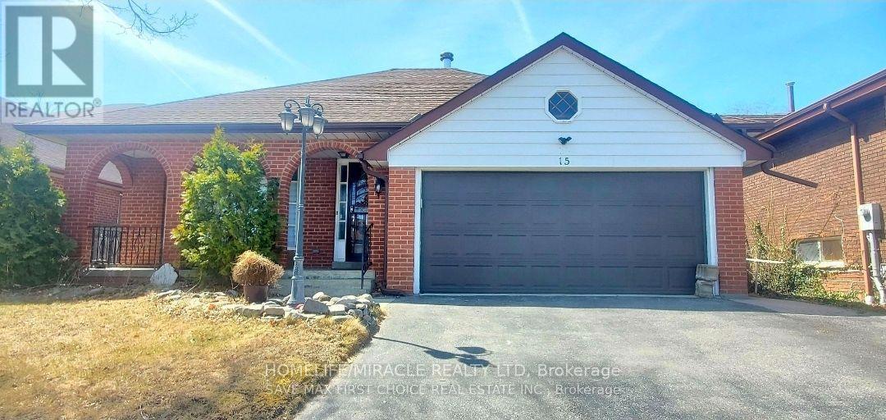
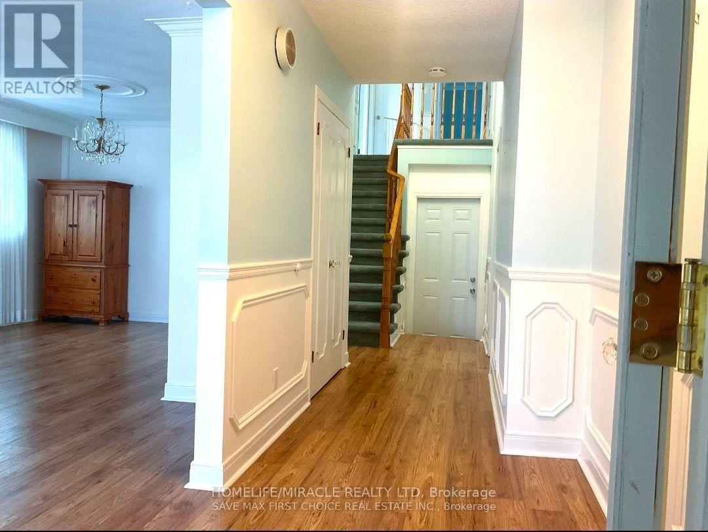
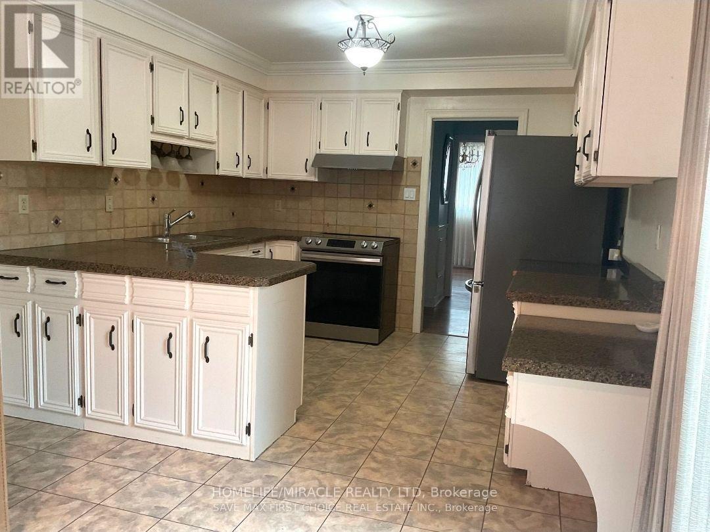
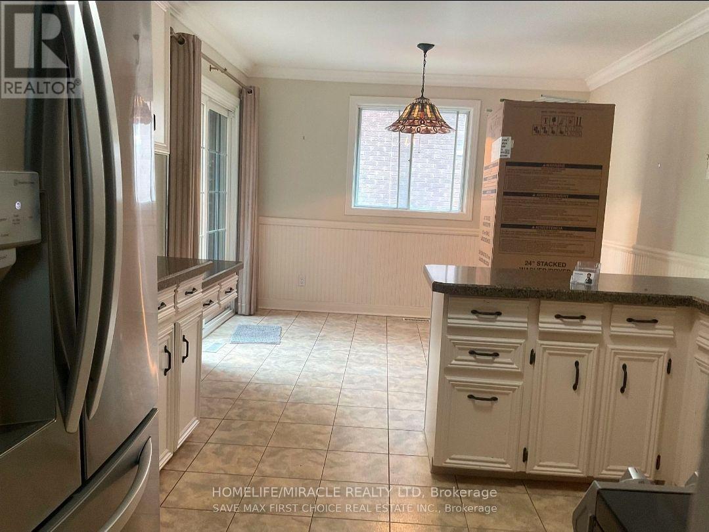
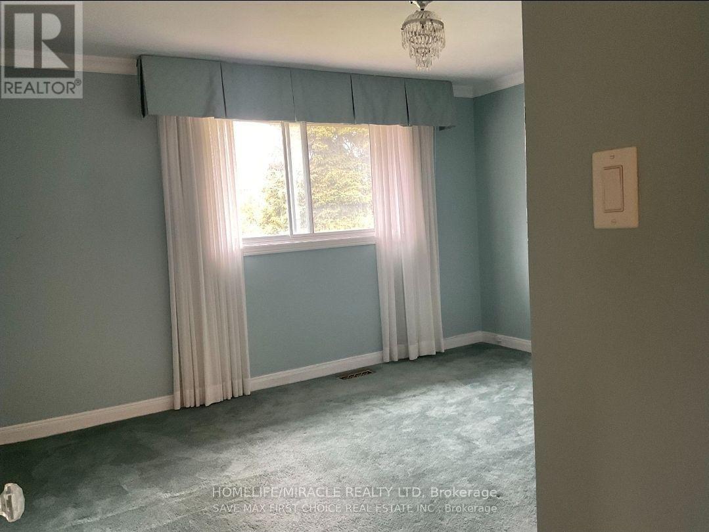
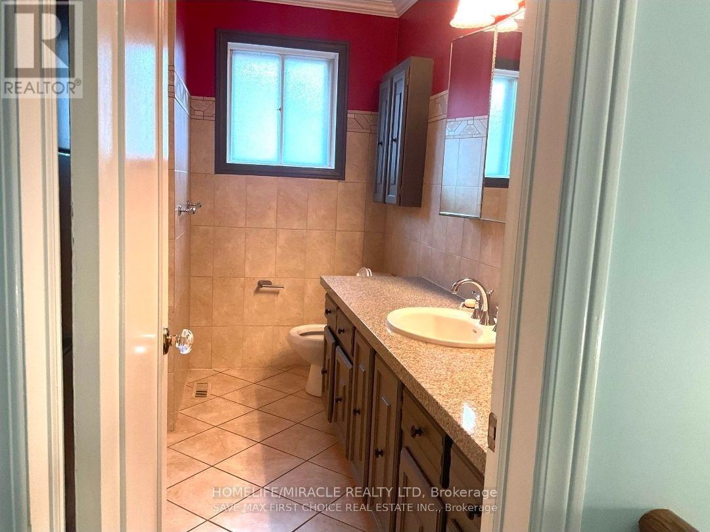
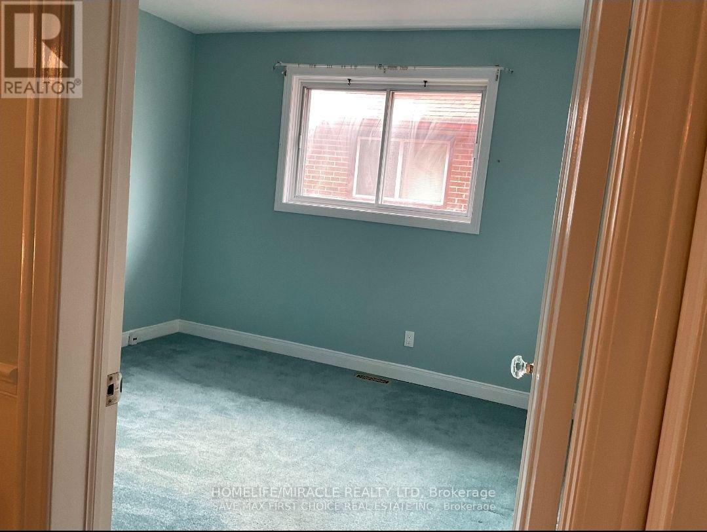
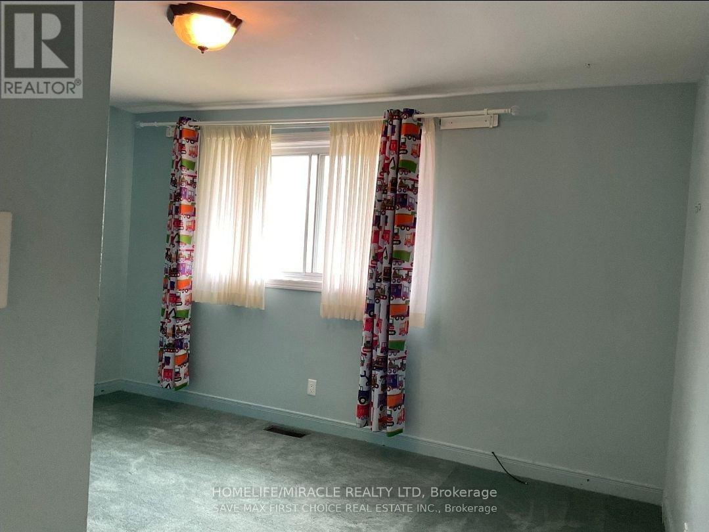
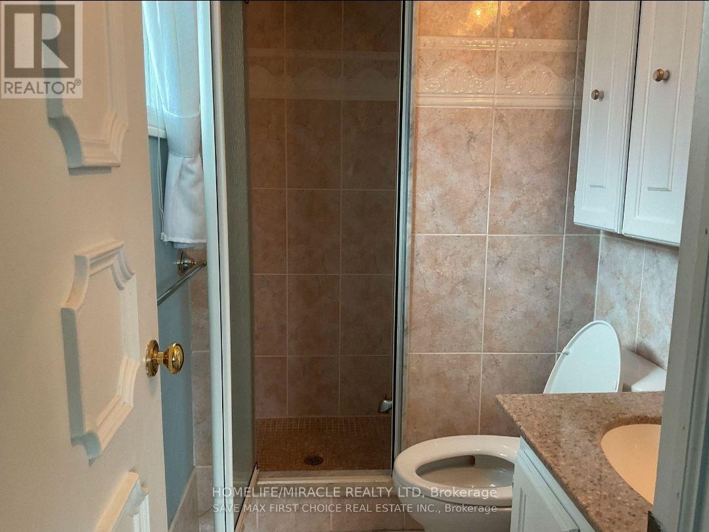
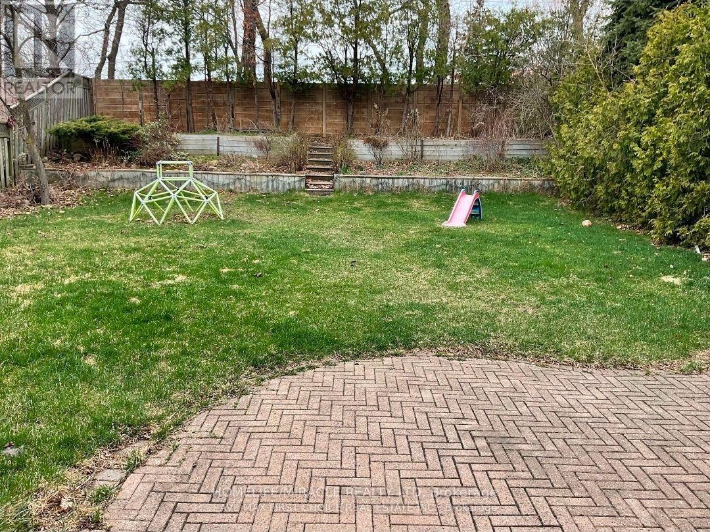
This is a Luxurious, Bright and spacious 3 Bedroom with 2 Full Washroom house. All the Bedrooms are big in size with big windows and Built in Closet. Master Bedroom has 1 Full washroom attached. It has Double Car Garage, Big Kitchen with built in appliances including Fridge, Stove and Dishwasher. It also has Fully fenced Private backyard with extra storage deck. Very Close to Highway 401, STC , School, Public Transit, Parks, Groceries and many more. Wi-fi is Included in a Rent. Just Book your appointment today for viewing, you will not regret. Tenants are responsible for front yard lawn maintenance. Private laundry exclusively available for the main-floor tenant; not shared with other occupants. (id:66002)
Property Details
| MLS® Number | E14200688 |
| Property Type | Single Family |
| Community Name | Agincourt South-Malvern West |
| Parking Space Total | 2 |
Building
| Bathroom Total | 2 |
| Bedrooms Above Ground | 3 |
| Bedrooms Total | 3 |
| Appliances | Garage Door Opener Remote(s) |
| Basement Development | Finished |
| Basement Features | Separate Entrance |
| Basement Type | N/a (finished), N/a |
| Construction Style Attachment | Detached |
| Cooling Type | Central Air Conditioning |
| Exterior Finish | Brick |
| Foundation Type | Concrete |
| Heating Fuel | Natural Gas |
| Heating Type | Forced Air |
| Stories Total | 2 |
| Size Interior | 2,000 - 2,500 Sqft |
| Type | House |
| Utility Water | Municipal Water |
Parking
| Attached Garage | |
| Garage |
Land
| Acreage | No |
| Sewer | Sanitary Sewer |
| Size Depth | 150 Ft |
| Size Frontage | 50 Ft |
| Size Irregular | 50 X 150 Ft |
| Size Total Text | 50 X 150 Ft |
Rooms
| Level | Type | Length | Width | Dimensions |
|---|---|---|---|---|
| Upper Level | Primary Bedroom | 4.25 m | 3.98 m | 4.25 m x 3.98 m |
| Upper Level | Bedroom 2 | 4.29 m | 3.98 m | 4.29 m x 3.98 m |
| Upper Level | Bedroom 3 | 3.22 m | 3.29 m | 3.22 m x 3.29 m |
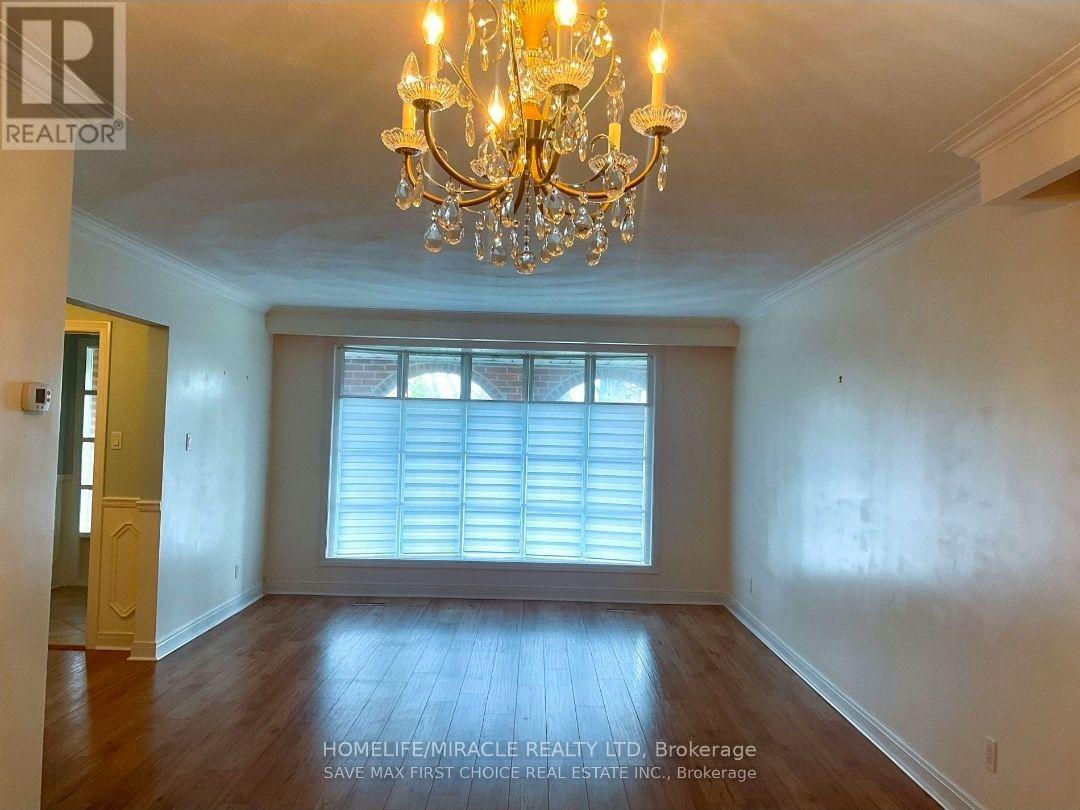
| Ground Level | Living Room | 4 m | 5.39 m | 4 m x 5.39 m |
| Ground Level | Kitchen | 2.8 m | 3.42 m | 2.8 m x 3.42 m |
| Ground Level | Dining Room | 3.2 m | 3.13 m | 3.2 m x 3.13 m |
Contact Us
Contact us for more information

The trademarks REALTOR®, REALTORS®, and the REALTOR® logo are controlled by The Canadian Real Estate Association (CREA) and identify real estate professionals who are members of CREA. The trademarks MLS®, Multiple Listing Service® and the associated logos are owned by The Canadian Real Estate Association (CREA) and identify the quality of services provided by real estate professionals who are members of CREA. The trademark DDF® is owned by The Canadian Real Estate Association (CREA) and identifies CREA's Data Distribution Facility (DDF®)
November 21 2026 12:55:09
Toronto Regional Real Estate Board
Homelife/miracle Realty Ltd