
851 Huntingwood Drive Toronto, Ontario M1T 3L7

$1,168,888
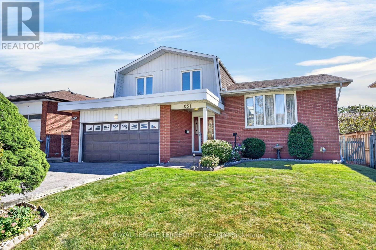
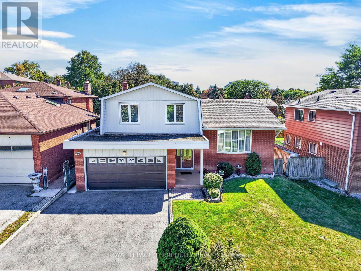
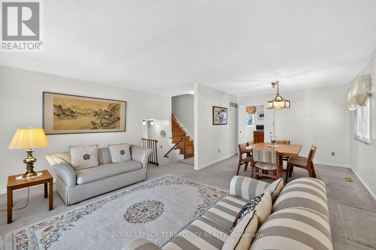
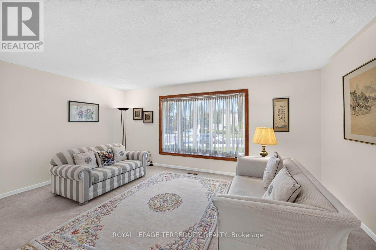
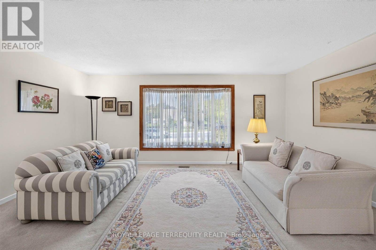
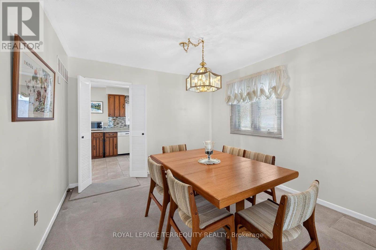
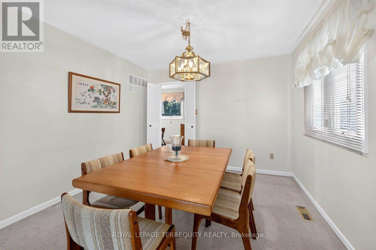
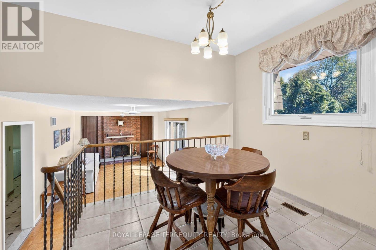
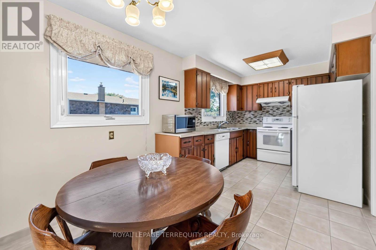
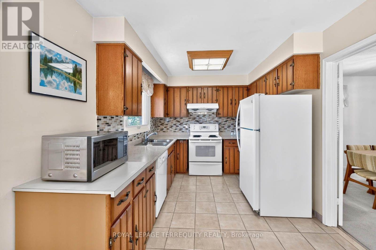
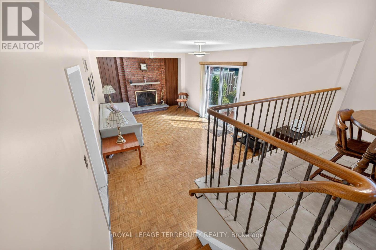
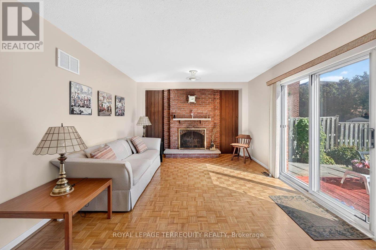
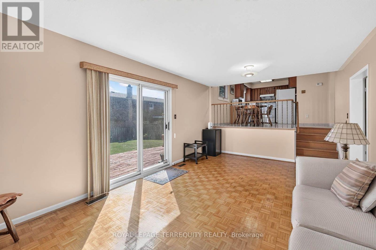
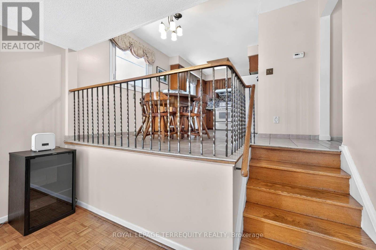
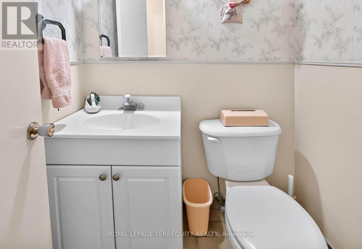
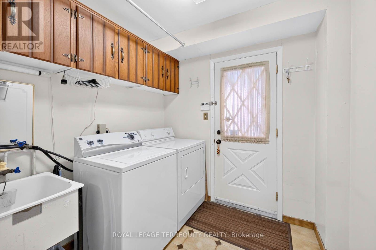
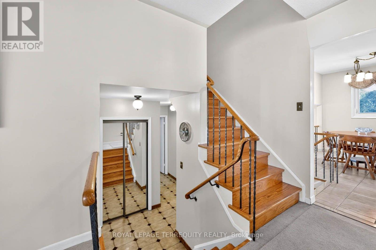
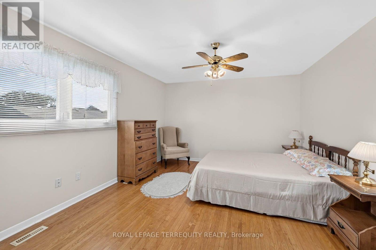
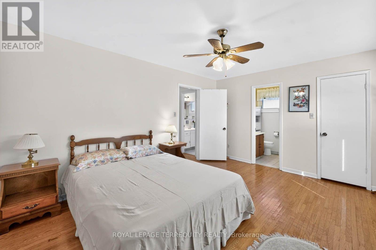
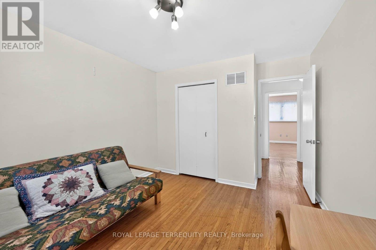
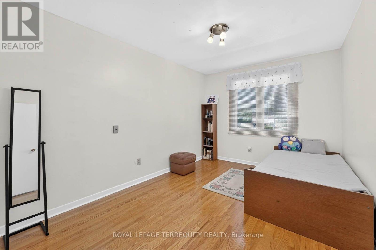
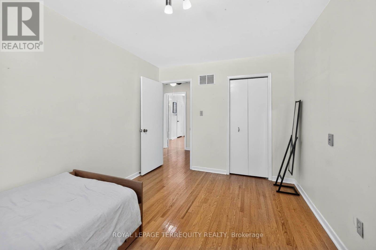
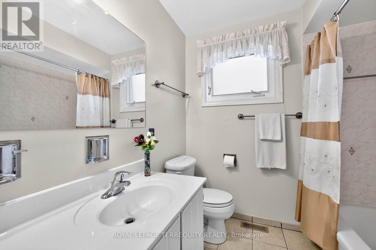
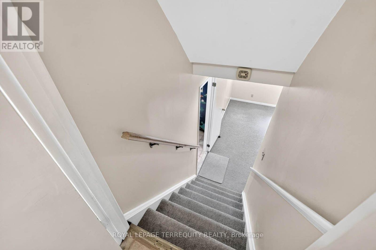
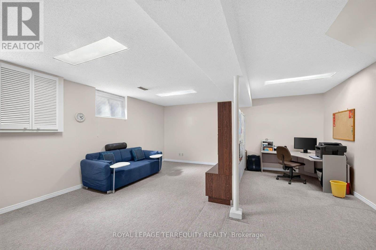
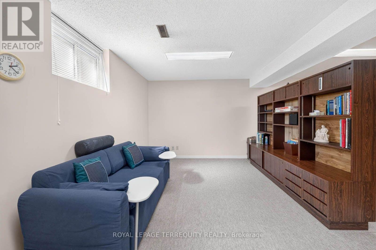
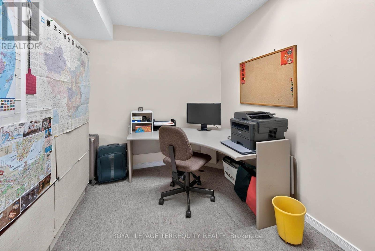
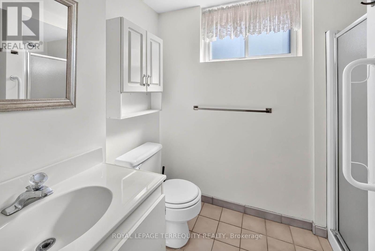
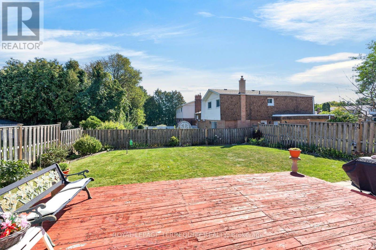
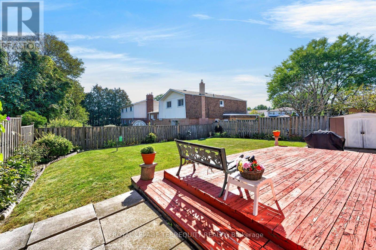
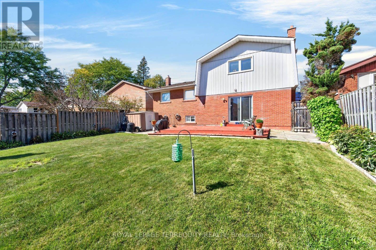
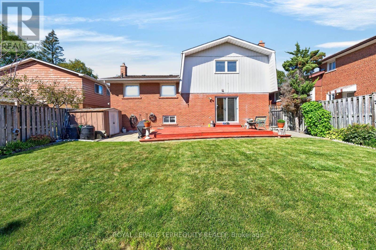
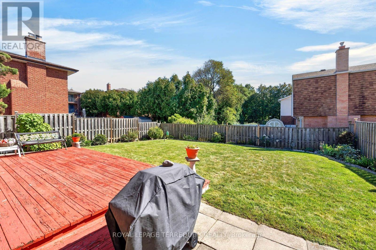
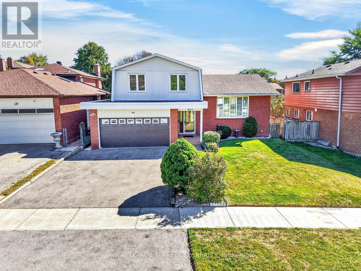
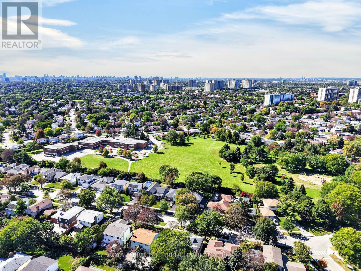
Meticulously maintained by the original owner. Detached sidesplit on the south side of tree lined street. Updated windows, roof (2024), CAC and furnace (2022). Bright, open main level with formal living and dining rooms, plus a family room with fireplace and walk-out to a large deck. Private, well-manicured perennial garden with room for outdoor dining and entertaining. Convenient main floor laundry and mud room. Finished basement. Well maintained and ready for a new owner to update to their own taste, with a flexible layout that can adapt as your needs change. (id:66002)
Open House
This property has open houses!
2:00 pm
Ends at:4:00 pm
2:00 pm
Ends at:4:00 pm
Property Details
| MLS® Number | E13839398 |
| Property Type | Single Family |
| Neigbourhood | Tam O'Shanter-Sullivan |
| Community Name | Tam O'Shanter-Sullivan |
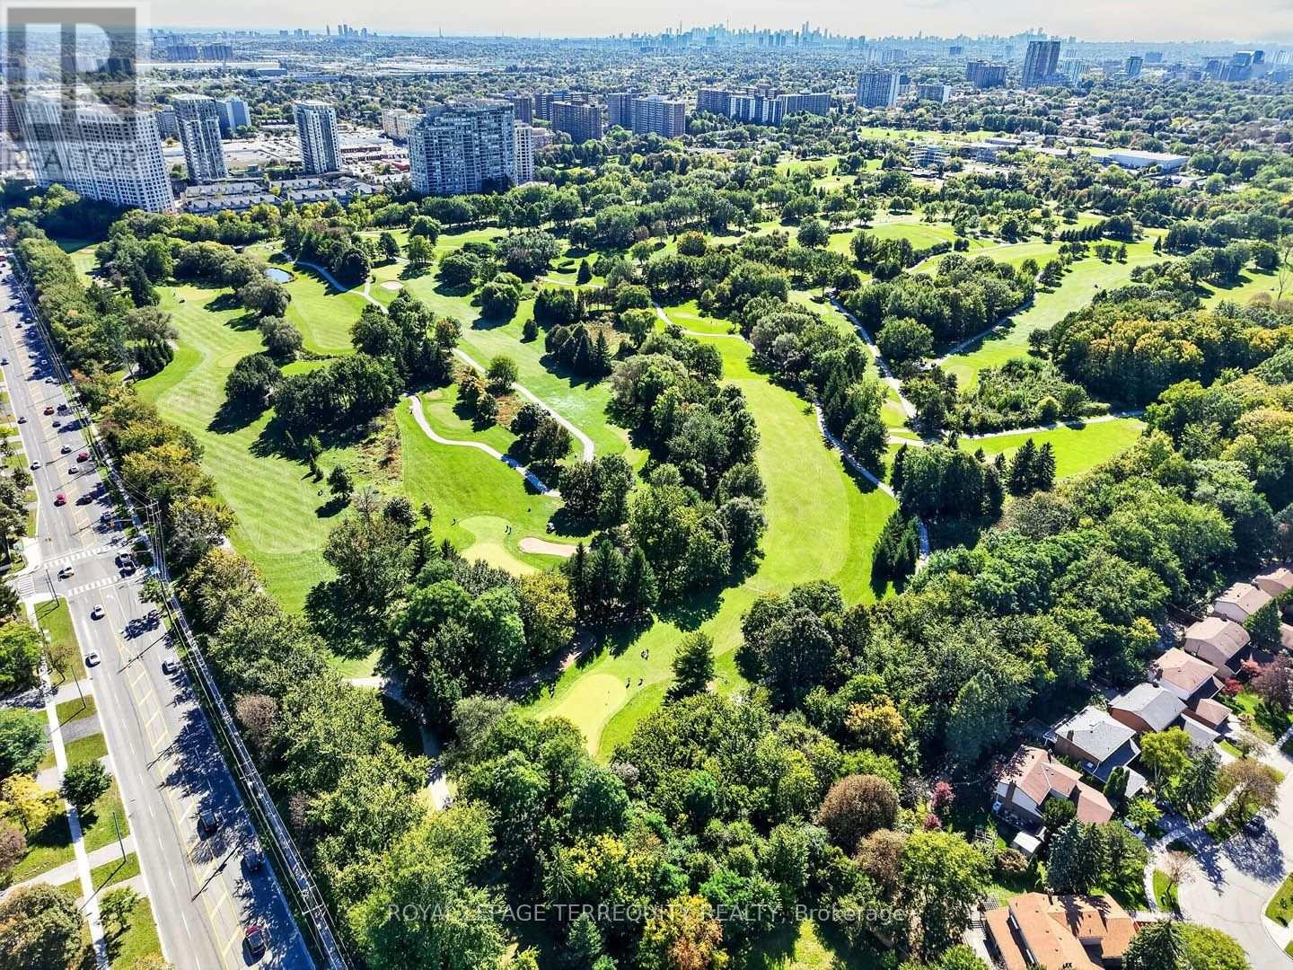
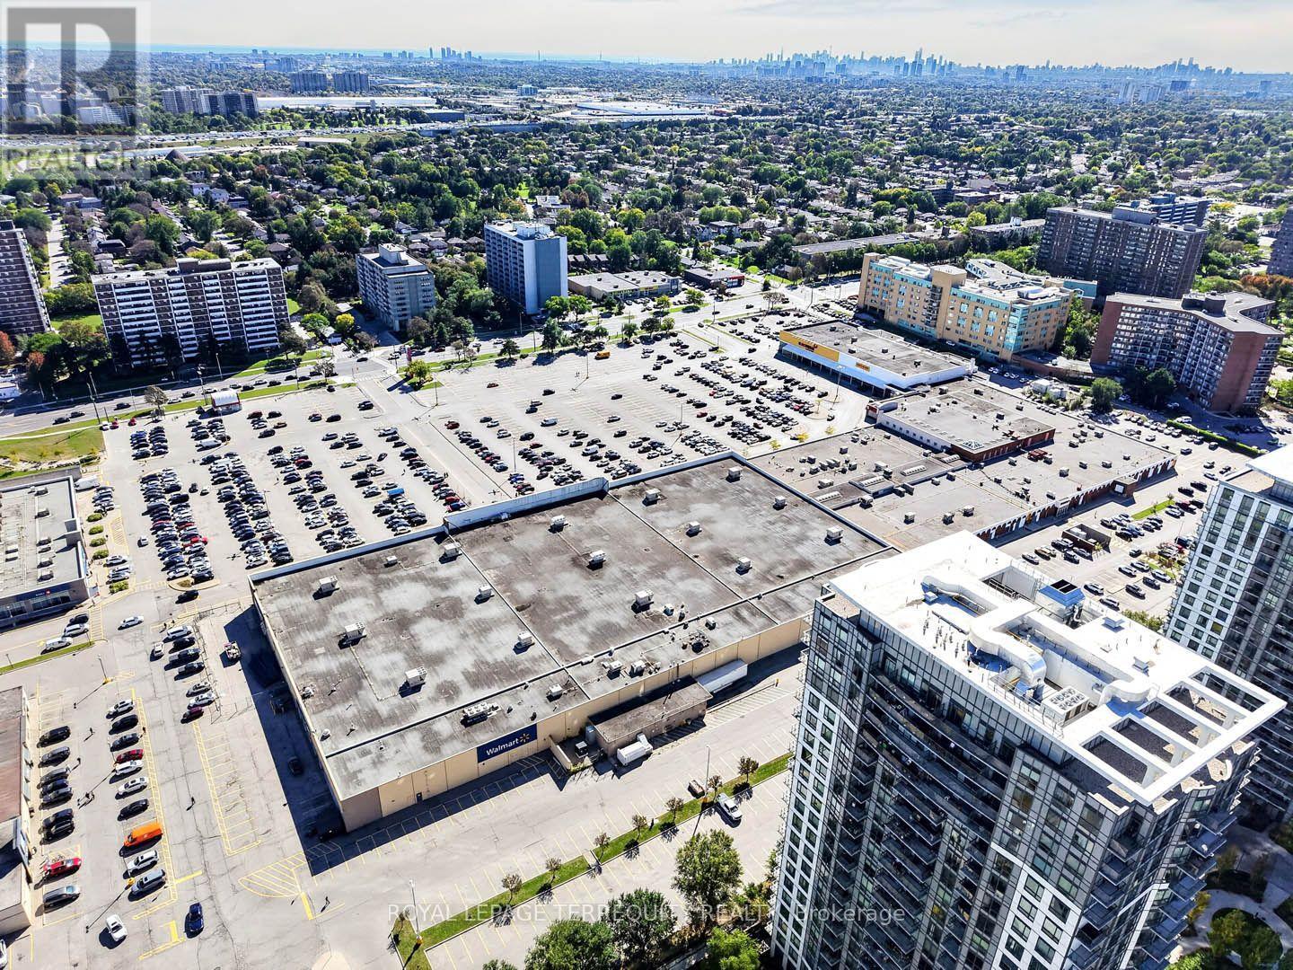
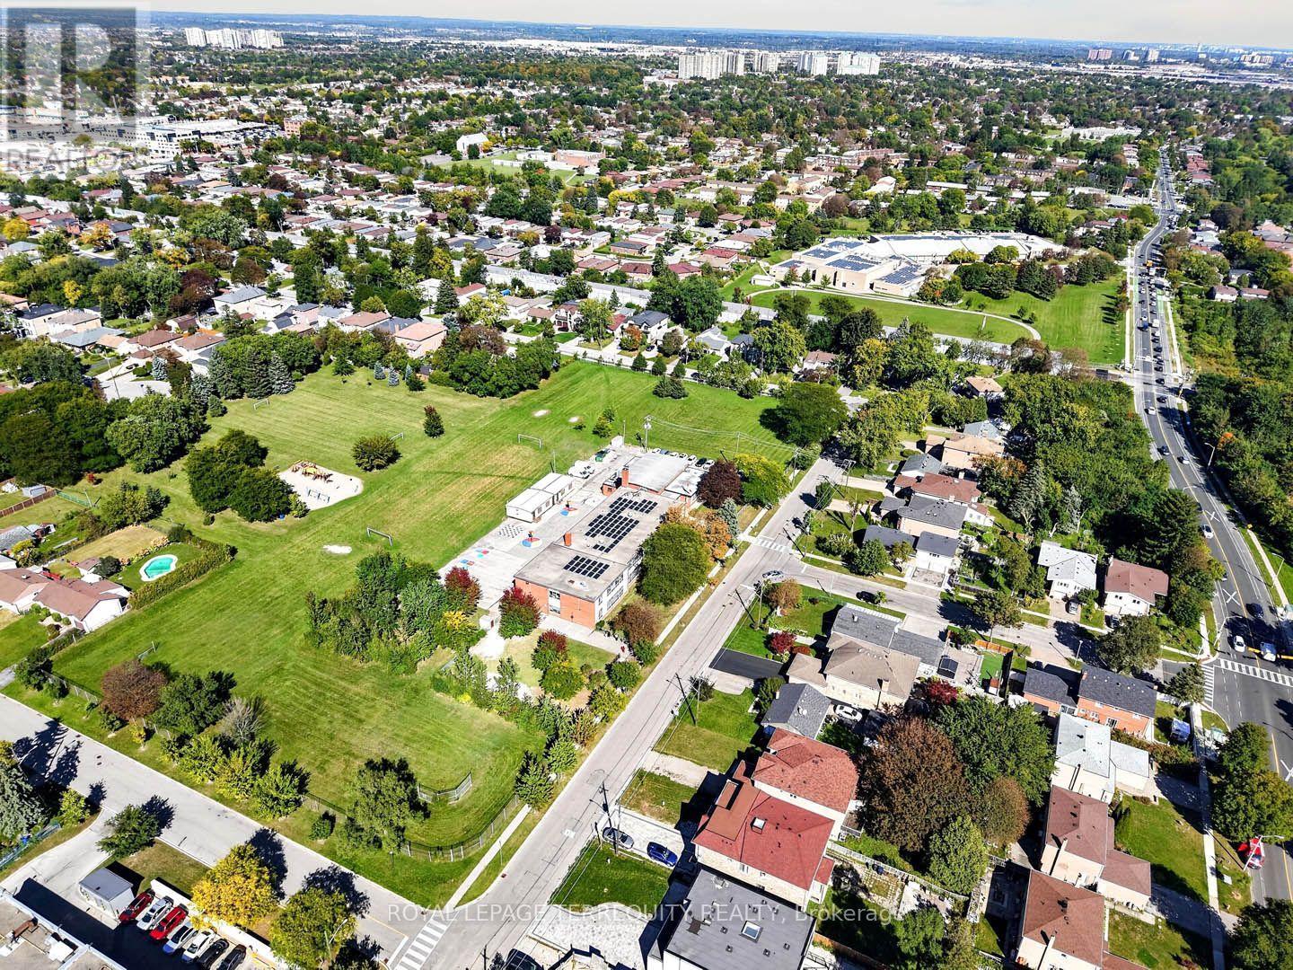
| Amenities Near By | Golf Nearby, Park, Place Of Worship, Public Transit, Schools |
| Community Features | Community Centre |
| Equipment Type | Water Heater |
| Parking Space Total | 4 |
| Rental Equipment Type | Water Heater |
Building
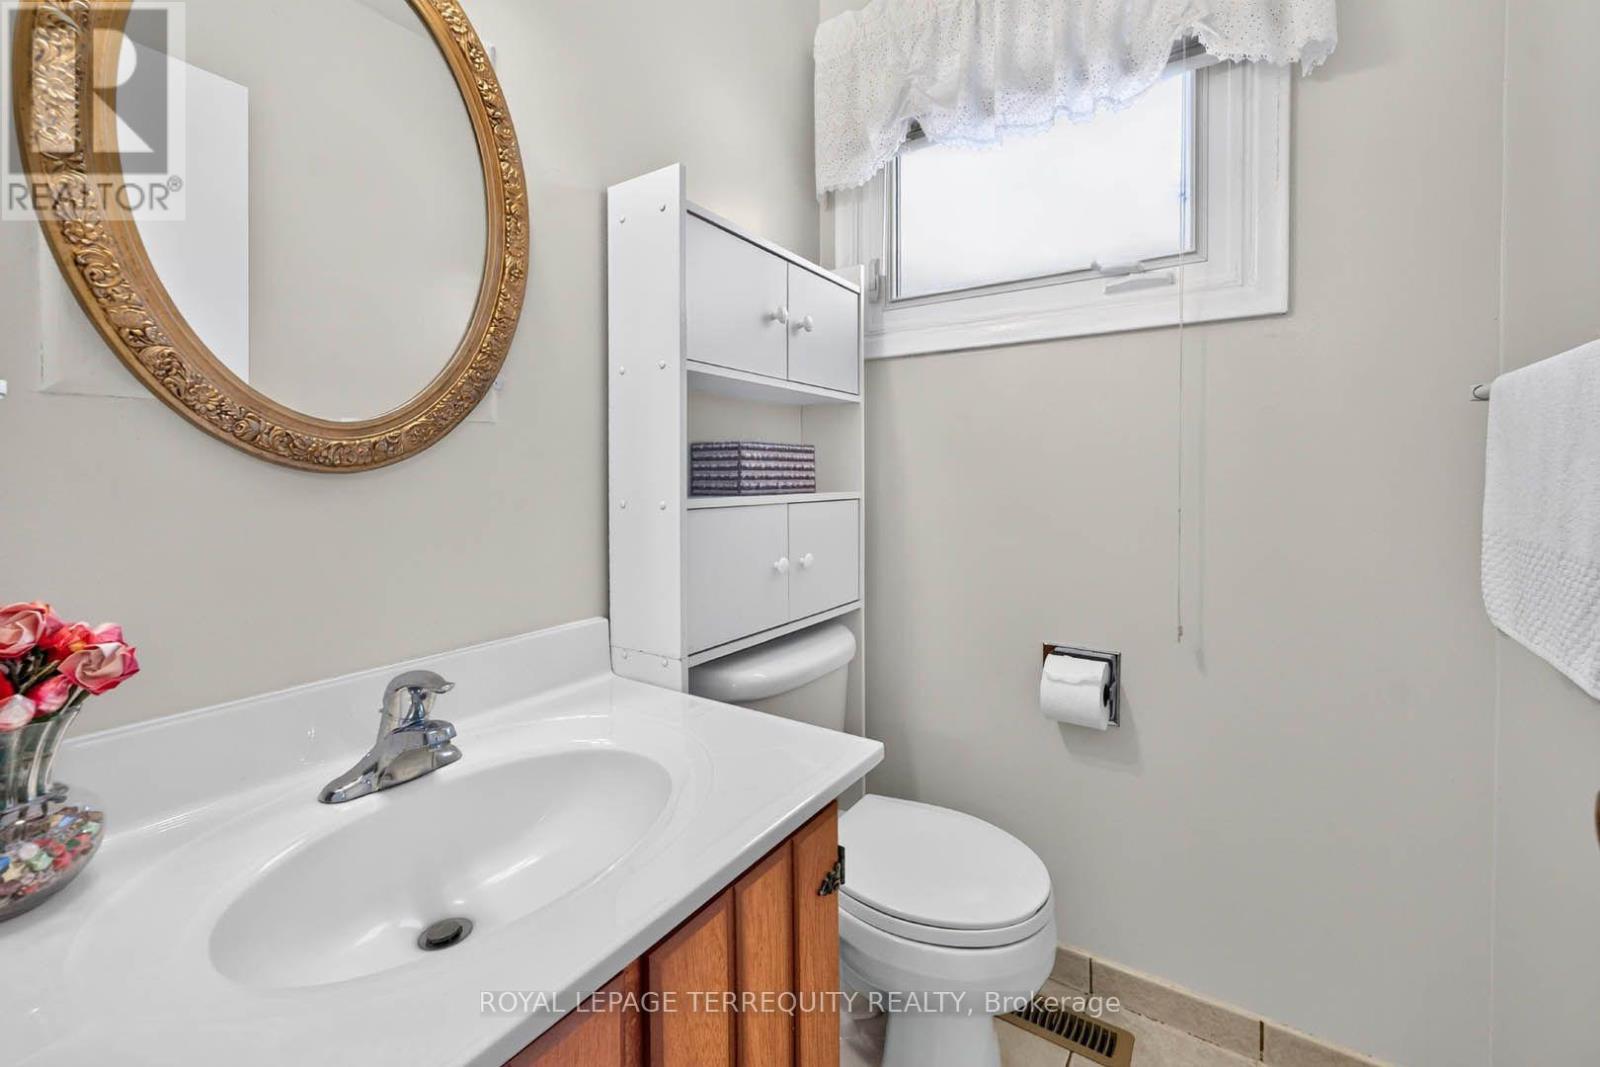
| Bathroom Total | 4 |
| Bedrooms Above Ground | 3 |
| Bedrooms Total | 3 |
| Appliances | Garage Door Opener Remote(s), Central Vacuum, Dishwasher, Dryer, Garage Door Opener, Hood Fan, Alarm System, Stove, Washer, Refrigerator |
| Basement Development | Finished |
| Basement Type | N/a (finished) |
| Construction Style Attachment | Detached |
| Construction Style Split Level | Sidesplit |
| Cooling Type | Central Air Conditioning |
| Exterior Finish | Brick Veneer |
| Fire Protection | Security System |
| Fireplace Present | Yes |
| Flooring Type | Tile, Carpeted, Parquet, Hardwood |
| Foundation Type | Poured Concrete |
| Half Bath Total | 2 |
| Heating Fuel | Natural Gas |
| Heating Type | Forced Air |
| Size Interior | 1,500 - 2,000 Sqft |
| Type | House |
| Utility Water | Municipal Water |
Parking
| Attached Garage | |
| Garage |
Land
| Acreage | No |
| Land Amenities | Golf Nearby, Park, Place Of Worship, Public Transit, Schools |
| Sewer | Sanitary Sewer |
| Size Depth | 111 Ft |
| Size Frontage | 50 Ft |
| Size Irregular | 50 X 111 Ft |
| Size Total Text | 50 X 111 Ft |
Rooms
| Level | Type | Length | Width | Dimensions |
|---|---|---|---|---|
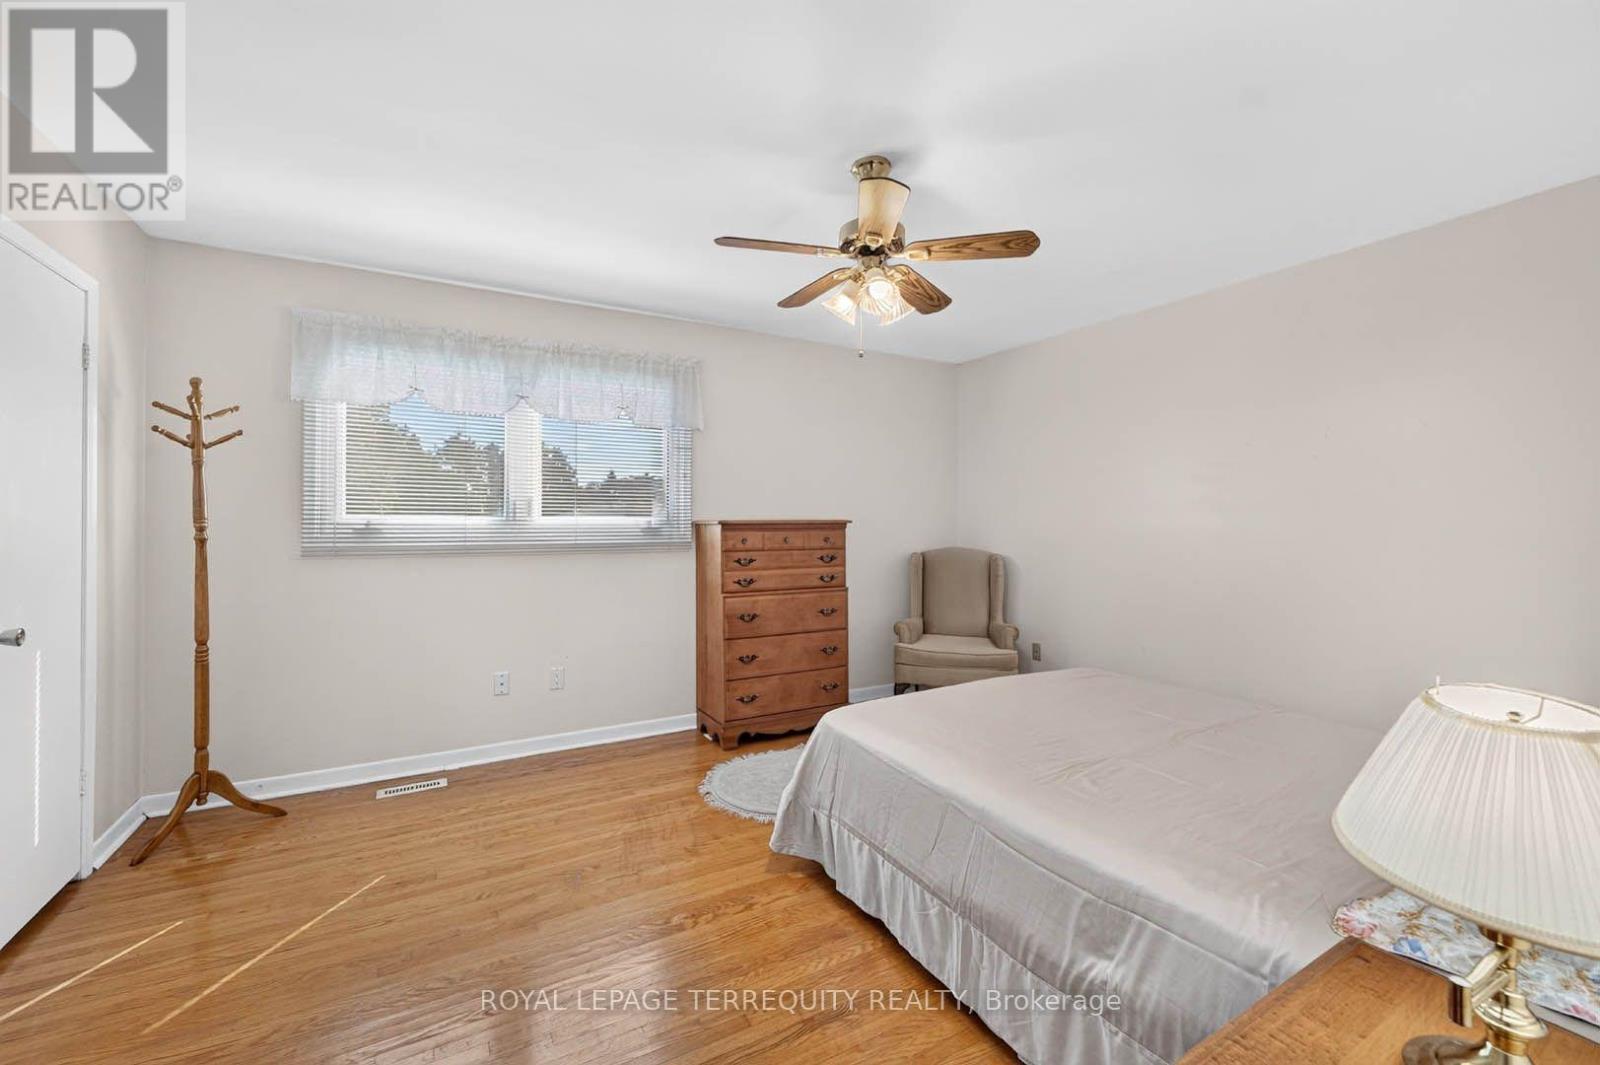
| Second Level | Primary Bedroom | 3.73 m | 4.57 m | 3.73 m x 4.57 m |
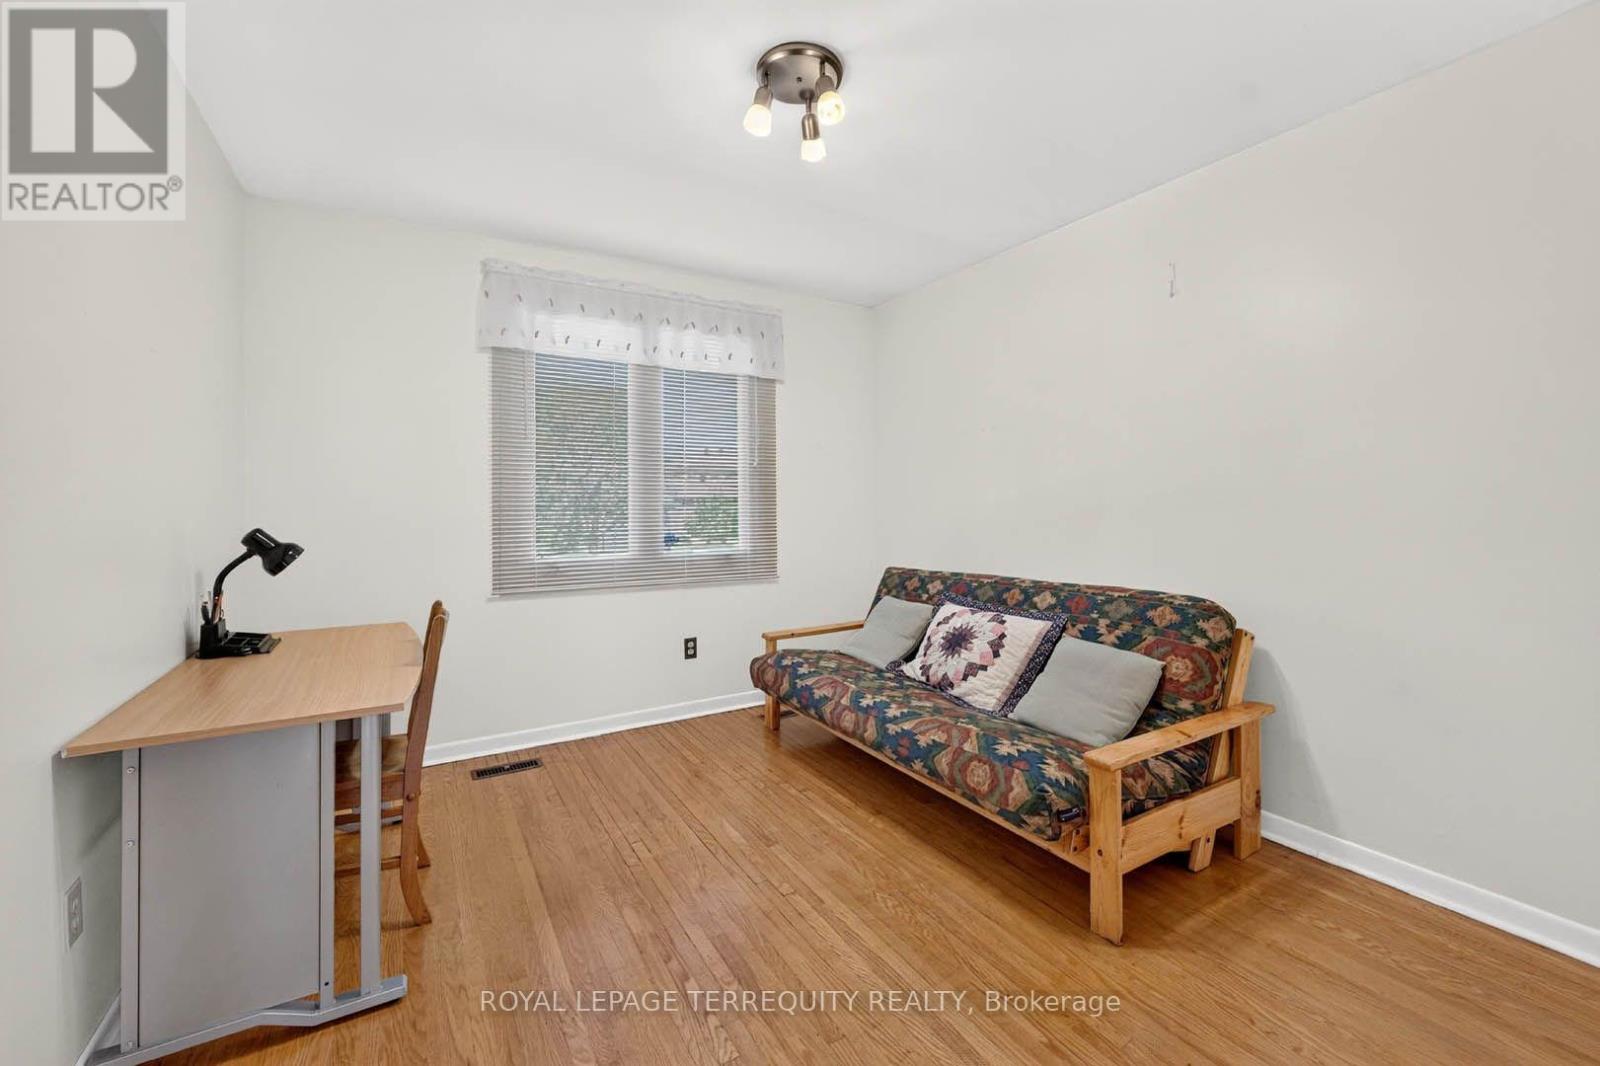
| Second Level | Bedroom 2 | 4.04 m | 2.9 m | 4.04 m x 2.9 m |
| Second Level | Bedroom | 3.48 m | 3.15 m | 3.48 m x 3.15 m |
| Lower Level | Utility Room | 3.56 m | 2.57 m | 3.56 m x 2.57 m |
| Lower Level | Recreational, Games Room | 5.72 m | 5.23 m | 5.72 m x 5.23 m |
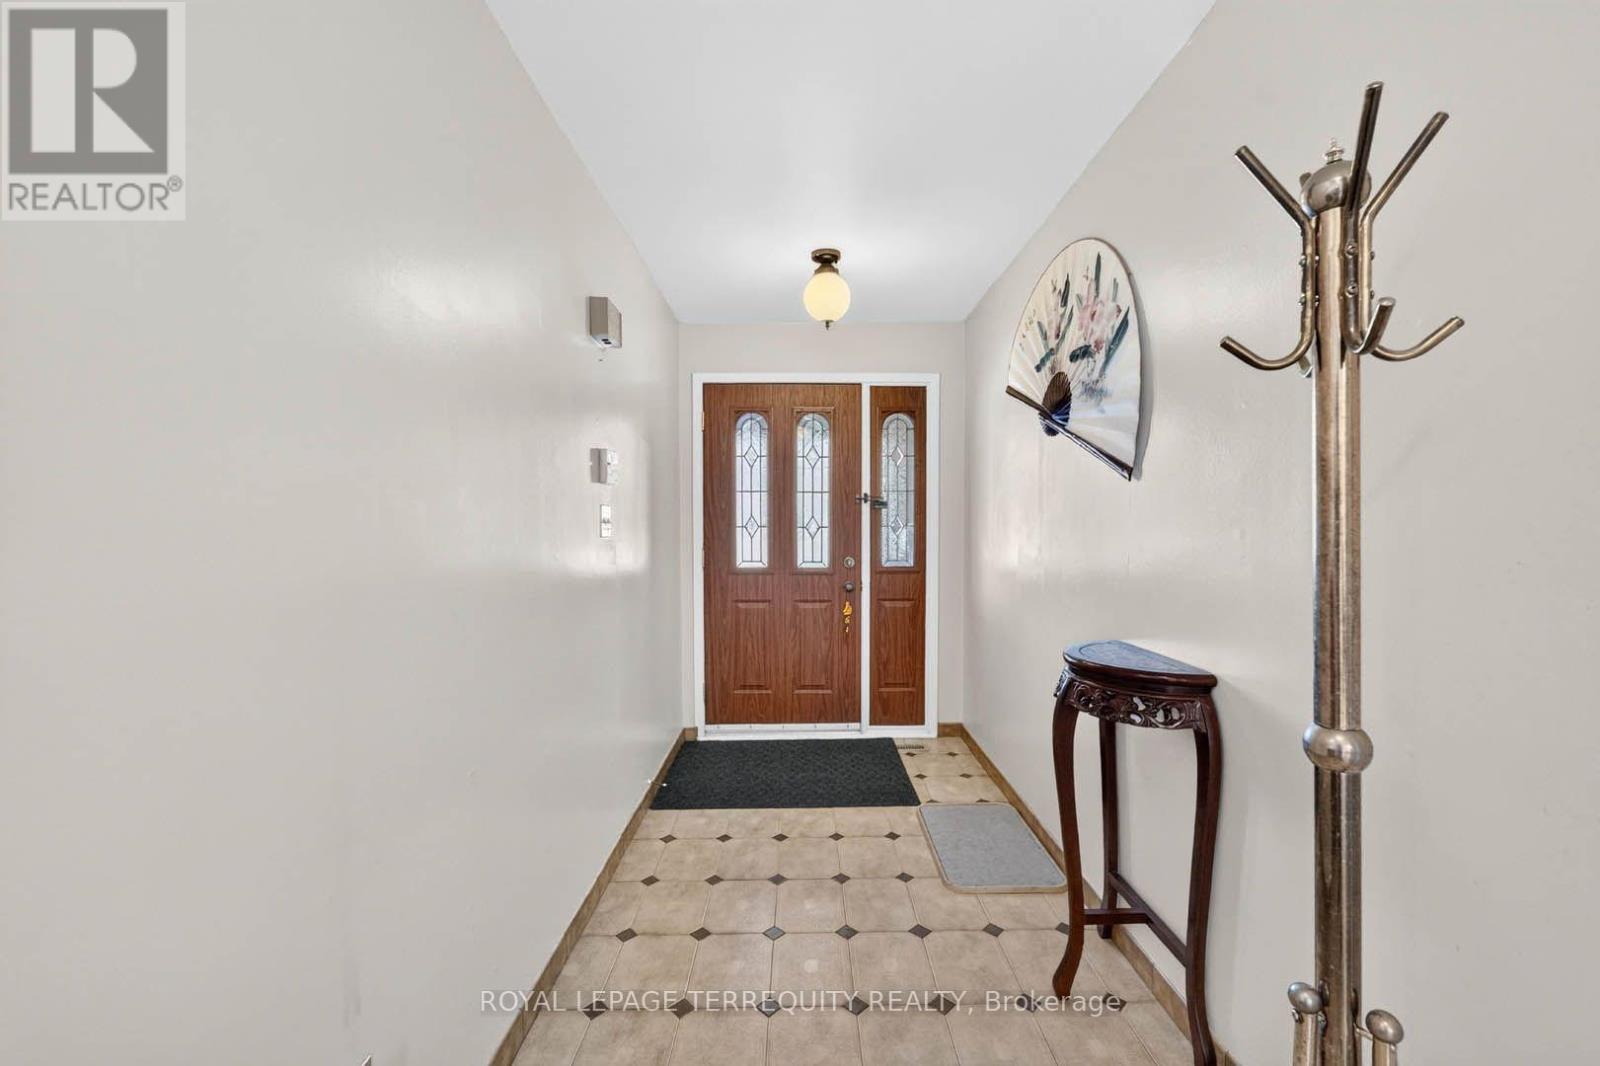
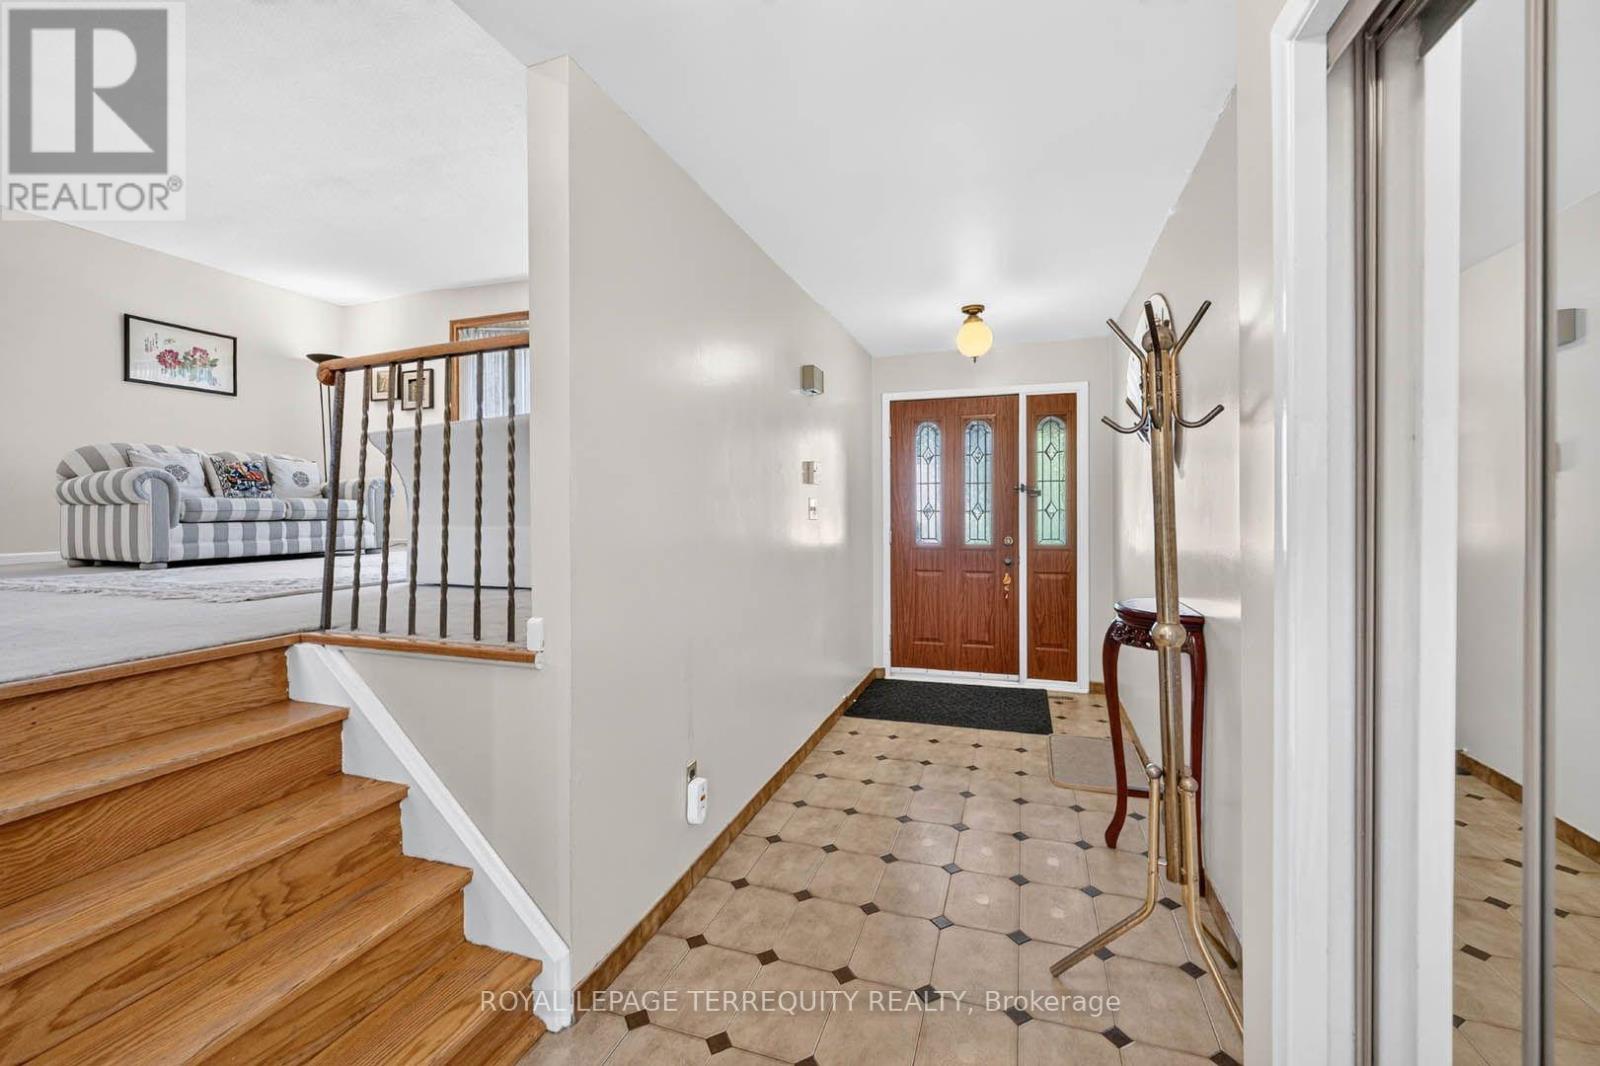
| Main Level | Foyer | 4.65 m | 1.63 m | 4.65 m x 1.63 m |
| Main Level | Living Room | 3.81 m | 5.36 m | 3.81 m x 5.36 m |
| Main Level | Dining Room | 2.84 m | 3.35 m | 2.84 m x 3.35 m |
| Main Level | Kitchen | 5.36 m | 2.69 m | 5.36 m x 2.69 m |
| Main Level | Family Room | 6.02 m | 3.66 m | 6.02 m x 3.66 m |
| Main Level | Mud Room | 2.29 m | 2.31 m | 2.29 m x 2.31 m |
Utilities
| Sewer | Installed |
Contact Us
Contact us for more information

The trademarks REALTOR®, REALTORS®, and the REALTOR® logo are controlled by The Canadian Real Estate Association (CREA) and identify real estate professionals who are members of CREA. The trademarks MLS®, Multiple Listing Service® and the associated logos are owned by The Canadian Real Estate Association (CREA) and identify the quality of services provided by real estate professionals who are members of CREA. The trademark DDF® is owned by The Canadian Real Estate Association (CREA) and identifies CREA's Data Distribution Facility (DDF®)
October 02 2026 02:31:54
Toronto Regional Real Estate Board
Royal LePage Terrequity Realty