
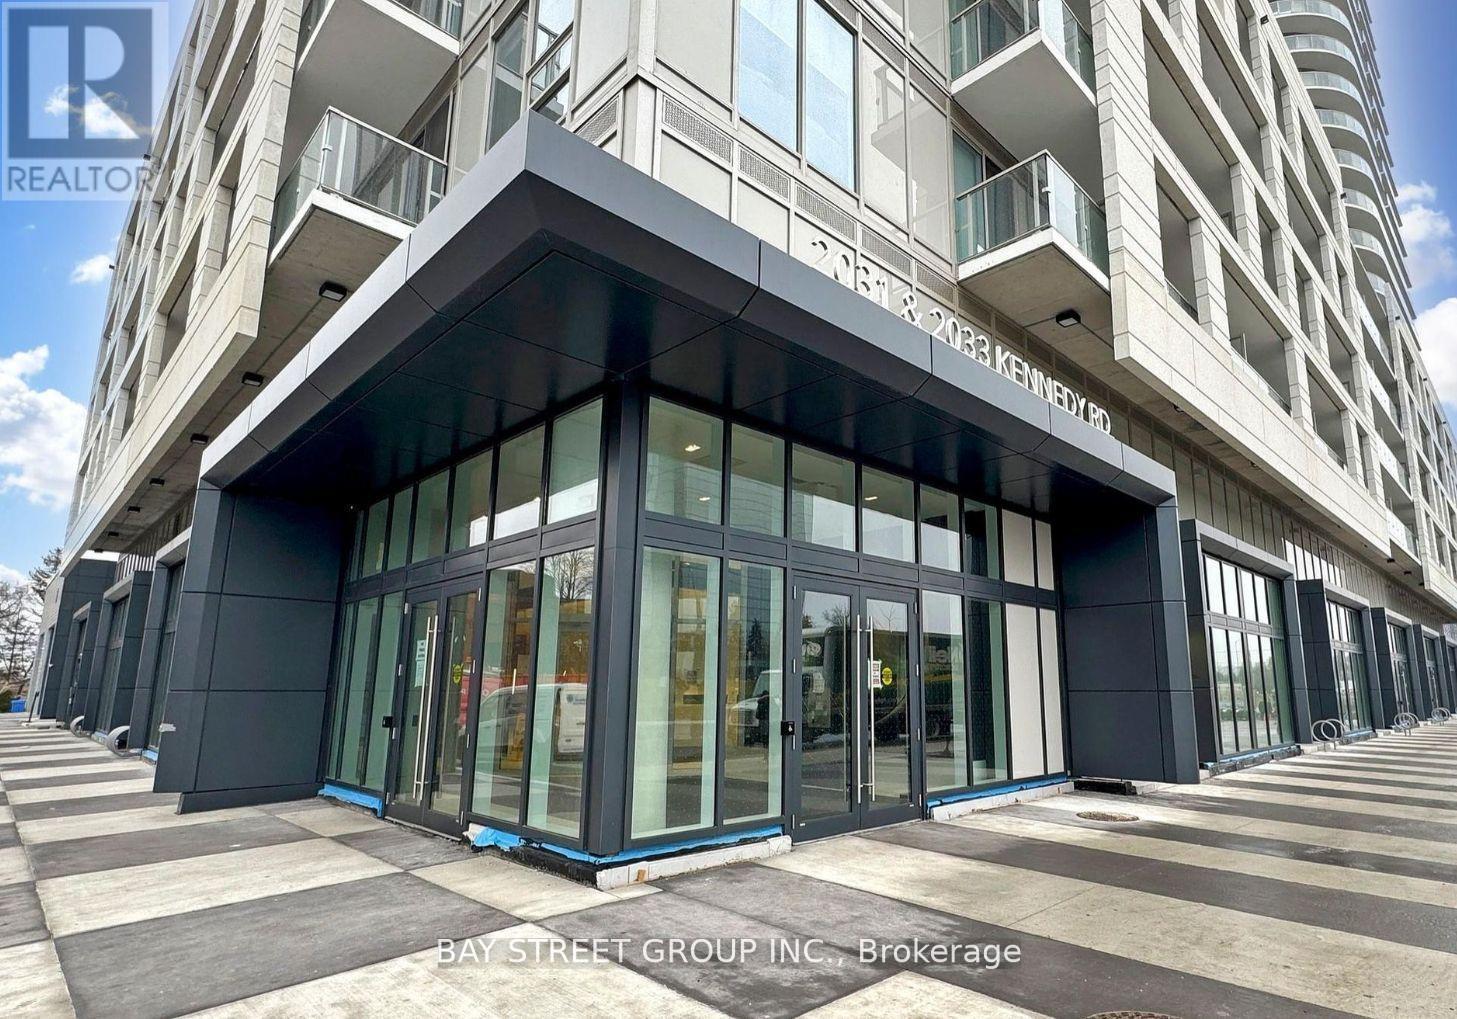
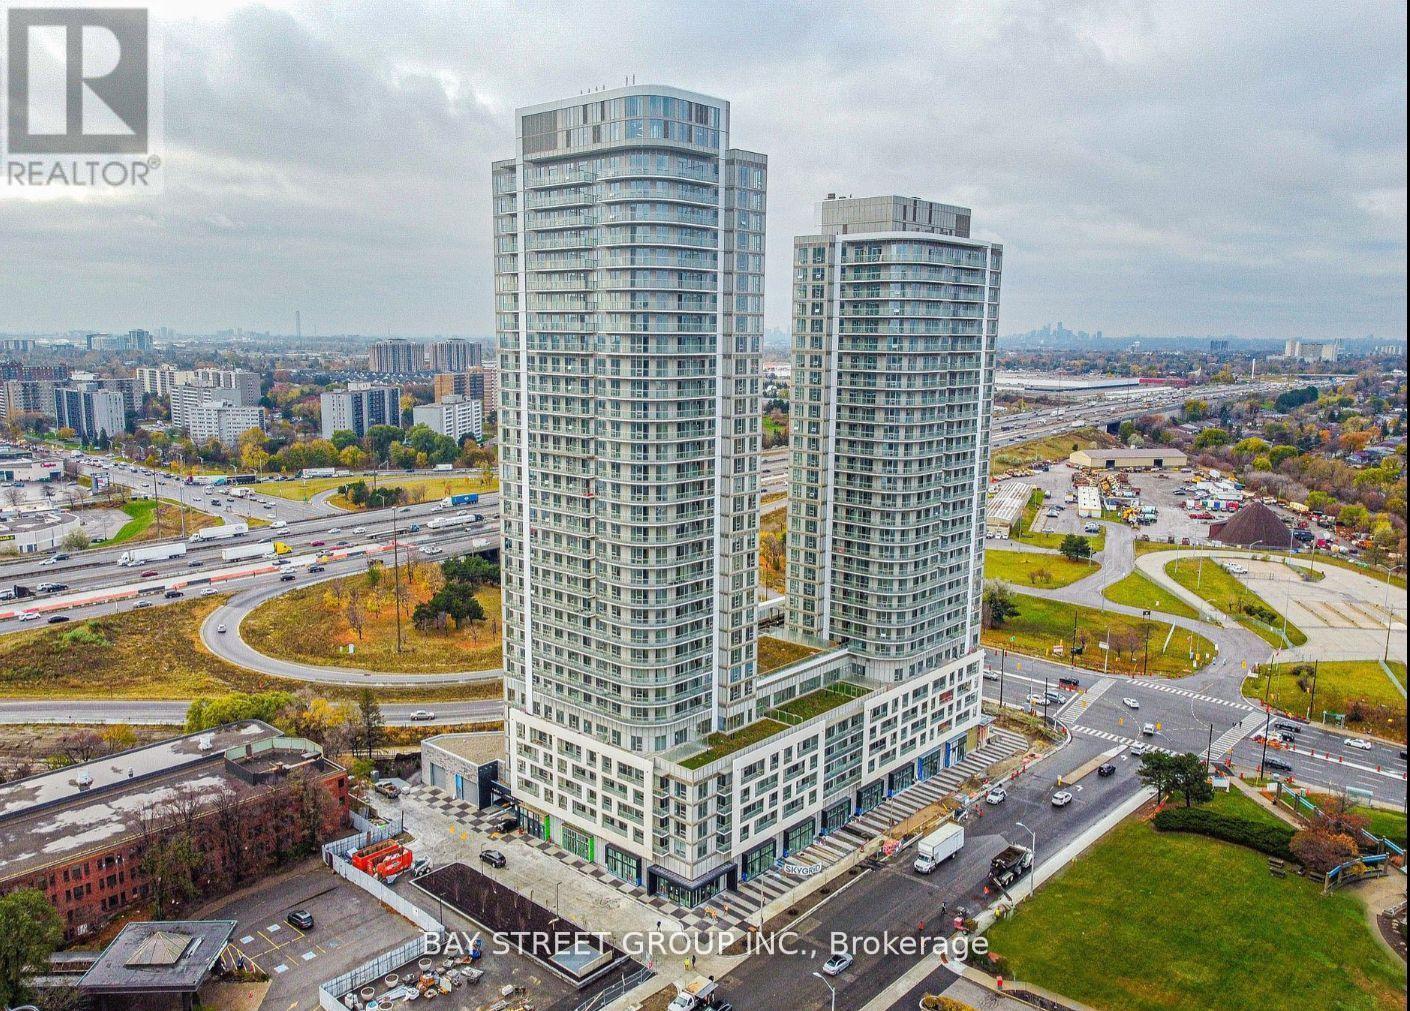
716 - 2033 Kennedy Road Toronto, Ontario M1T 0B9



$2,350 Monthly
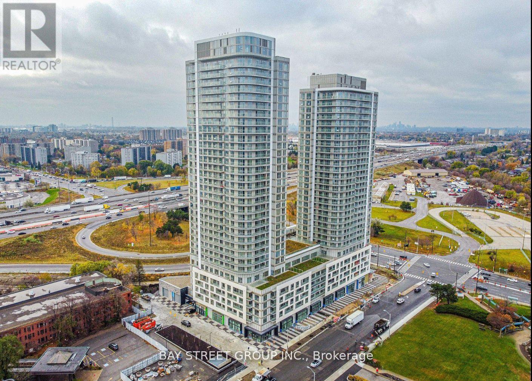
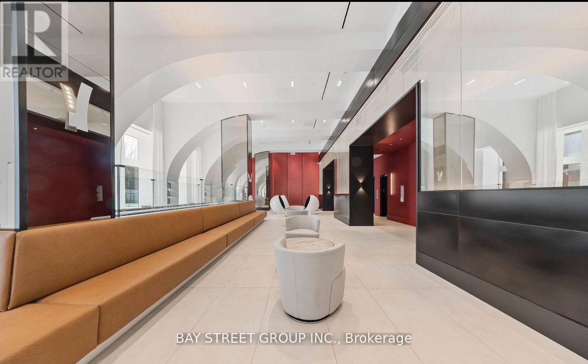
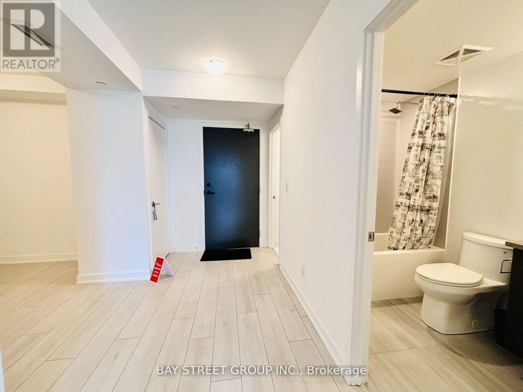
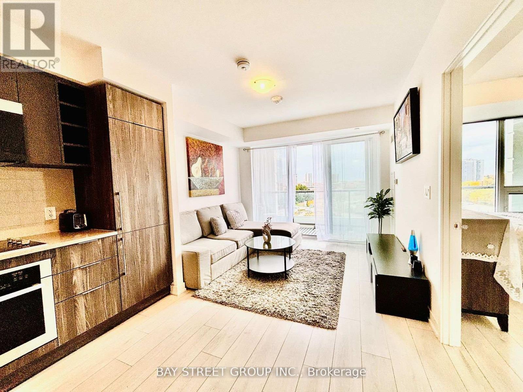
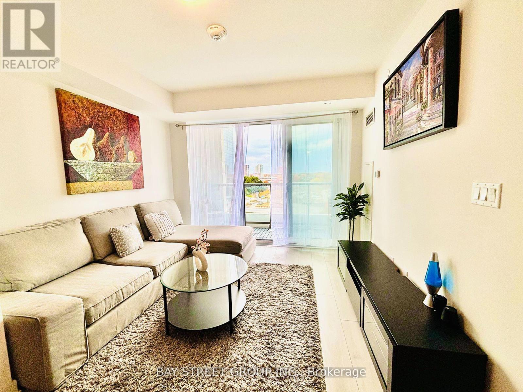
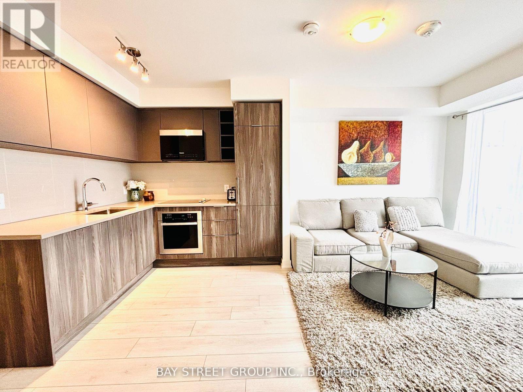
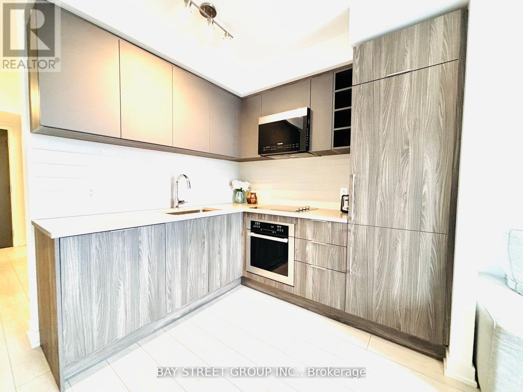
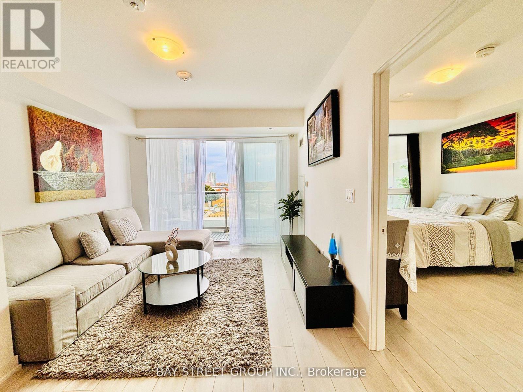
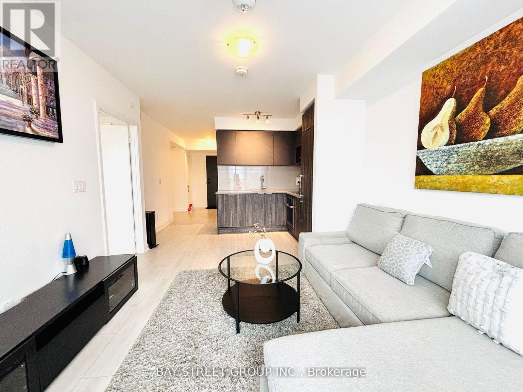
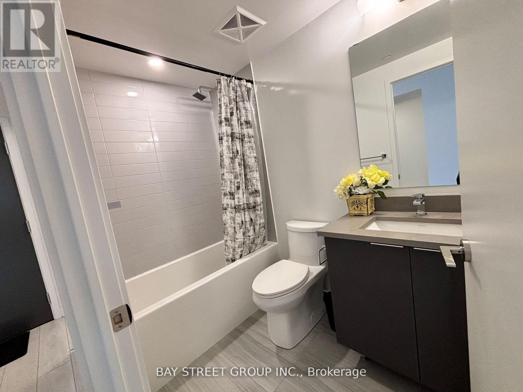
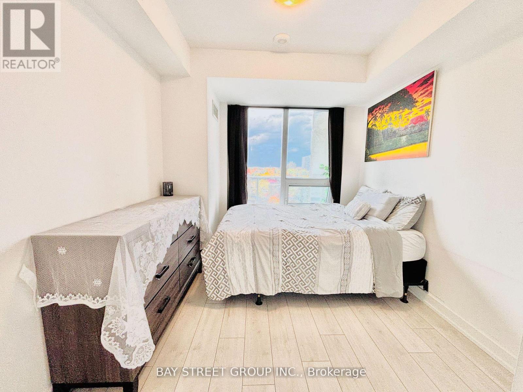
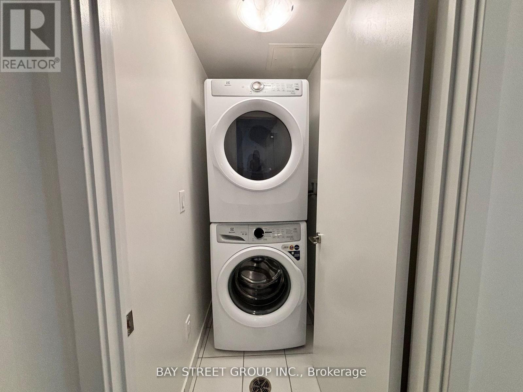
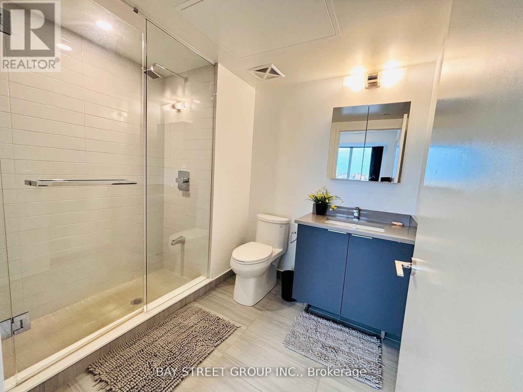
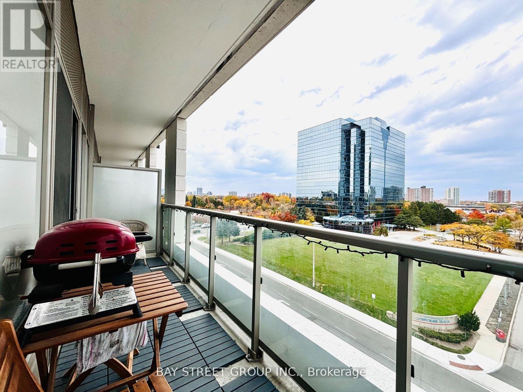
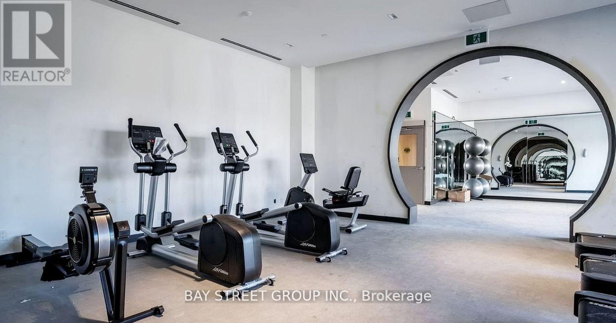
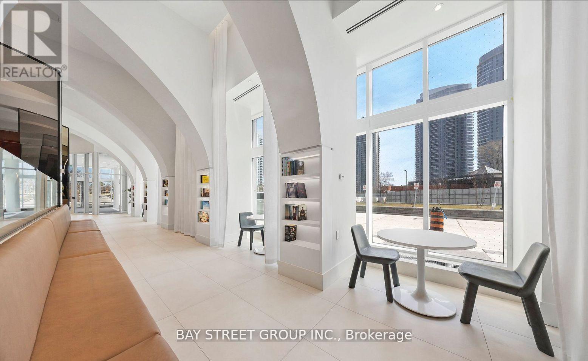
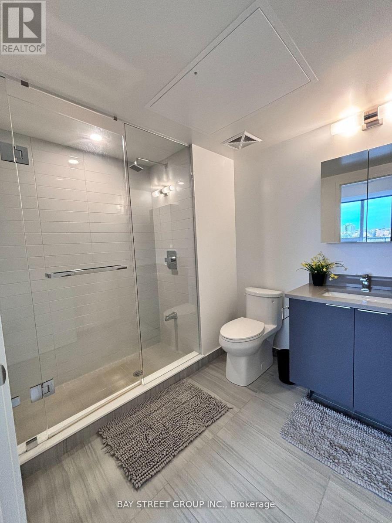
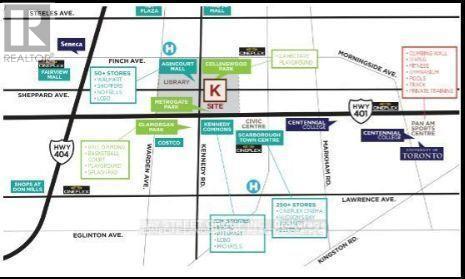
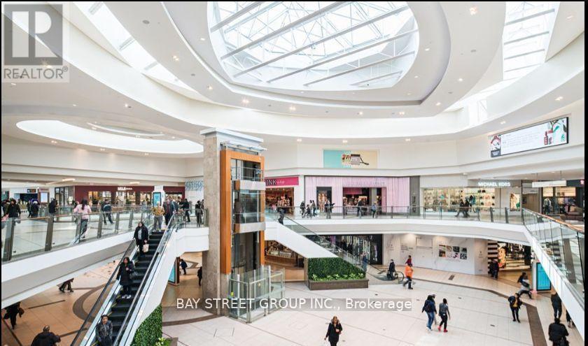
Enjoy modern, Cozy living in this sun-filled 1+1 unit featuring an open-concept layout, 2 full bathrooms, and a spacious den ideal for a home office or guest/second bedroom. 9 Feet Floor-to-ceiling windows and an open balcony bring in plenty of natural light, with peaceful garden views from both the living room and bedroom. Includes built-in appliances, parking, and a locker.Prime Location: Steps to TTC transit, shopping centers, and restaurants, with quick access to Highways 401 and 404.Building Amenities: Kids' zone, Chill Out Lounge, private music rehearsal rooms, guest suite, expansive library, and more. No Pets abd No Smoking. Book your showing today! (id:66002)
Property Details
| MLS® Number | E14200806 |
| Property Type | Single Family |
| Community Name | Agincourt South-Malvern West |
| Community Features | Pets Allowed With Restrictions |
| Features | Balcony, Carpet Free |
| Parking Space Total | 1 |
Building
| Bathroom Total | 2 |
| Bedrooms Above Ground | 1 |
| Bedrooms Below Ground | 1 |
| Bedrooms Total | 2 |
| Amenities | Storage - Locker |
| Appliances | Cooktop, Dishwasher, Dryer, Microwave, Oven, Washer, Refrigerator |
| Basement Type | None |
| Cooling Type | Central Air Conditioning |
| Exterior Finish | Concrete |
| Flooring Type | Laminate |
| Heating Fuel | Natural Gas |
| Heating Type | Forced Air |
| Size Interior | 600 - 699 Sqft |
| Type | Apartment |
Parking
| Underground | |
| No Garage |
Land
| Acreage | No |
Rooms
| Level | Type | Length | Width | Dimensions |
|---|---|---|---|---|
| Flat | Living Room | 2.8 m | 3.2 m | 2.8 m x 3.2 m |
| Flat | Dining Room | 2 m | 2.1 m | 2 m x 2.1 m |
| Flat | Kitchen | 2 m | 2.1 m | 2 m x 2.1 m |
| Flat | Primary Bedroom | 2.7 m | 3 m | 2.7 m x 3 m |
| Flat | Den | 1.7 m | 2.5 m | 1.7 m x 2.5 m |
Contact Us
Contact us for more information

The trademarks REALTOR®, REALTORS®, and the REALTOR® logo are controlled by The Canadian Real Estate Association (CREA) and identify real estate professionals who are members of CREA. The trademarks MLS®, Multiple Listing Service® and the associated logos are owned by The Canadian Real Estate Association (CREA) and identify the quality of services provided by real estate professionals who are members of CREA. The trademark DDF® is owned by The Canadian Real Estate Association (CREA) and identifies CREA's Data Distribution Facility (DDF®)
November 21 2026 02:25:19
Toronto Regional Real Estate Board
Bay Street Group Inc.