
61 Whitburn Crescent Toronto, Ontario M3M 2S5

$969,000
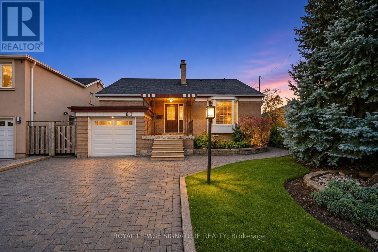
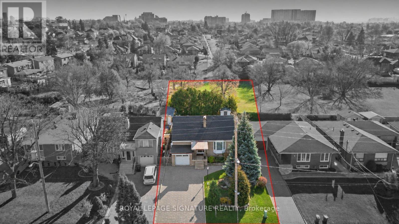
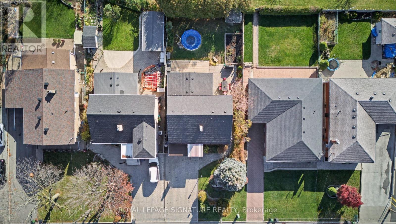
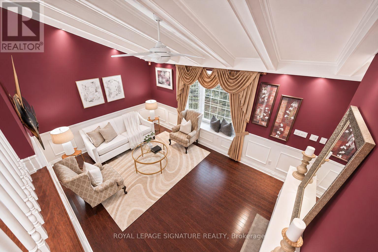
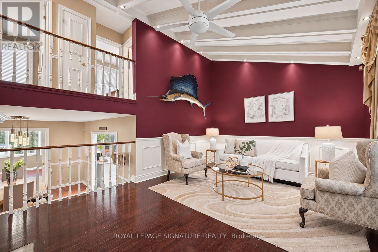
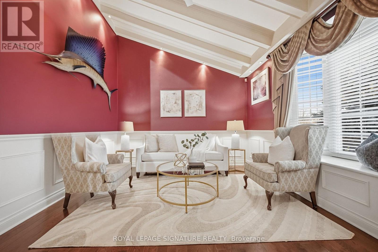
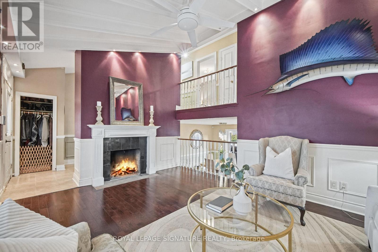
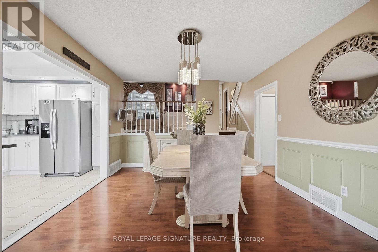
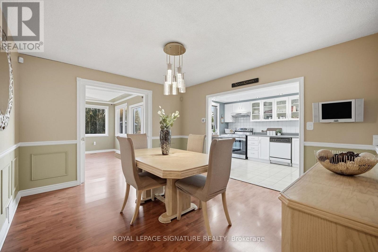
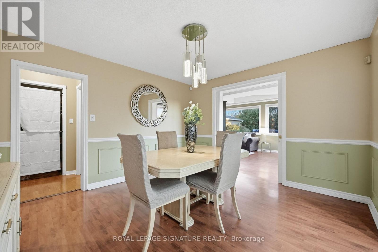
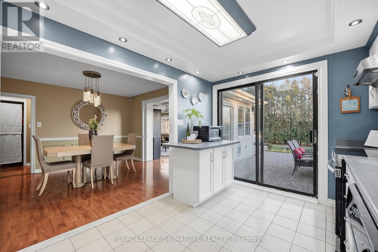
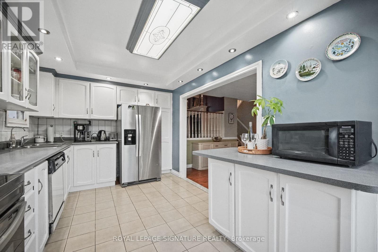
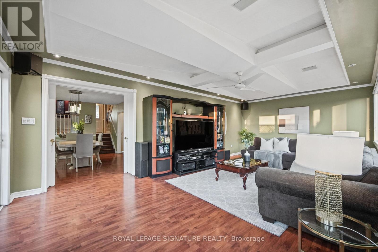
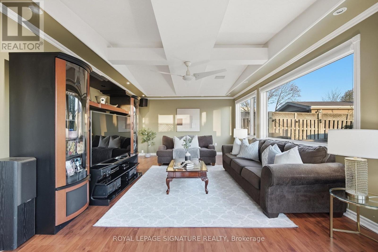
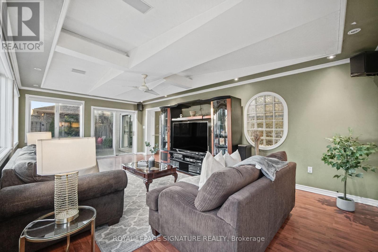
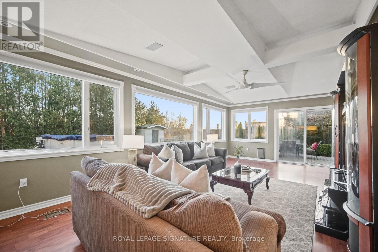
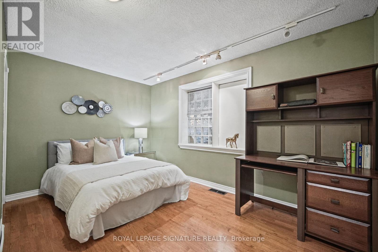
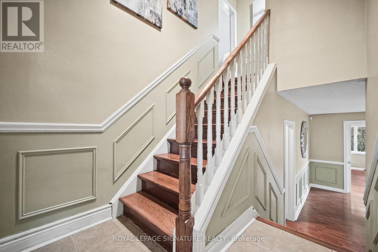
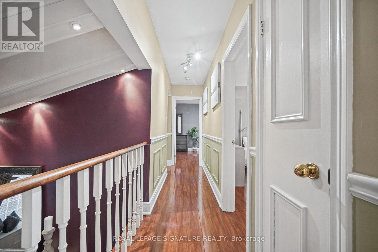
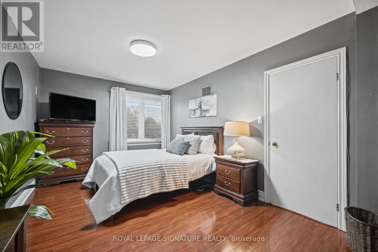
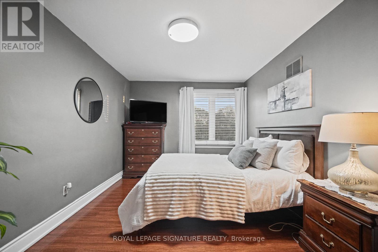
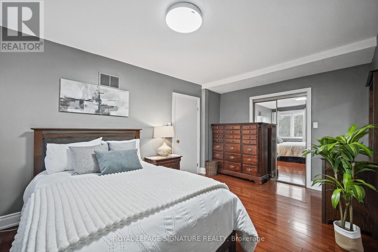
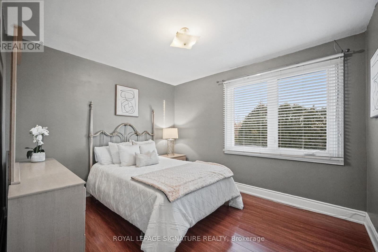
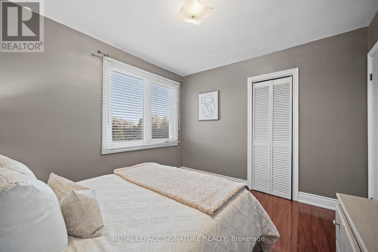
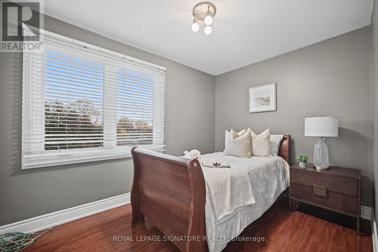
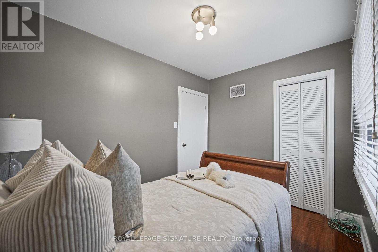
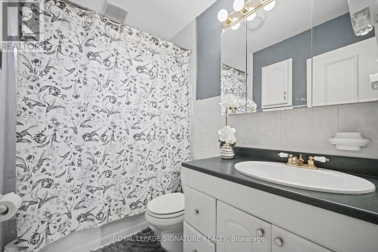
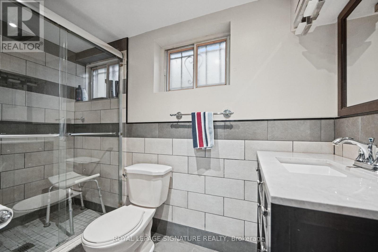
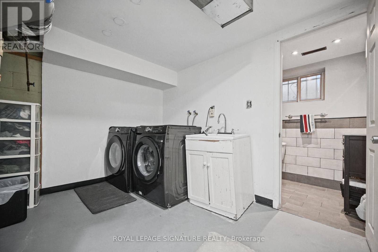
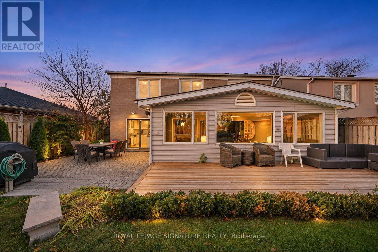
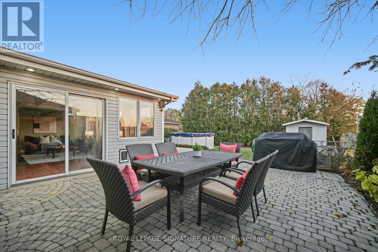
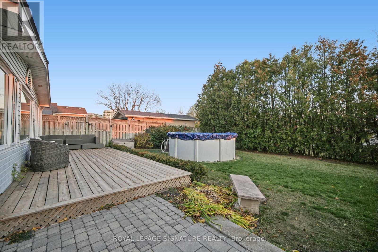
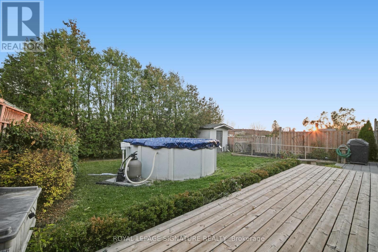
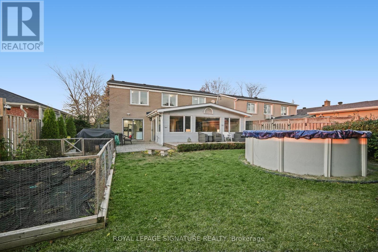
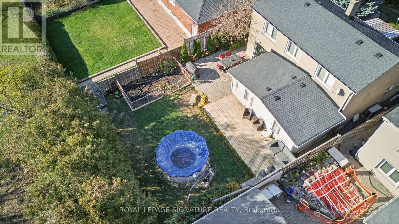
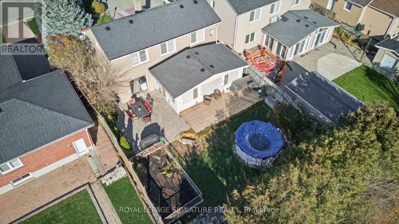
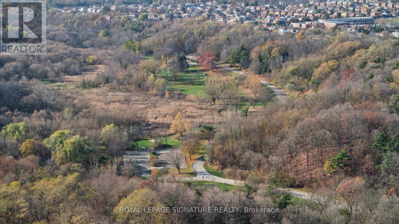
A RARE OPPORTUNITY BACKING DIRECTLY ONTO LANGHOLM PARK! Nestled on a generous 50 x 120 ft. lot in the heart of Downsview, this sun drenched, detached 4 level brick sidesplit offers an exceptional combination of space, privacy, and tranquil park views. Featuring 3+1 bedrooms, 2 full bathrooms, and a thoughtfully designed multi level layout with separate living and family rooms, this home offers plenty of room for comfortable everyday living and entertaining. Enjoy the warmth and charm of a wood burning fireplace, while the family room's walkout provides seamless access to a private backyard retreat complete with an above ground pool and garden shed. Additional highlights include a carpet free interior, central air conditioning, an attached garage, and a double driveway with parking for up to 5 vehicles. The true standout is the setting is a spacious, park backed property offering beautiful green views and a wonderful sense of privacy. Whether you're looking to move in, renovate, or create your dream home, this property presents an exciting opportunity to add your personal touch and unlock its full potential. A SPECIAL PROPERTY WITH ENDLESS POSSIBILITIES IN AN ESTABLISHED TORONTO NEIGHBOURHOOD! (id:66002)
Property Details
| MLS® Number | W14200600 |
| Property Type | Single Family |
| Neigbourhood | Downsview |
| Community Name | Downsview-Roding-CFB |
| Amenities Near By | Park |
| Features | Carpet Free |
| Parking Space Total | 5 |
| Pool Type | Above Ground Pool |
| Structure | Shed |
| View Type | View |
Building
| Bathroom Total | 2 |
| Bedrooms Above Ground | 3 |
| Bedrooms Below Ground | 1 |
| Bedrooms Total | 4 |
| Age | 51 To 99 Years |
| Amenities | Fireplace(s) |
| Basement Type | Partial |
| Construction Style Attachment | Detached |
| Construction Style Split Level | Backsplit |
| Cooling Type | Central Air Conditioning |
| Exterior Finish | Brick |
| Fireplace Present | Yes |
| Foundation Type | Brick |
| Heating Fuel | Natural Gas |
| Heating Type | Forced Air |
| Size Interior | 1,500 - 2,000 Sqft |
| Type | House |
| Utility Water | Municipal Water |
Parking
| Attached Garage | |
| Garage |
Land
| Acreage | No |
| Land Amenities | Park |
| Sewer | Sanitary Sewer |
| Size Depth | 120 Ft |
| Size Frontage | 50 Ft |
| Size Irregular | 50 X 120 Ft |
| Size Total Text | 50 X 120 Ft |
| Zoning Description | Resident |
Utilities
| Electricity | Installed |
| Sewer | Installed |
Contact Us
Contact us for more information

The trademarks REALTOR®, REALTORS®, and the REALTOR® logo are controlled by The Canadian Real Estate Association (CREA) and identify real estate professionals who are members of CREA. The trademarks MLS®, Multiple Listing Service® and the associated logos are owned by The Canadian Real Estate Association (CREA) and identify the quality of services provided by real estate professionals who are members of CREA. The trademark DDF® is owned by The Canadian Real Estate Association (CREA) and identifies CREA's Data Distribution Facility (DDF®)
November 21 2026 12:00:36
Toronto Regional Real Estate Board
Royal LePage Signature Realty