
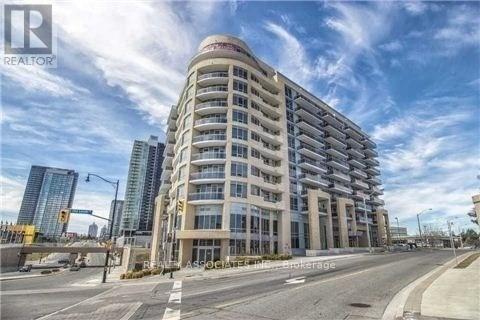
606 - 2756 Old Leslie Street Toronto, Ontario M2K 1J2

$2,375 Monthly
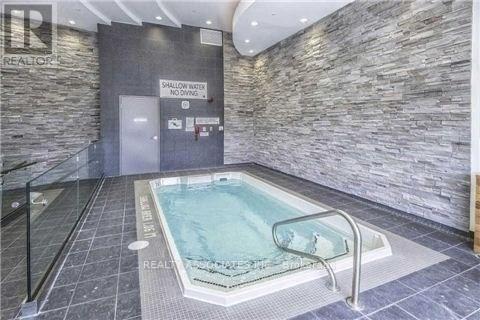
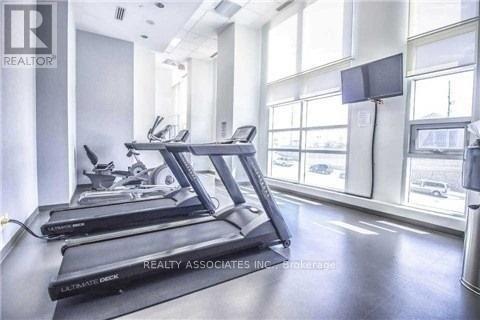
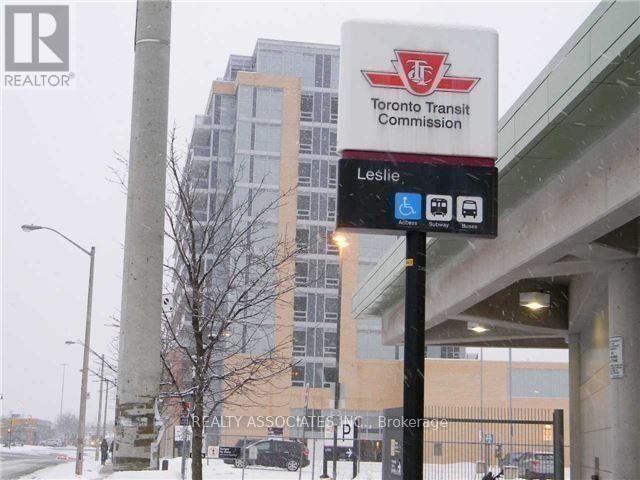
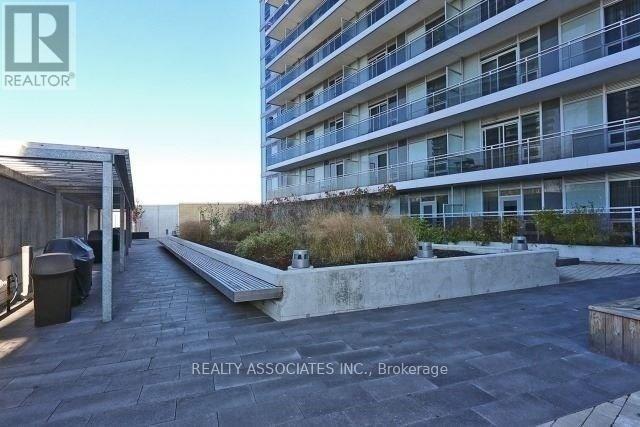
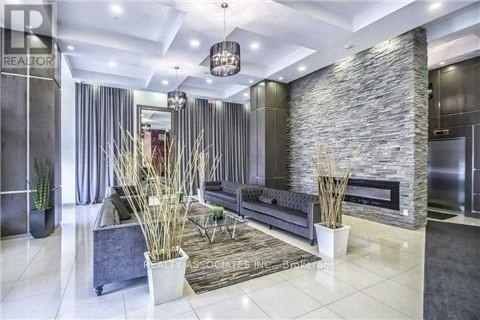
Excellent Location! Just Next To Leslie Subway Station. Close To Shopping, Hospital And Hwy 401. One Bedroom + Den . Corner Unit. Functional Lay Out. 9 Feet Ceiling. Excellent Facilities- Concierge, Pool, Sauna, Exercise (Gym), Roof Top Garden. One Parking Included. S/S App. & Granite Counters. (id:66002)
Property Details
| MLS® Number | C14200666 |
| Property Type | Single Family |
| Community Name | Bayview Village |
| Amenities Near By | Public Transit |
| Community Features | Pets Not Allowed |
| Features | Balcony, Carpet Free |
| Parking Space Total | 1 |
Building
| Bathroom Total | 1 |
| Bedrooms Above Ground | 1 |
| Bedrooms Below Ground | 1 |
| Bedrooms Total | 2 |
| Amenities | Security/concierge, Exercise Centre, Party Room, Visitor Parking |
| Appliances | Window Coverings |
| Basement Development | Other, See Remarks |
| Basement Type | N/a (other, See Remarks) |
| Cooling Type | Central Air Conditioning |
| Exterior Finish | Brick, Concrete |
| Flooring Type | Hardwood, Ceramic |
| Heating Fuel | Natural Gas |
| Heating Type | Forced Air |
| Size Interior | 600 - 699 Sqft |
| Type | Apartment |
Parking
| Underground | |
| Garage |
Land
| Acreage | No |
| Land Amenities | Public Transit |
Rooms
| Level | Type | Length | Width | Dimensions |
|---|---|---|---|---|
| Ground Level | Living Room | 4.15 m | 3.18 m | 4.15 m x 3.18 m |
| Ground Level | Dining Room | 4.15 m | 3.18 m | 4.15 m x 3.18 m |
| Ground Level | Kitchen | 2.41 m | 2.2 m | 2.41 m x 2.2 m |
| Ground Level | Primary Bedroom | 3.34 m | 2.2 m | 3.34 m x 2.2 m |
| Ground Level | Den | 3.03 m | 2.43 m | 3.03 m x 2.43 m |
Contact Us
Contact us for more information

The trademarks REALTOR®, REALTORS®, and the REALTOR® logo are controlled by The Canadian Real Estate Association (CREA) and identify real estate professionals who are members of CREA. The trademarks MLS®, Multiple Listing Service® and the associated logos are owned by The Canadian Real Estate Association (CREA) and identify the quality of services provided by real estate professionals who are members of CREA. The trademark DDF® is owned by The Canadian Real Estate Association (CREA) and identifies CREA's Data Distribution Facility (DDF®)
November 21 2026 12:25:10
Toronto Regional Real Estate Board
Realty Associates Inc.