
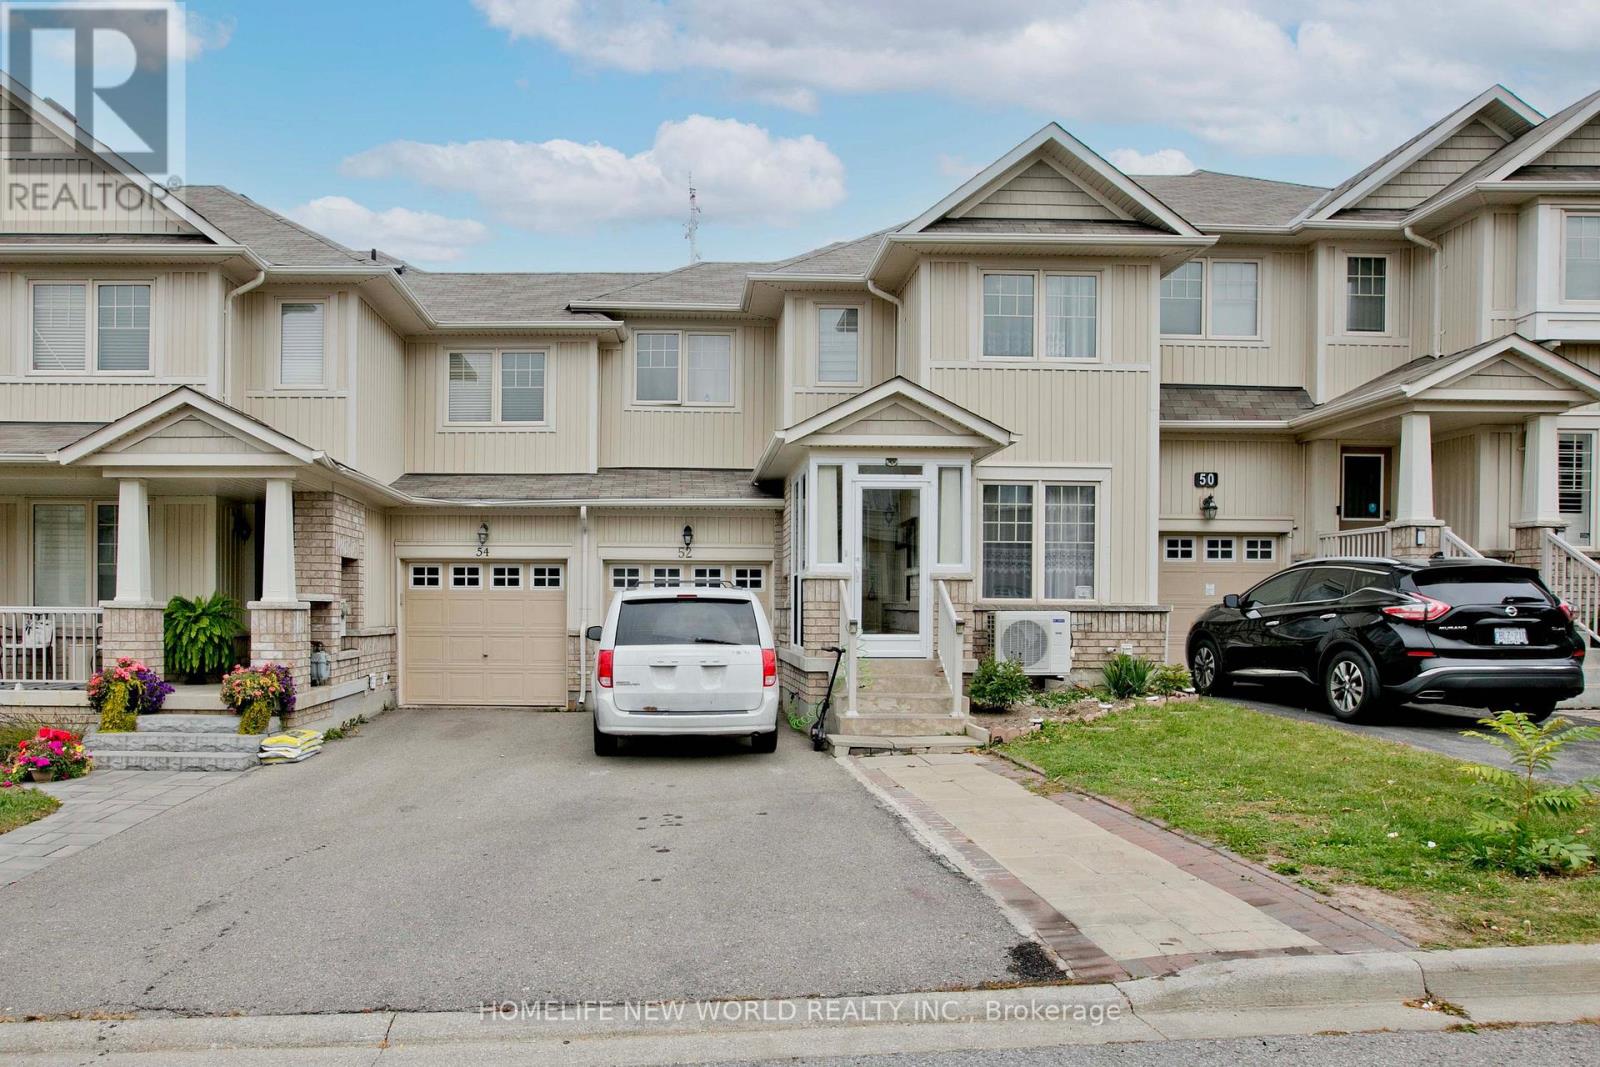
52 Stoyell Drive Richmond Hill, Ontario L4E 0M7

$898,000
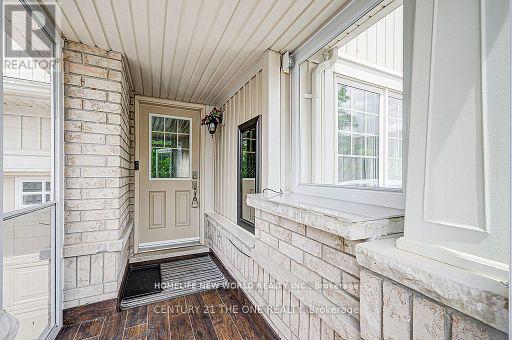
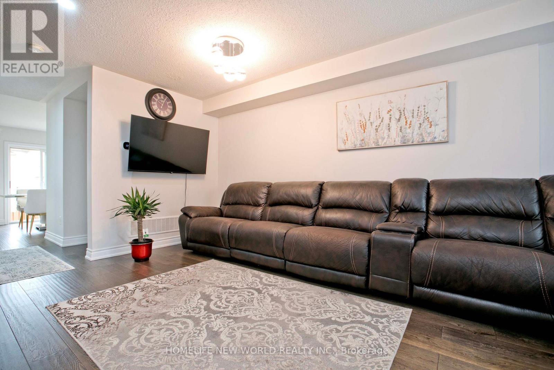
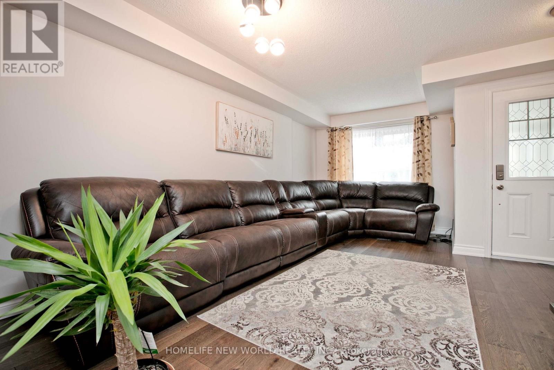
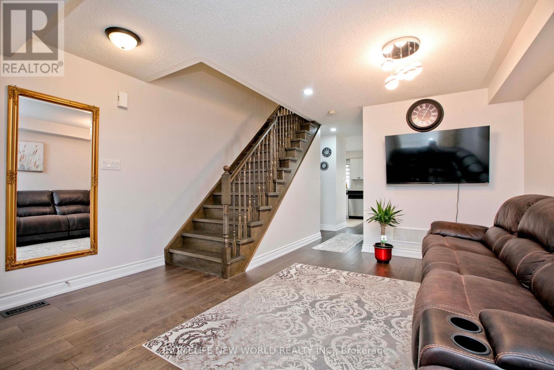
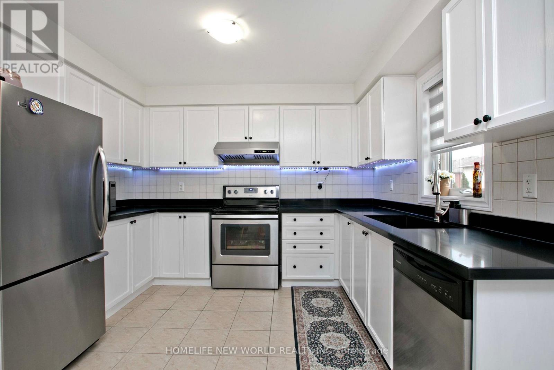
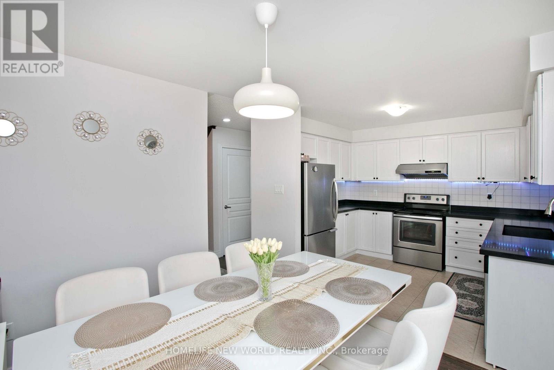
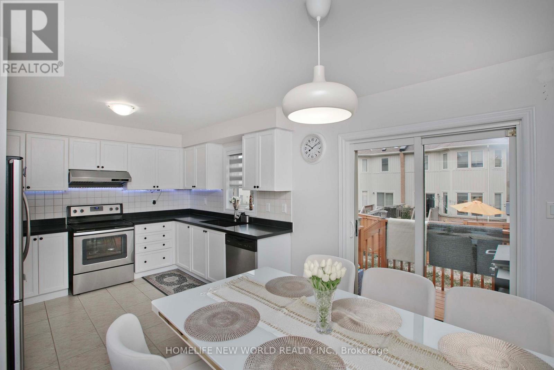
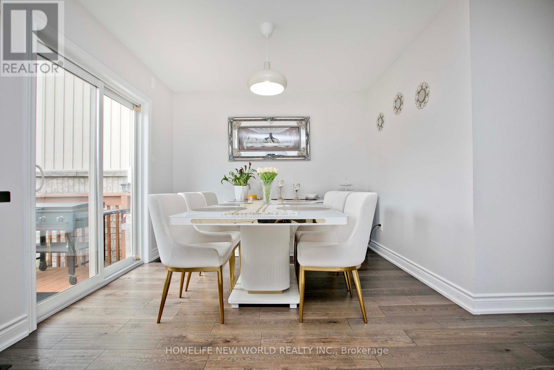
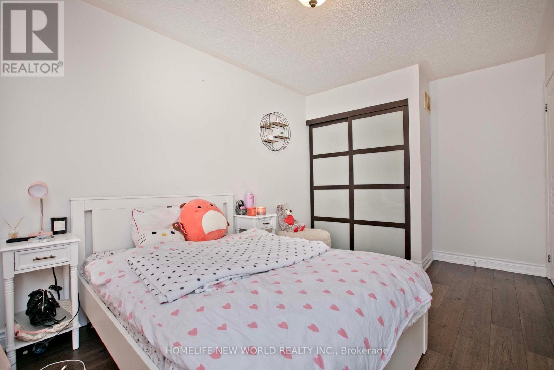
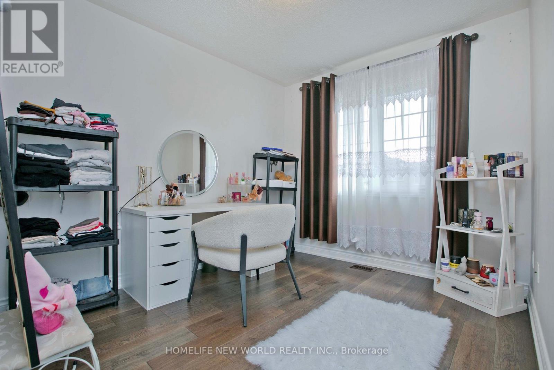
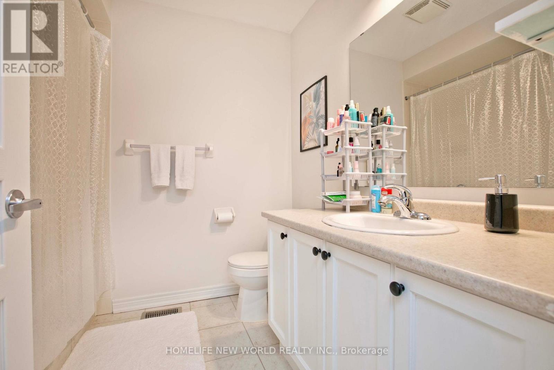
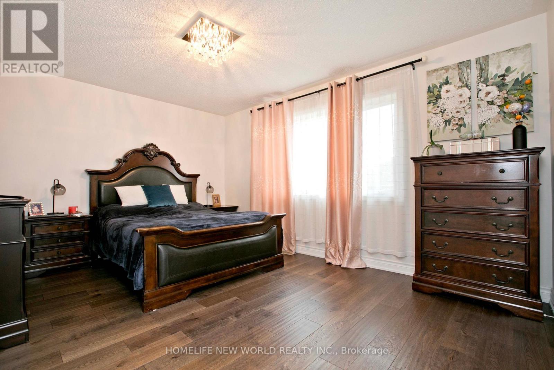
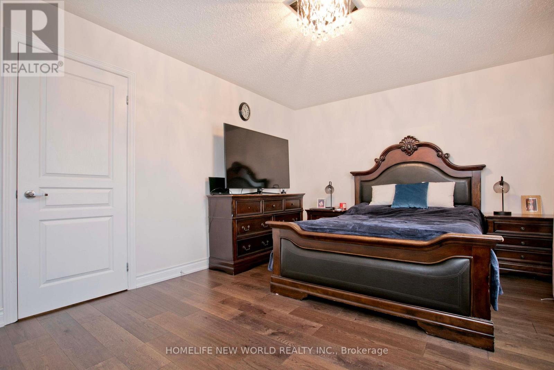
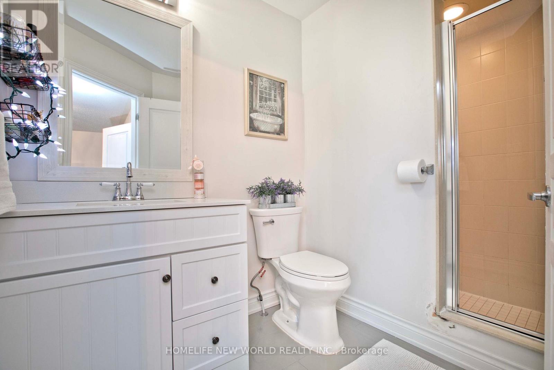
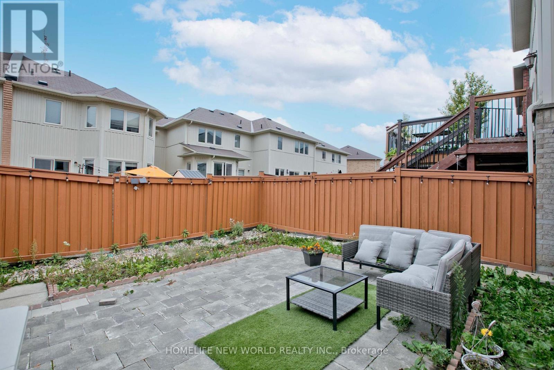
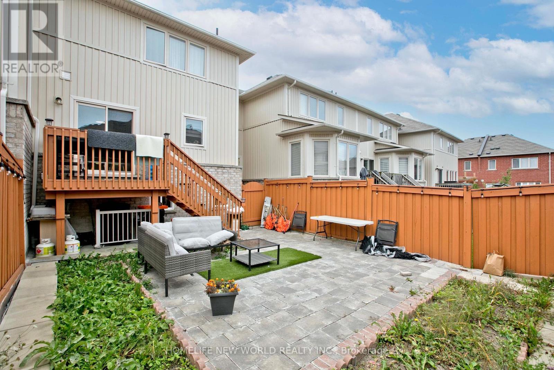
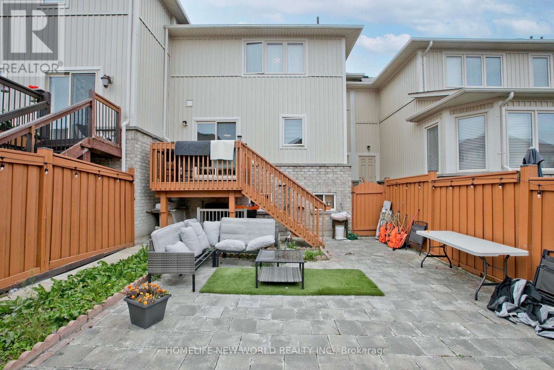
Welcome to this Stylist and Beautifully maintained 3+1 Bedroom, 4 Bathroom Townhouse in Prestigious Jefferson Community . Bathed in natural light, open concept layout is ideal for modern living featuring a spacious eat-in kitchen with views of private backyard, perfect for family meals or entertaining friends. The bright and airy primary bedroom boasts a 3-piece ensuite, offering a private retreat to unwind after a long day. An extended driveway with no sidewalk allows for extra parking convenience. Enjoy the best of both worlds just minutes to Hwy 404 for easy commuting, yet surrounded by nature with scenic trails, serene lakes, golf courses, the Oak Ridges Moraine, and North Lake walking trails all nearby. Located within walking distance to top-ranked Beynon Fields Public School (French Immersion), community parks and a host of local amenities. Don't miss this rare opportunity to own a home in one of Richmond Hill most desirable neighborhoods!!! (id:66002)
Property Details
| MLS® Number | N13838620 |
| Property Type | Single Family |
| Community Name | Jefferson |
| Equipment Type | Water Heater |
| Parking Space Total | 3 |
| Rental Equipment Type | Water Heater |
Building
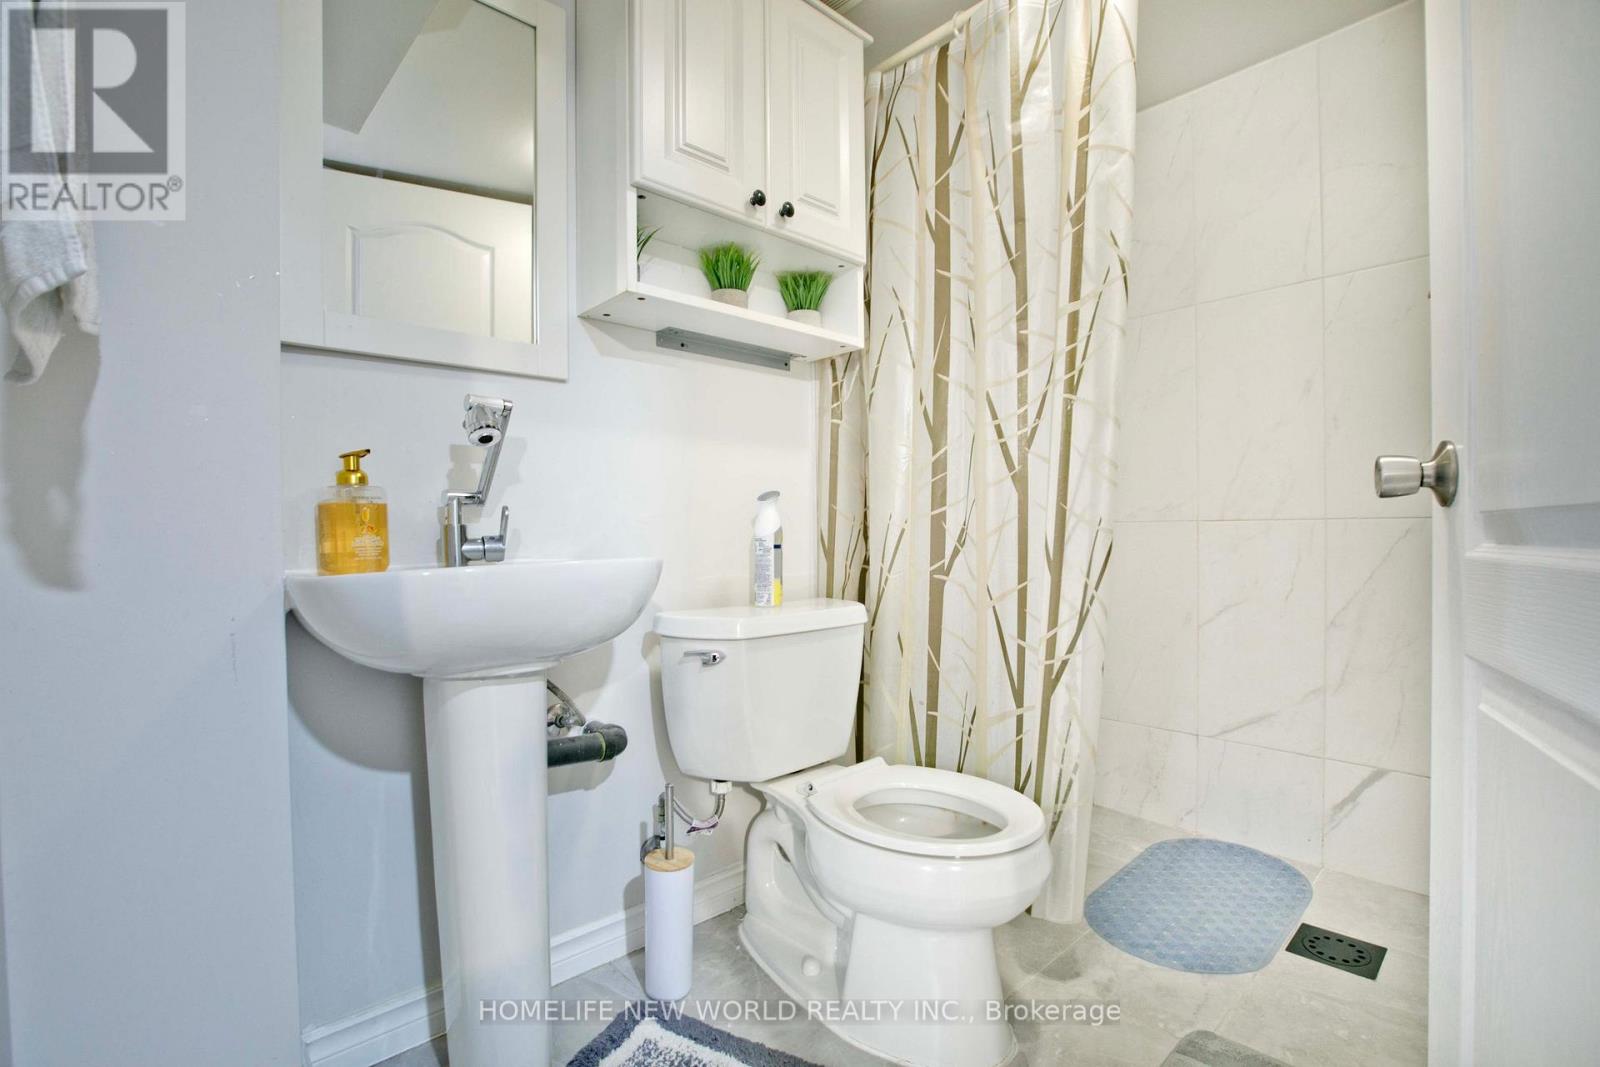
| Bathroom Total | 4 |
| Bedrooms Above Ground | 3 |
| Bedrooms Below Ground | 1 |
| Bedrooms Total | 4 |
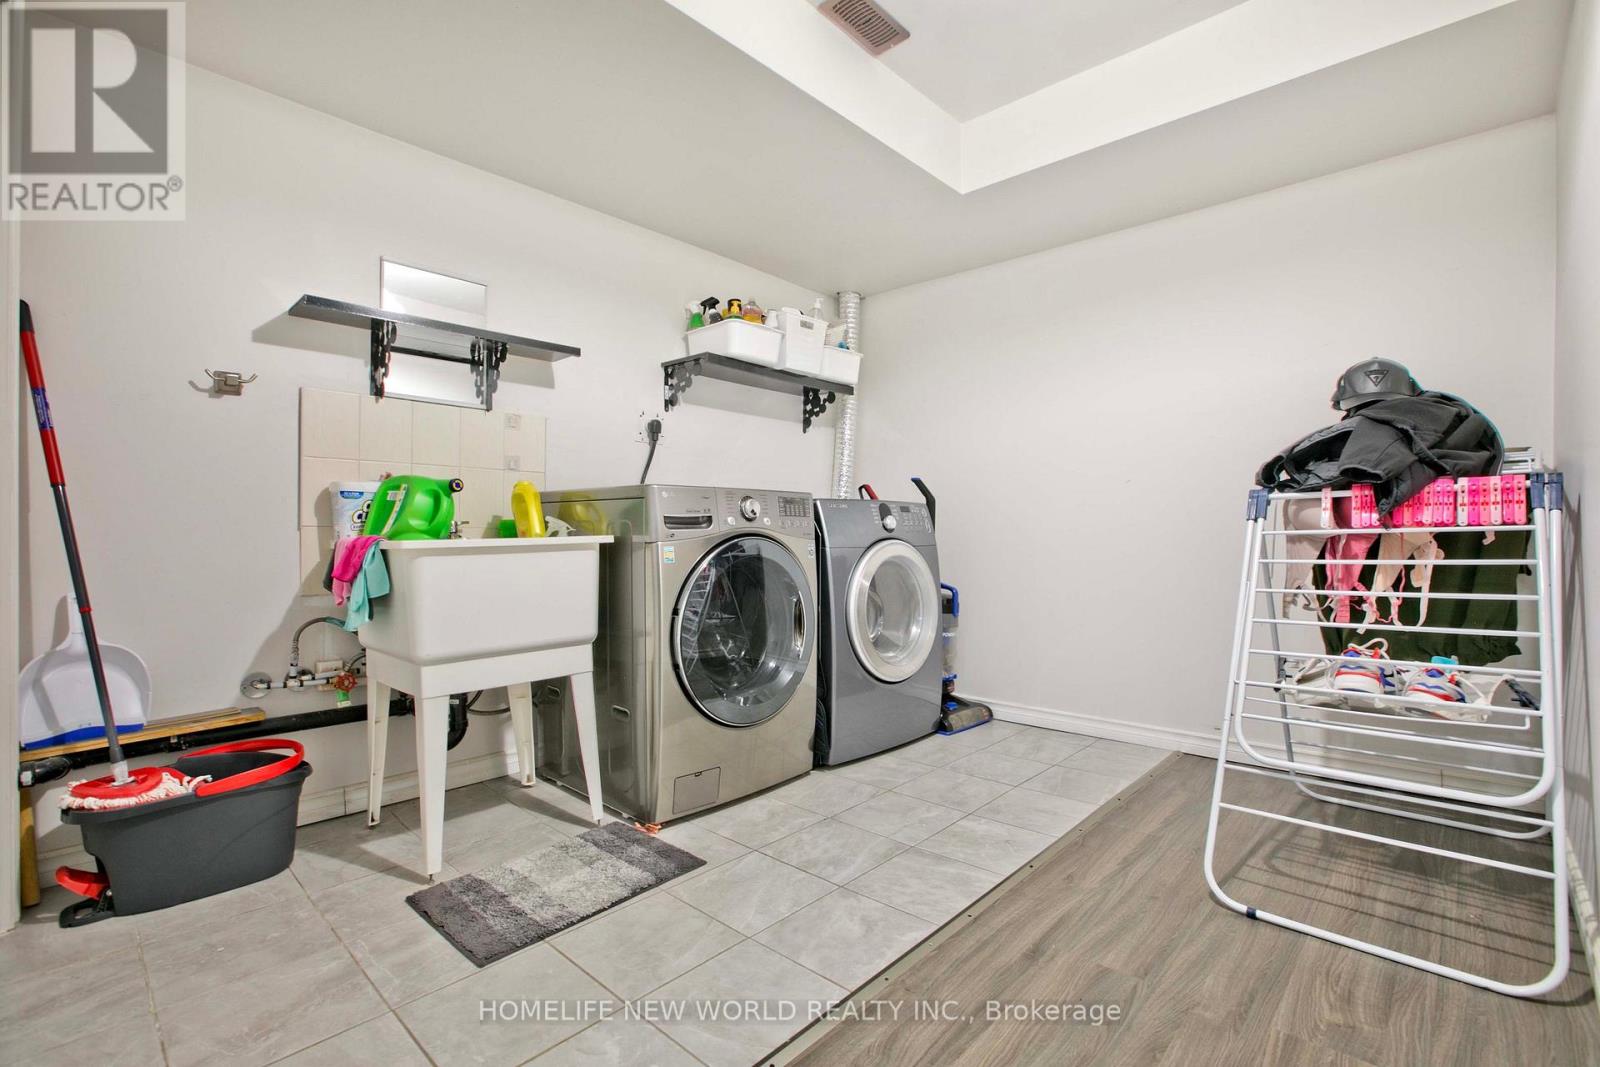
| Appliances | Dishwasher, Dryer, Hood Fan, Stove, Washer, Window Coverings, Refrigerator |
| Basement Development | Finished |
| Basement Type | N/a (finished) |
| Construction Style Attachment | Attached |
| Cooling Type | Central Air Conditioning |
| Exterior Finish | Brick, Vinyl Siding |
| Flooring Type | Hardwood, Ceramic, Laminate, Tile |
| Foundation Type | Concrete |
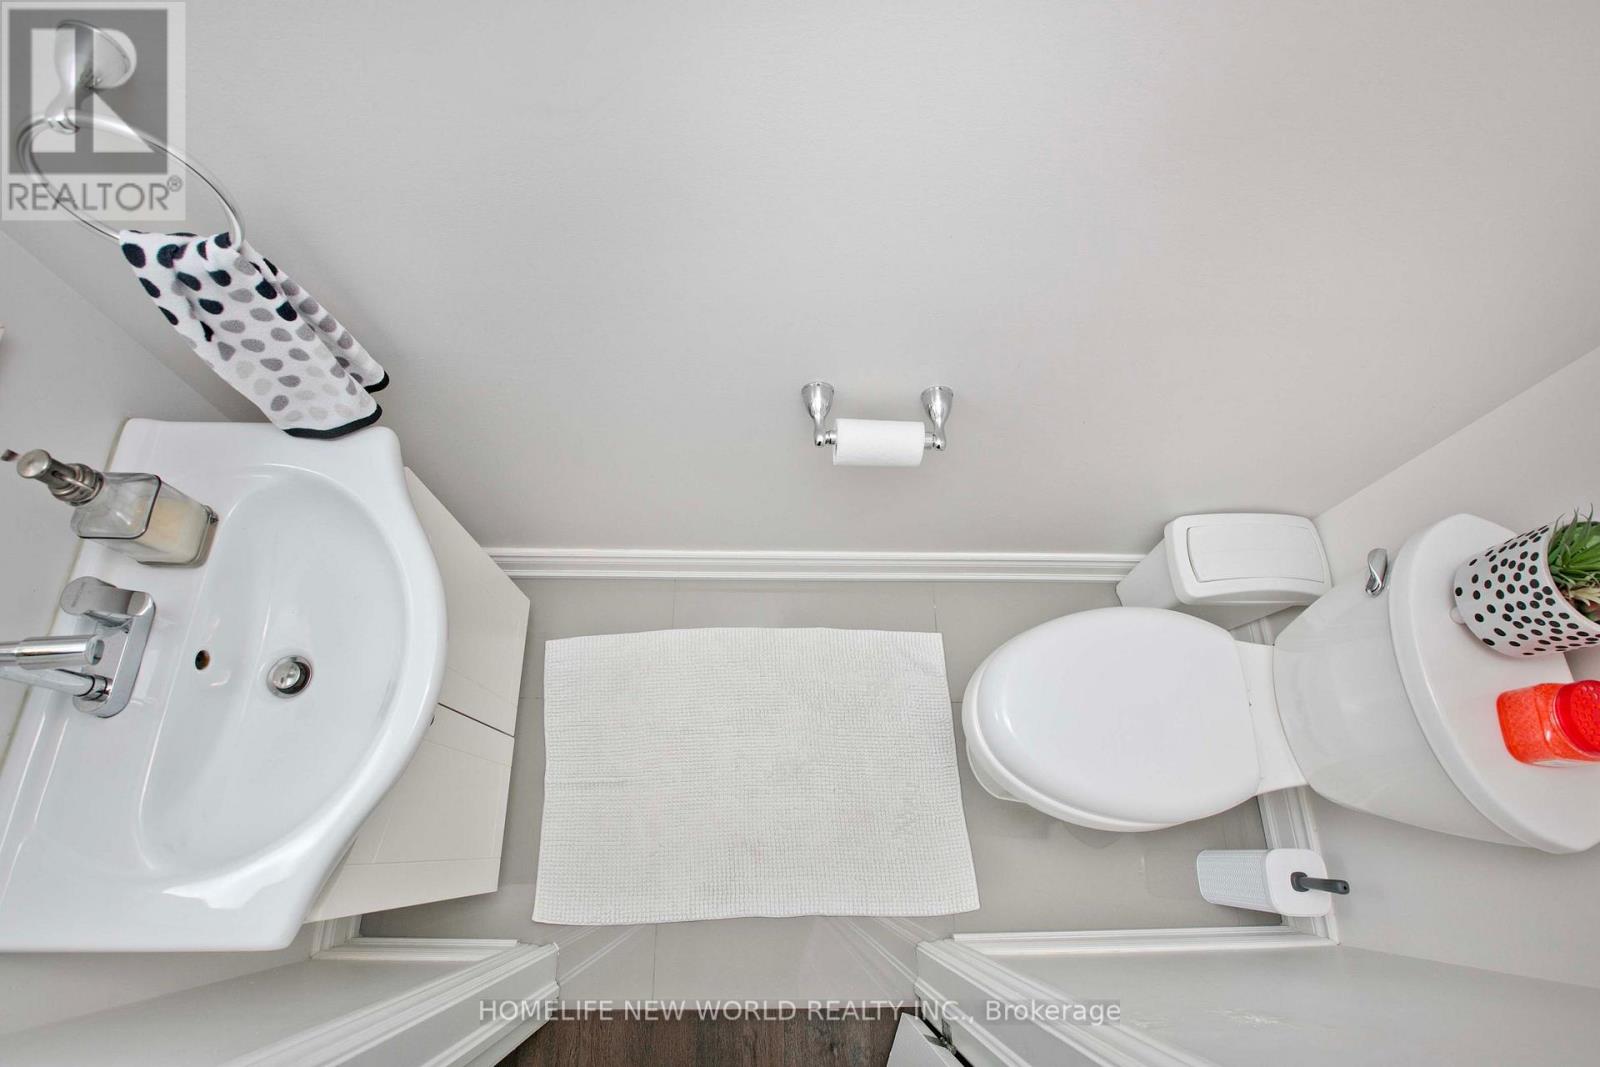
| Half Bath Total | 1 |
| Heating Fuel | Natural Gas |
| Heating Type | Forced Air |
| Stories Total | 2 |
| Size Interior | 1,100 - 1,500 Sqft |
| Type | Row / Townhouse |
| Utility Water | Municipal Water |
Parking
| Garage |
Land
| Acreage | No |
| Sewer | Sanitary Sewer |
| Size Depth | 88 Ft ,7 In |
| Size Frontage | 24 Ft ,7 In |
| Size Irregular | 24.6 X 88.6 Ft |
| Size Total Text | 24.6 X 88.6 Ft |
Rooms
| Level | Type | Length | Width | Dimensions |
|---|---|---|---|---|
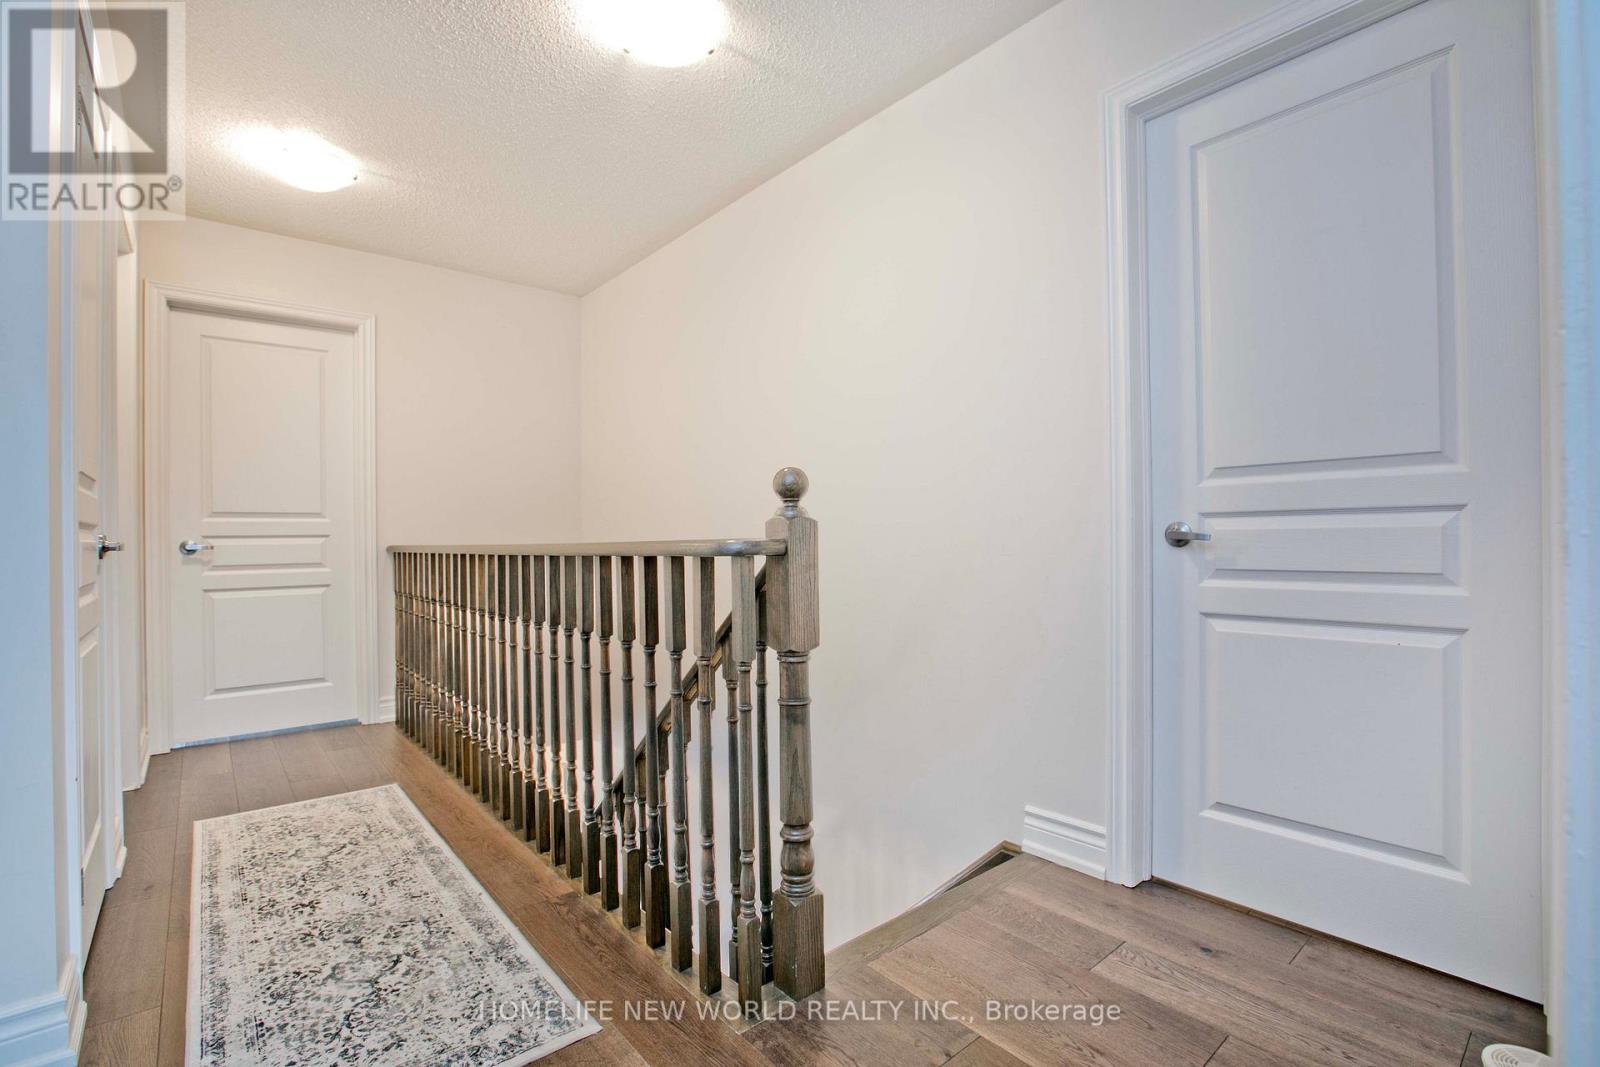
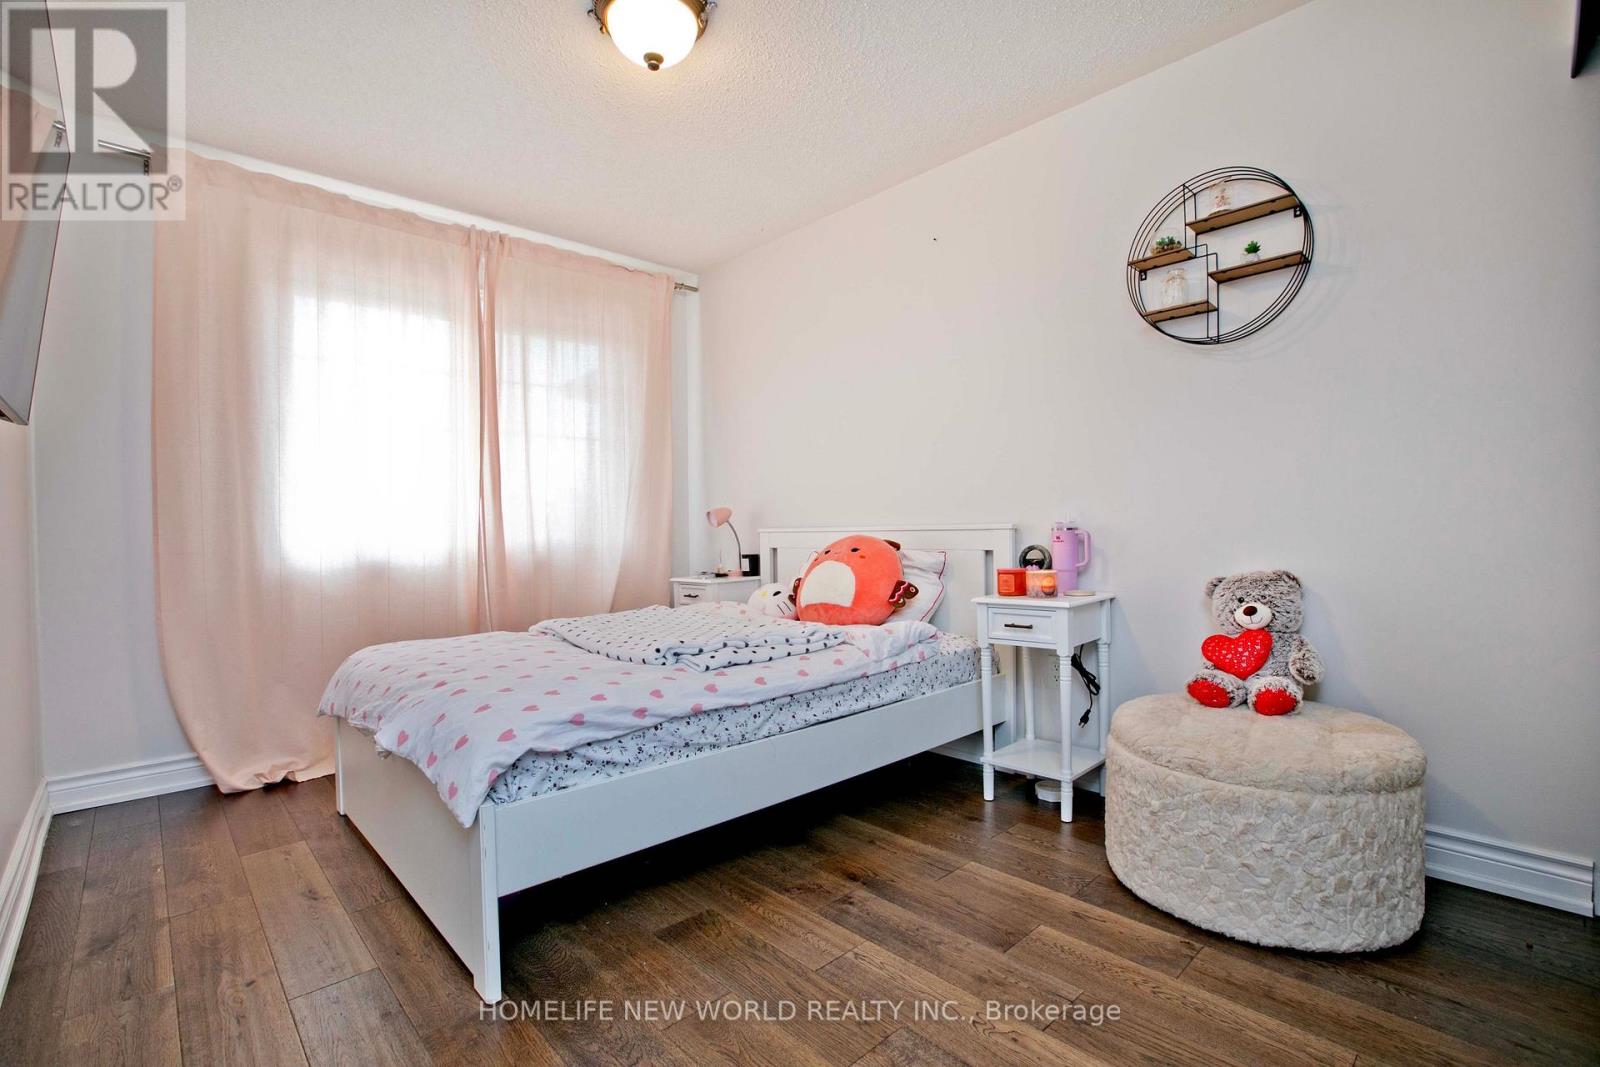
| Second Level | Primary Bedroom | 4.78 m | 3.25 m | 4.78 m x 3.25 m |
| Second Level | Bedroom 2 | 3.15 m | 2.98 m | 3.15 m x 2.98 m |
| Second Level | Bedroom 3 | 3.08 m | 2.86 m | 3.08 m x 2.86 m |
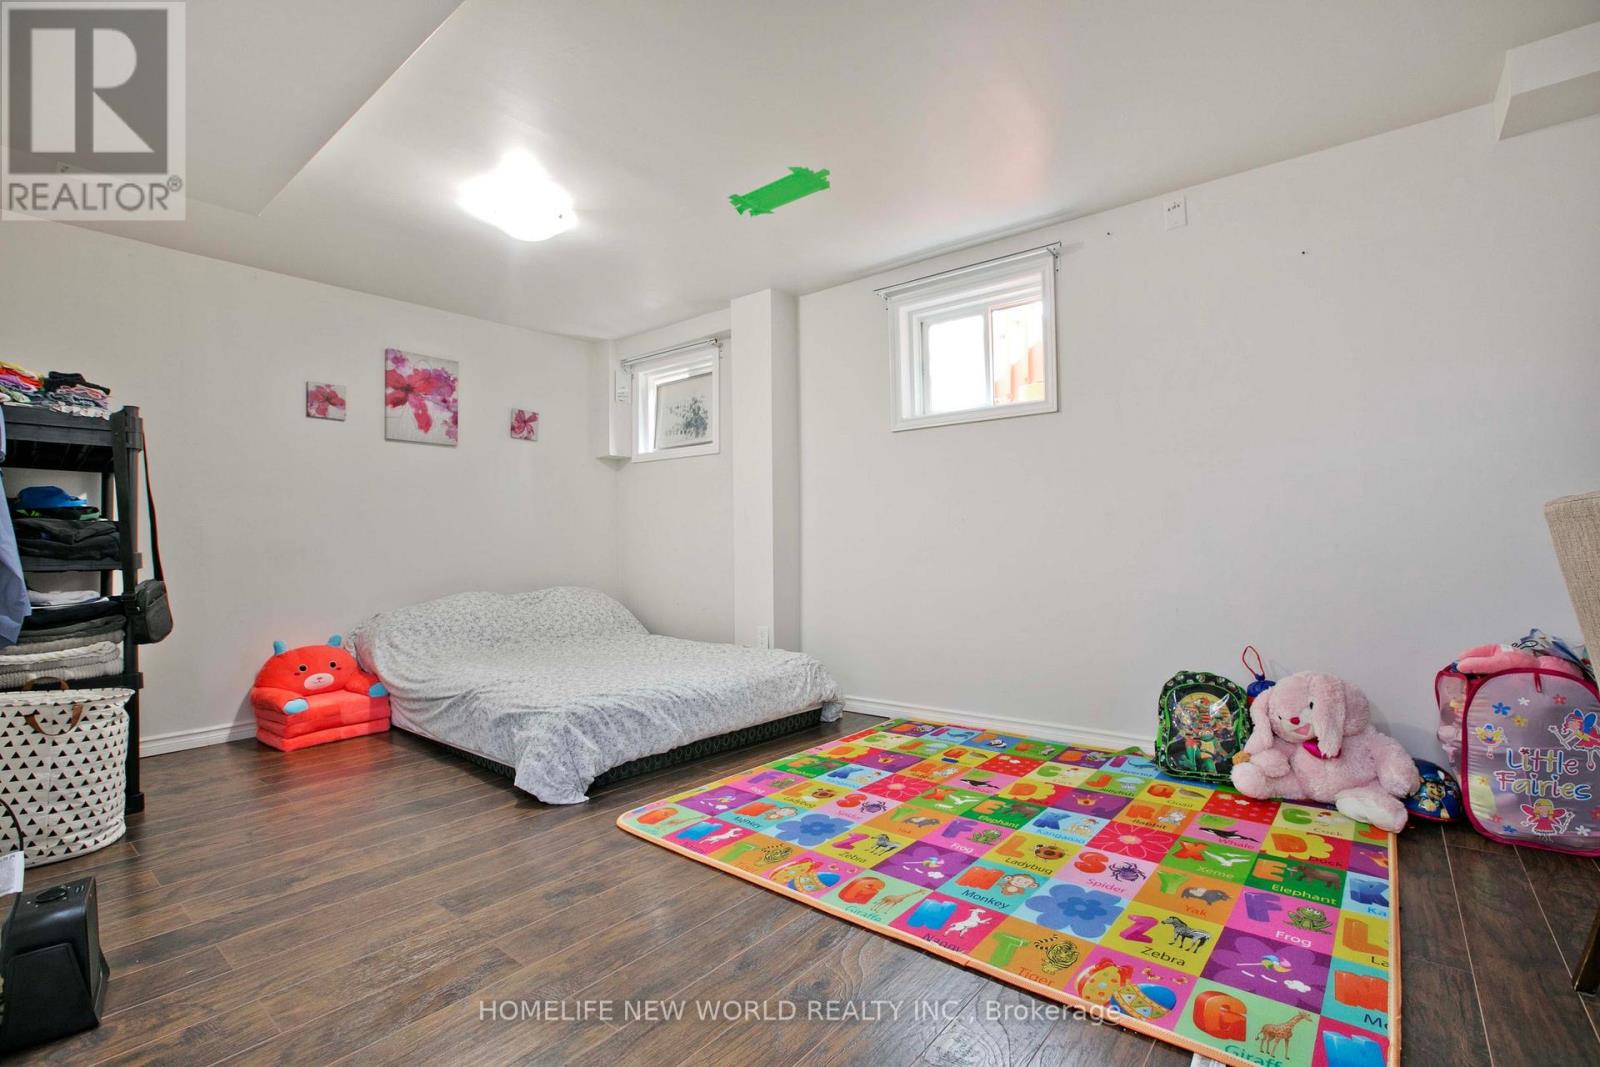
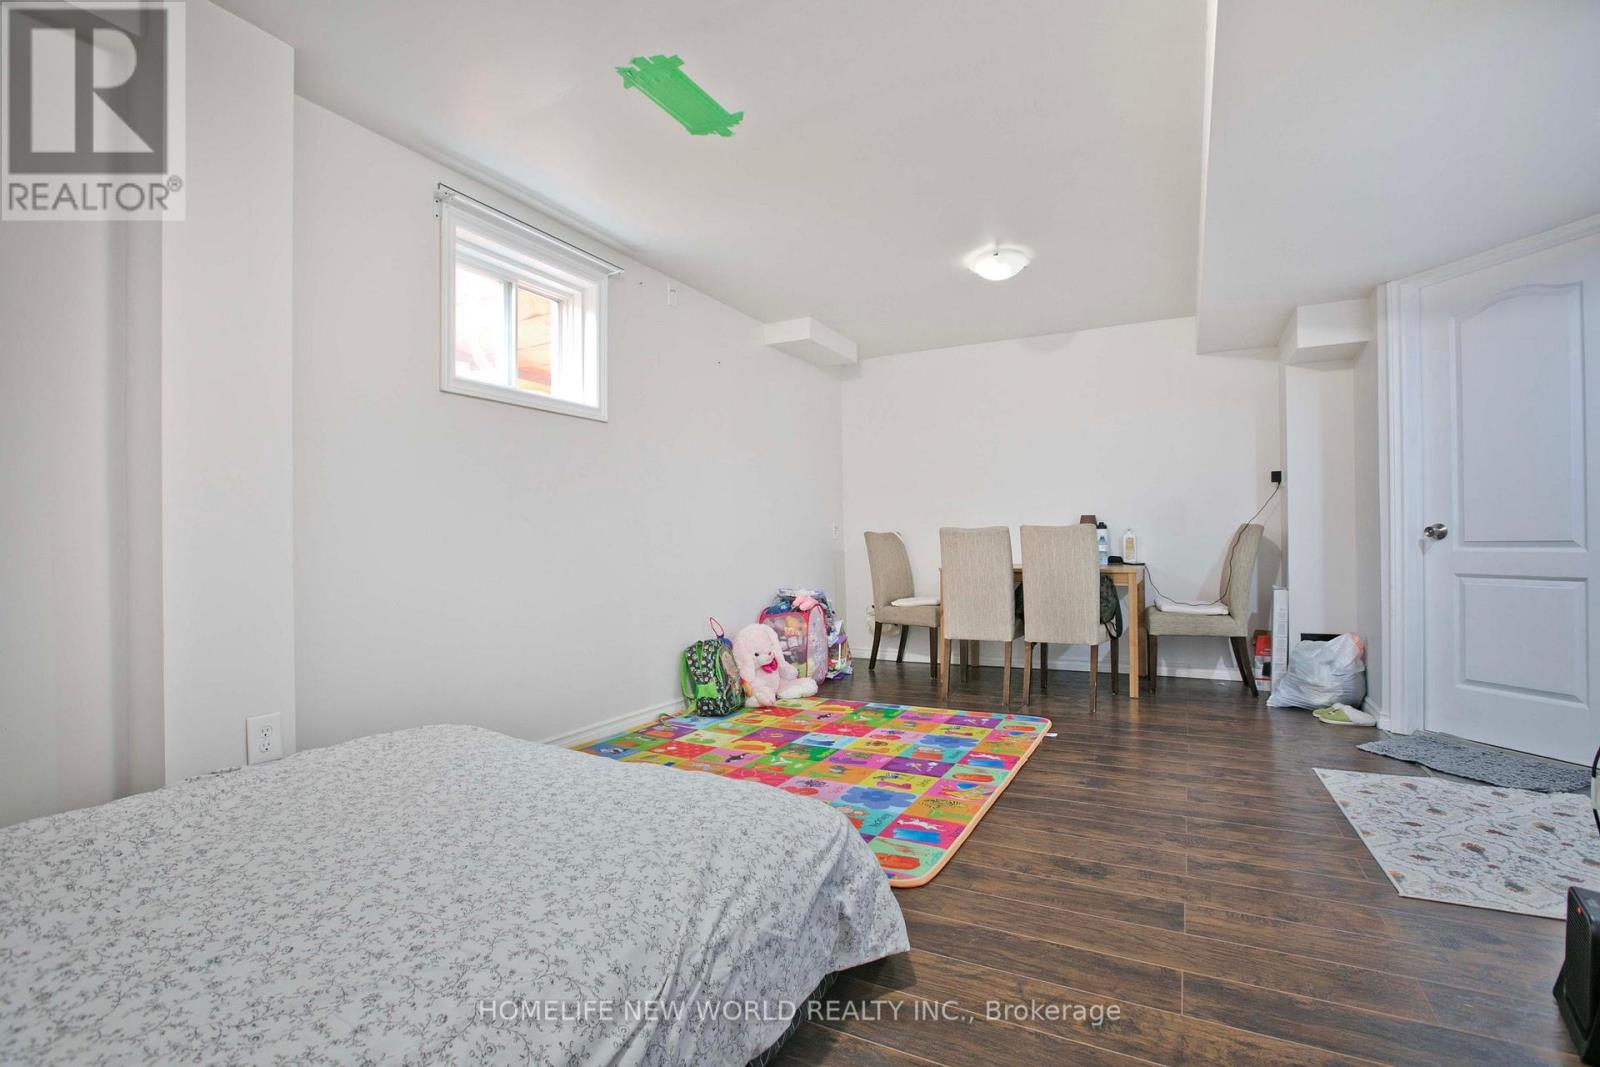
| Basement | Recreational, Games Room | 4.33 m | 3.98 m | 4.33 m x 3.98 m |
| Basement | Den | 2.76 m | 1.98 m | 2.76 m x 1.98 m |
| Main Level | Living Room | 4.88 m | 3.96 m | 4.88 m x 3.96 m |
| Main Level | Dining Room | 4.88 m | 3.96 m | 4.88 m x 3.96 m |
| Main Level | Family Room | 5.42 m | 4.12 m | 5.42 m x 4.12 m |
| Main Level | Eating Area | 3.22 m | 2.18 m | 3.22 m x 2.18 m |
| Main Level | Kitchen | 3.15 m | 2.88 m | 3.15 m x 2.88 m |
https://www.realtor.ca/real-estate/30339199/52-stoyell-drive-richmond-hill-jefferson-jefferson
Contact Us
Contact us for more information

The trademarks REALTOR®, REALTORS®, and the REALTOR® logo are controlled by The Canadian Real Estate Association (CREA) and identify real estate professionals who are members of CREA. The trademarks MLS®, Multiple Listing Service® and the associated logos are owned by The Canadian Real Estate Association (CREA) and identify the quality of services provided by real estate professionals who are members of CREA. The trademark DDF® is owned by The Canadian Real Estate Association (CREA) and identifies CREA's Data Distribution Facility (DDF®)
September 30 2026 03:33:35
Toronto Regional Real Estate Board
Homelife New World Realty Inc.