
47 Point Rouge Trail Toronto, Ontario M1X 1V2

$5,000 Monthly
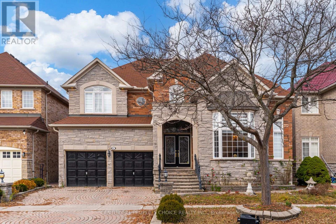
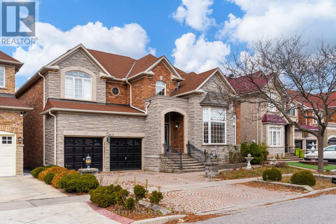
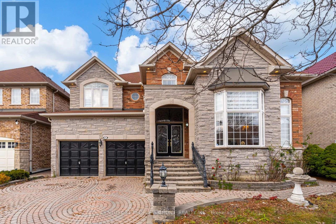
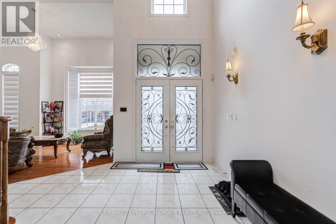
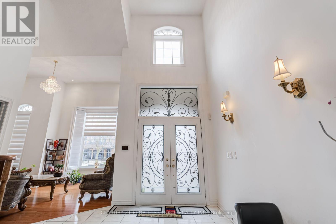
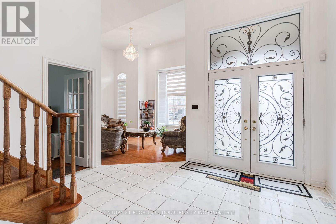
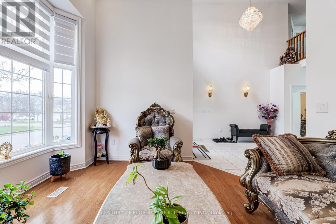
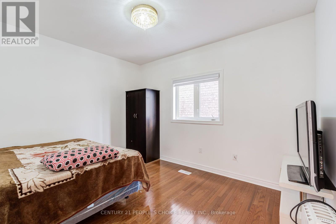
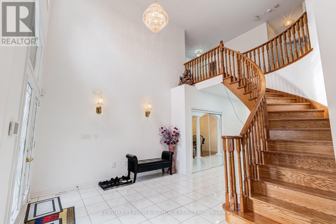
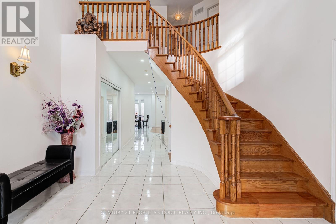
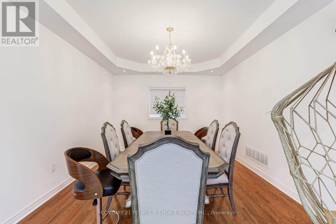
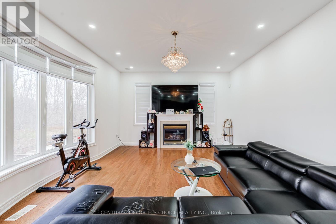
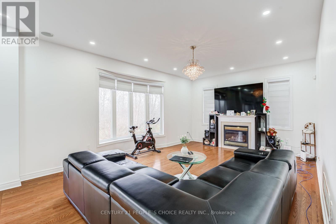
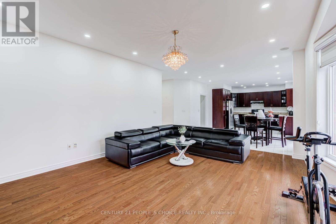
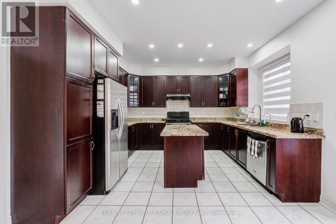
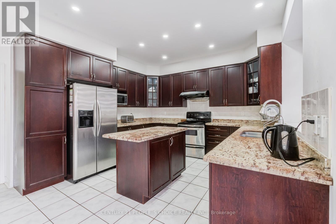
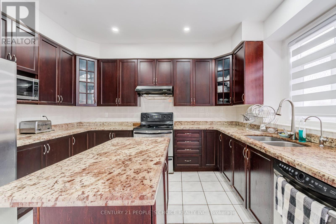
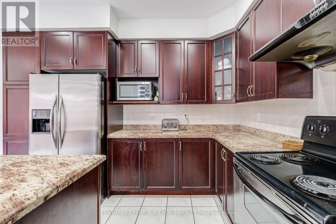
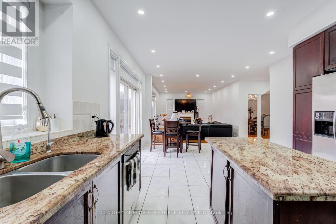
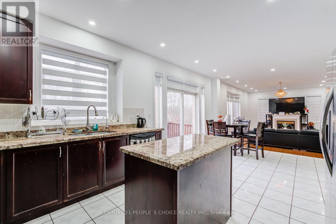
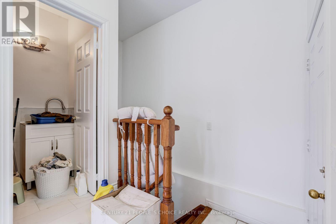
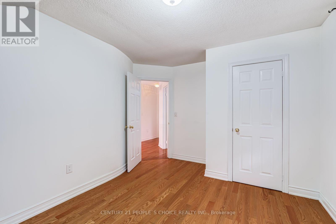
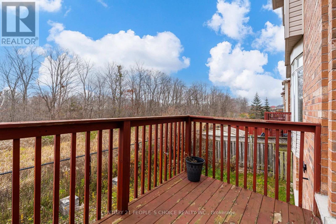
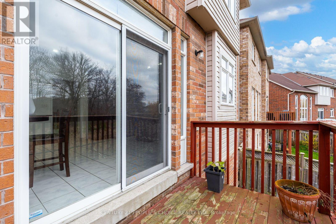
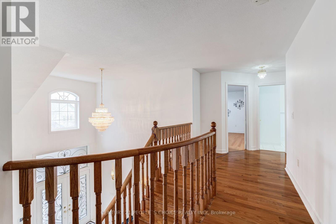
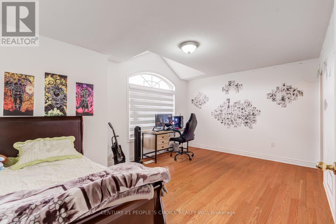
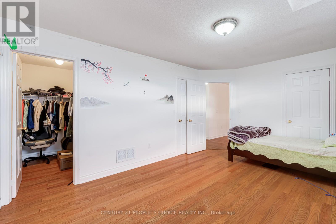
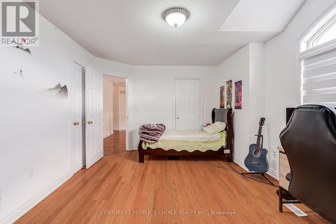
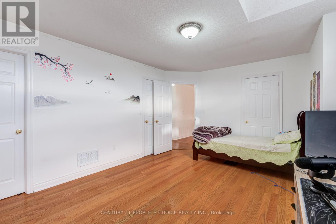
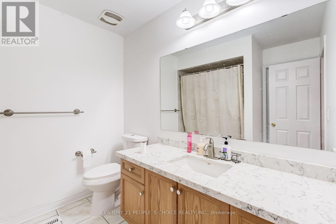
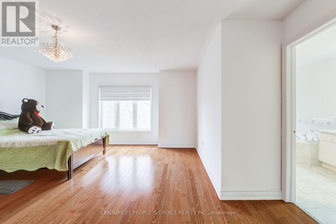
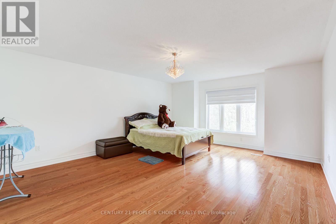
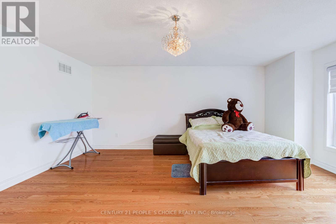
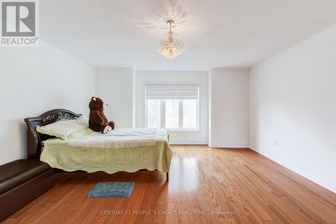
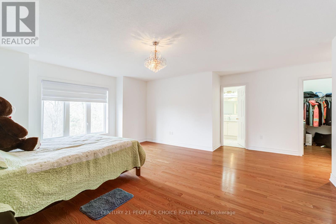
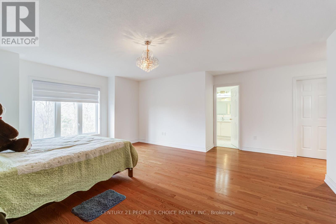
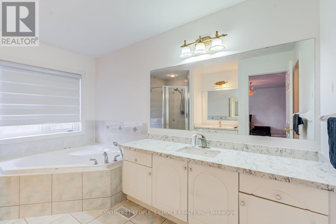
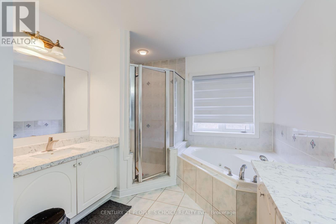
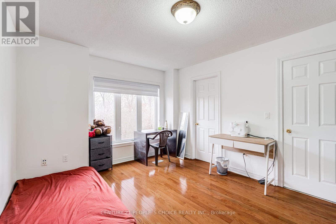
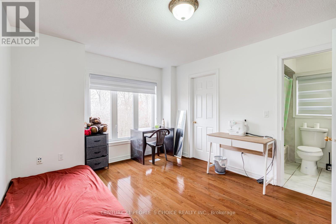
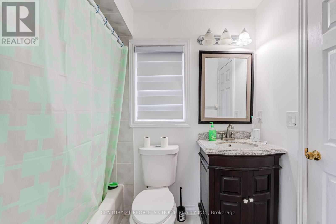
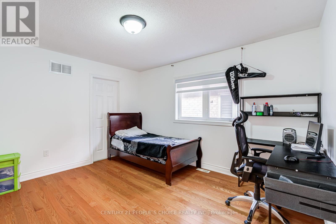
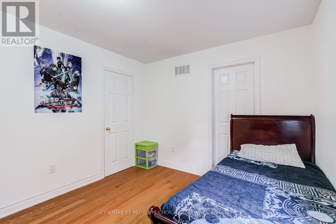
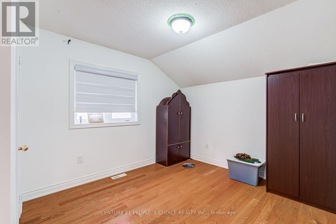
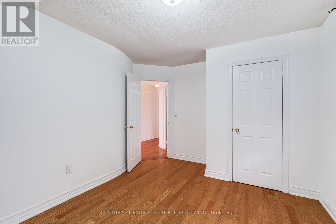
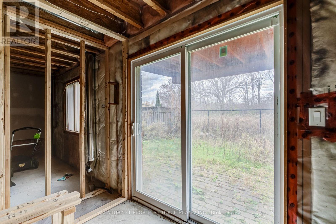
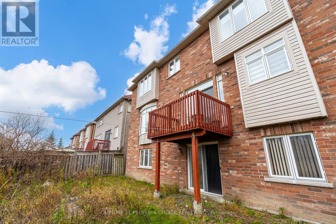
Spacious 5+1 Bedroom Executive Home Available For Lease In The Prestigious Morningside Heights Community, Featuring A Walkout And Backing Onto A Scenic Greenbelt. Newly Painted Throughout, Offering Hardwood Flooring, Crown Moulding, Window Shutters, Pot Lights, Oak Staircase, Granite Kitchen Countertops, Backsplash, And Stainless Steel Appliances. Generous Family Room With Fireplace, Main Floor Office, And Additional Sitting Area On The Second Floor. Primary Bedroom Features A 5-Piece Ensuite And His & Hers Closets. Beautifully Landscaped Front Yard And Backyard Deck With Peaceful Natural Views. Conveniently Located Near Public Schools, Parks, TTC, And Highways 401 & 407. (id:66002)
Property Details
| MLS® Number | E14200254 |
| Property Type | Single Family |
| Community Name | Rouge E11 |
| Amenities Near By | Golf Nearby, Park, Place Of Worship, Public Transit, Schools |
| Features | Conservation/green Belt |
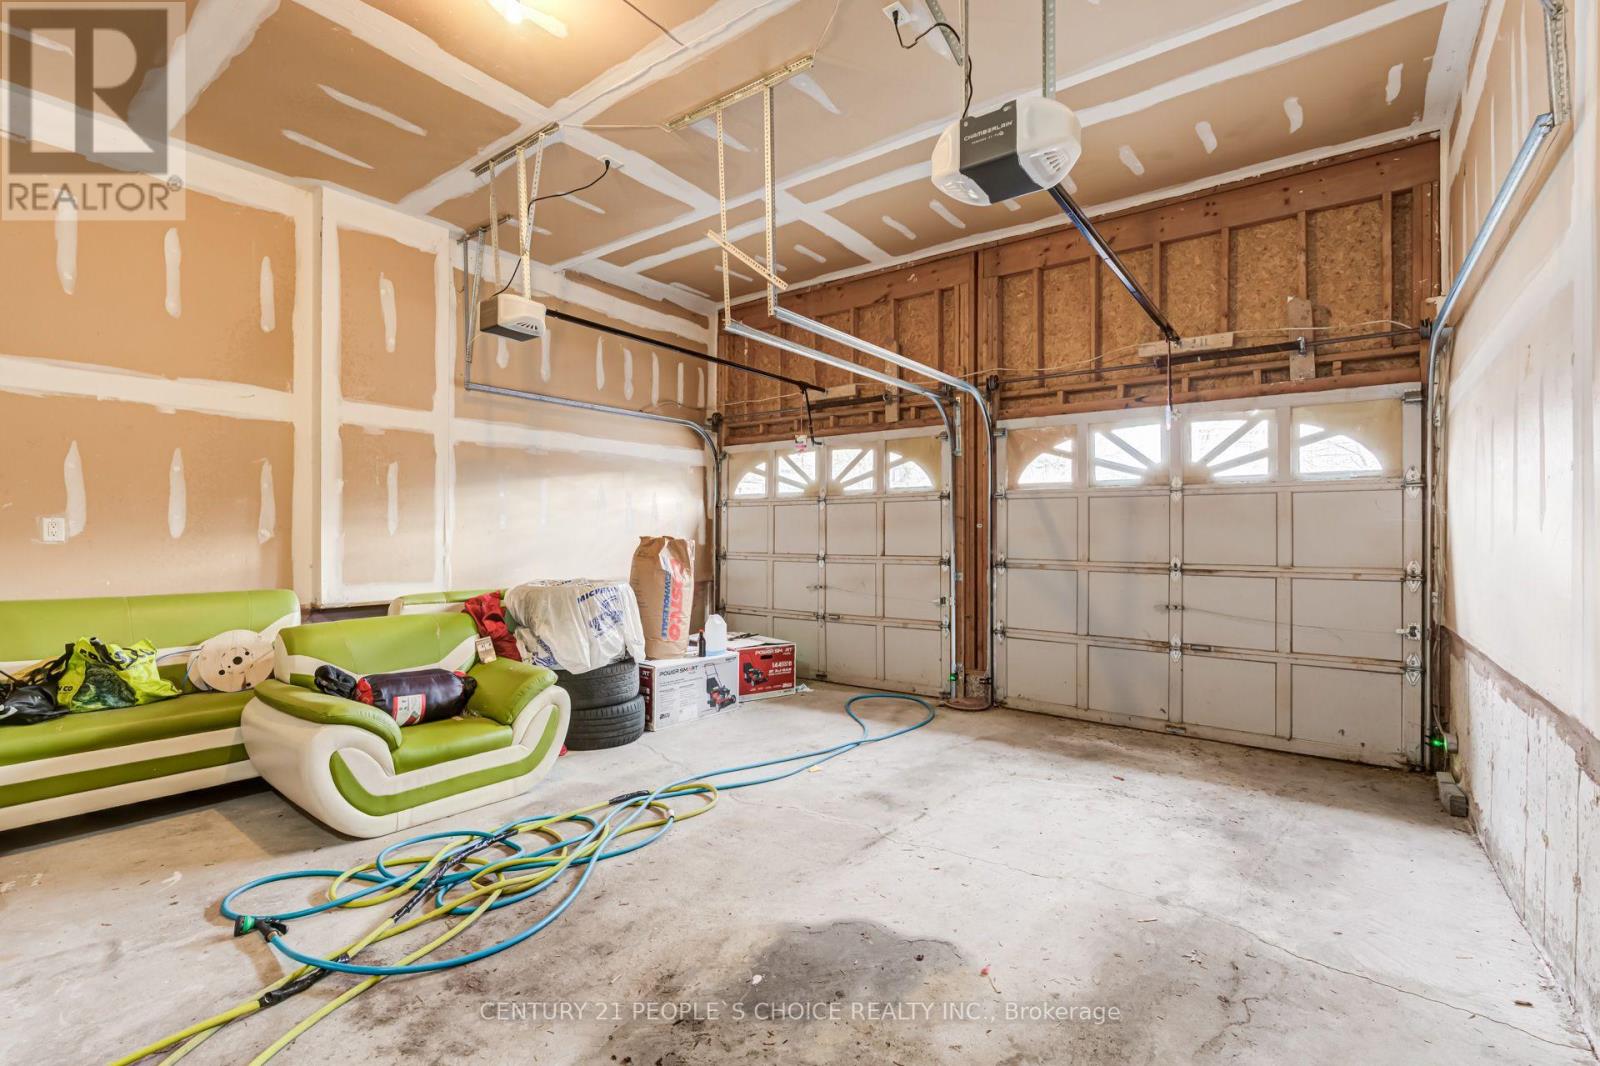
| Parking Space Total | 6 |
Building
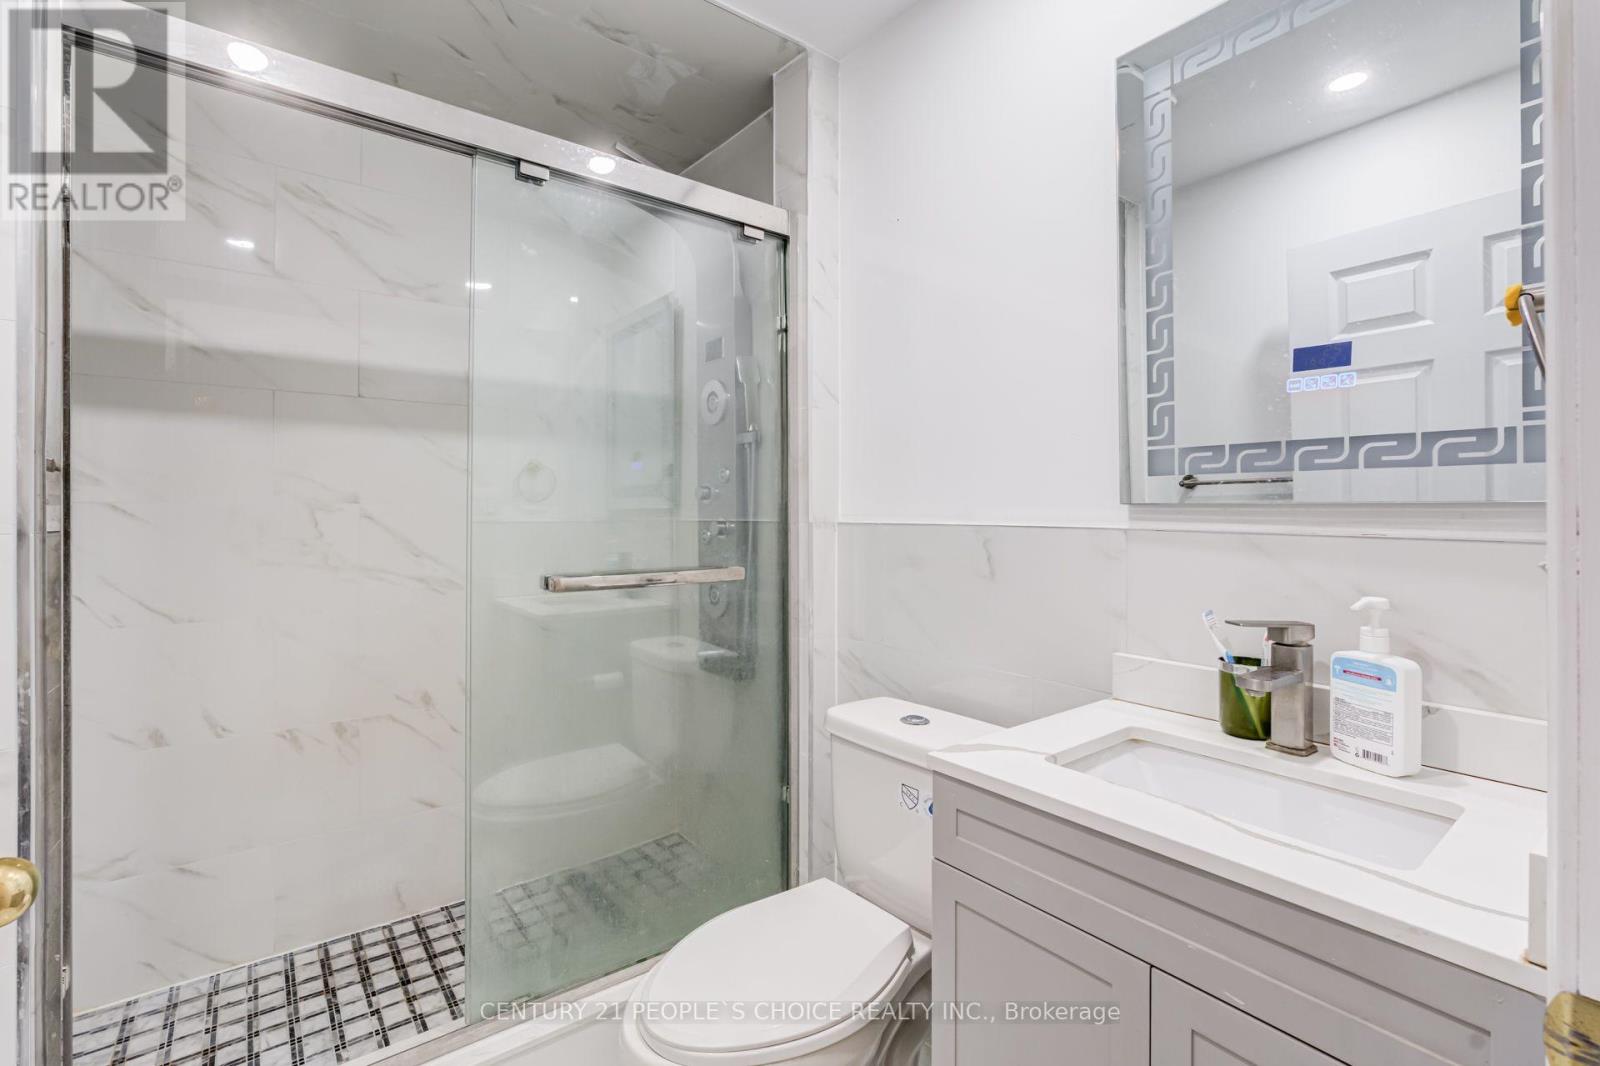
| Bathroom Total | 4 |
| Bedrooms Above Ground | 5 |
| Bedrooms Below Ground | 1 |
| Bedrooms Total | 6 |
| Age | 16 To 30 Years |
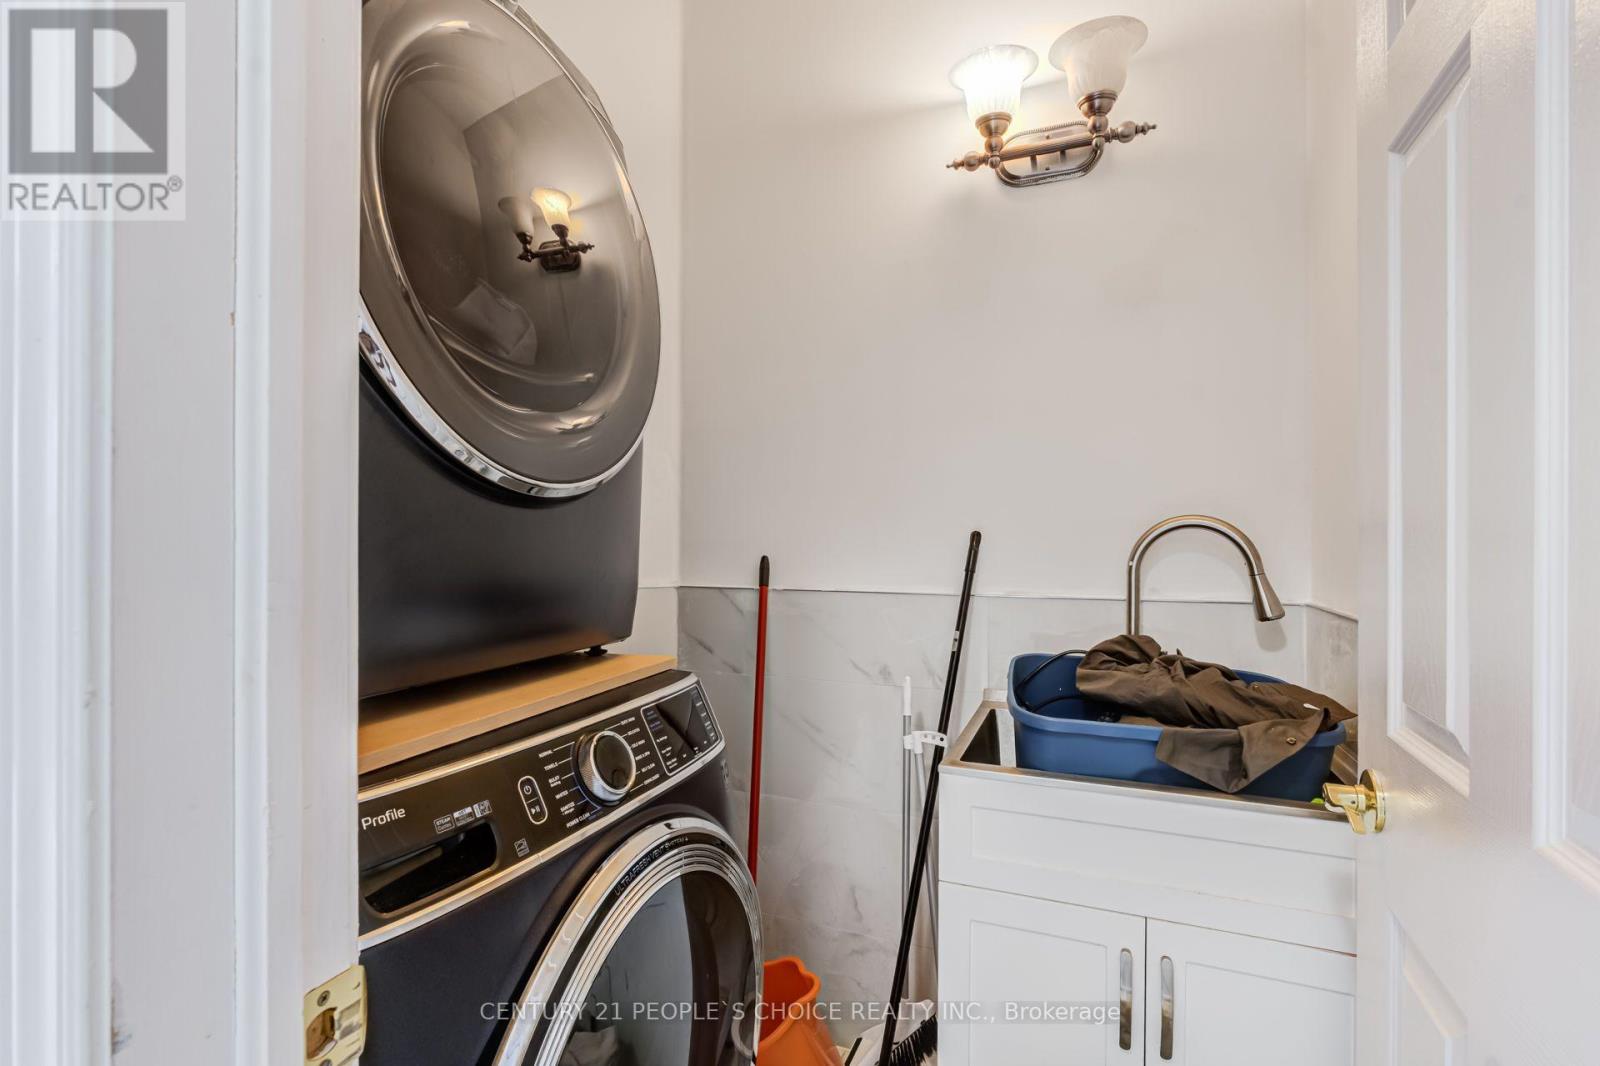
| Appliances | Central Vacuum, Dishwasher, Dryer, Hood Fan, Gas Stove(s), Washer, Window Coverings, Refrigerator |
| Basement Features | Walk Out |
| Basement Type | Full |
| Construction Style Attachment | Detached |
| Cooling Type | Central Air Conditioning |
| Exterior Finish | Brick, Stone |
| Fireplace Present | Yes |
| Flooring Type | Hardwood, Carpeted, Ceramic |
| Foundation Type | Concrete |
| Half Bath Total | 1 |
| Heating Fuel | Natural Gas |
| Heating Type | Forced Air |
| Stories Total | 2 |
| Size Interior | 3,500 - 5,000 Sqft |
| Type | House |
| Utility Water | Municipal Water |
Parking
| Attached Garage | |
| Garage |
Land
| Acreage | No |
| Land Amenities | Golf Nearby, Park, Place Of Worship, Public Transit, Schools |
| Sewer | Sanitary Sewer |
| Size Depth | 89 Ft ,1 In |
| Size Frontage | 49 Ft ,10 In |
| Size Irregular | 49.9 X 89.1 Ft |
| Size Total Text | 49.9 X 89.1 Ft |
Rooms
| Level | Type | Length | Width | Dimensions |
|---|---|---|---|---|
| Second Level | Bedroom 5 | 3.96 m | 3.05 m | 3.96 m x 3.05 m |
| Second Level | Primary Bedroom | 5.67 m | 5.3 m | 5.67 m x 5.3 m |
| Second Level | Bedroom 2 | 4.88 m | 3.23 m | 4.88 m x 3.23 m |
| Second Level | Bedroom 3 | 3.84 m | 4.27 m | 3.84 m x 4.27 m |
| Second Level | Bedroom 4 | 3.96 m | 3.17 m | 3.96 m x 3.17 m |
| Main Level | Living Room | 4.76 m | 3.66 m | 4.76 m x 3.66 m |
| Main Level | Dining Room | 4.88 m | 3.66 m | 4.88 m x 3.66 m |
| Main Level | Kitchen | 3.23 m | 3.84 m | 3.23 m x 3.84 m |
| Main Level | Eating Area | 3.84 m | 4.15 m | 3.84 m x 4.15 m |
| Main Level | Family Room | 5.79 m | 4.15 m | 5.79 m x 4.15 m |
| Main Level | Library | 3.96 m | 3.05 m | 3.96 m x 3.05 m |
https://www.realtor.ca/real-estate/30534495/47-point-rouge-trail-toronto-rouge-rouge-e11
Contact Us
Contact us for more information

The trademarks REALTOR®, REALTORS®, and the REALTOR® logo are controlled by The Canadian Real Estate Association (CREA) and identify real estate professionals who are members of CREA. The trademarks MLS®, Multiple Listing Service® and the associated logos are owned by The Canadian Real Estate Association (CREA) and identify the quality of services provided by real estate professionals who are members of CREA. The trademark DDF® is owned by The Canadian Real Estate Association (CREA) and identifies CREA's Data Distribution Facility (DDF®)
November 20 2026 10:27:26
Toronto Regional Real Estate Board
Century 21 People's Choice Realty Inc.