
47 Belsize Drive Toronto, Ontario M4S 1L3

$6,600 Monthly
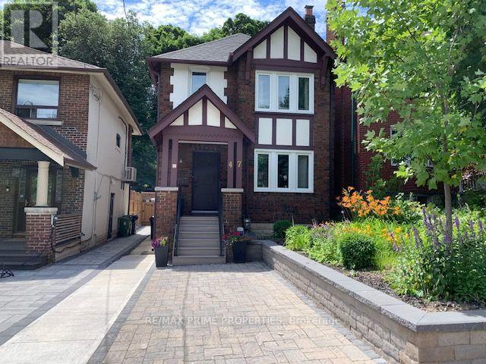
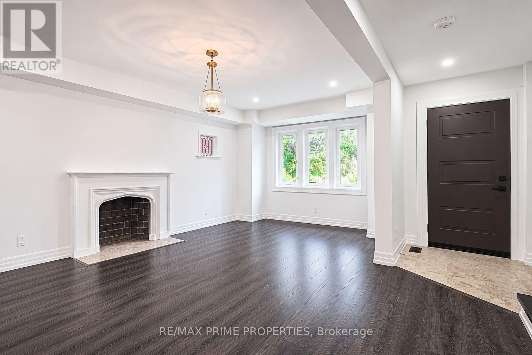
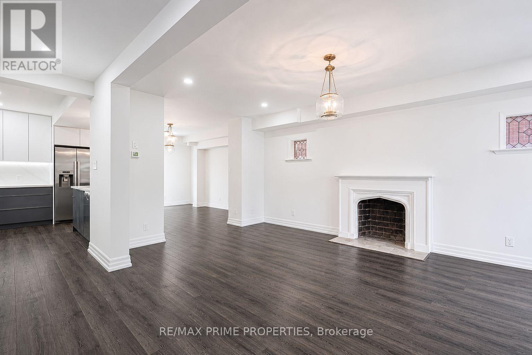
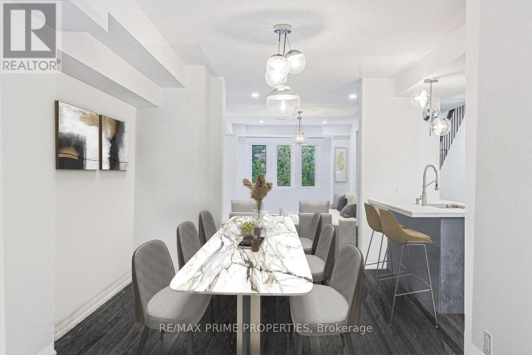
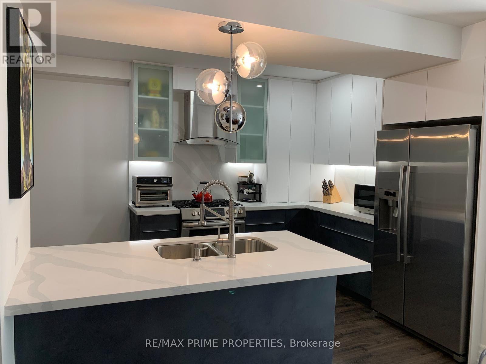
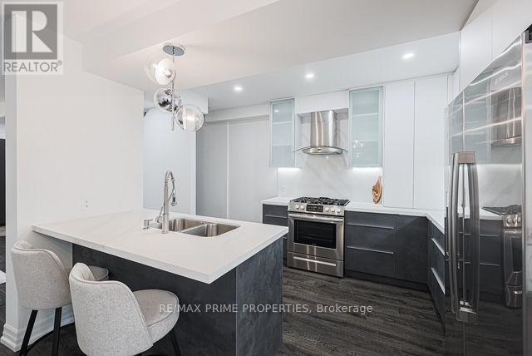
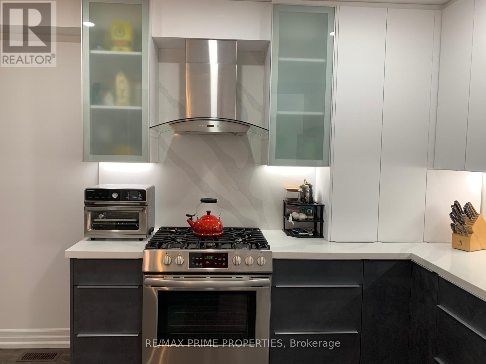
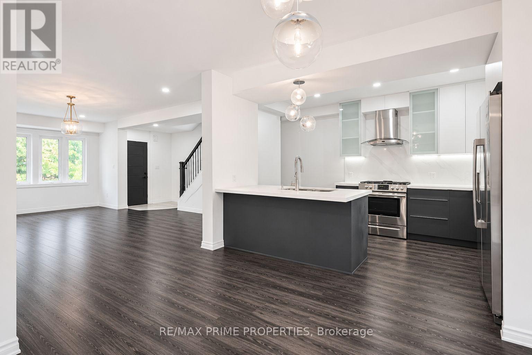
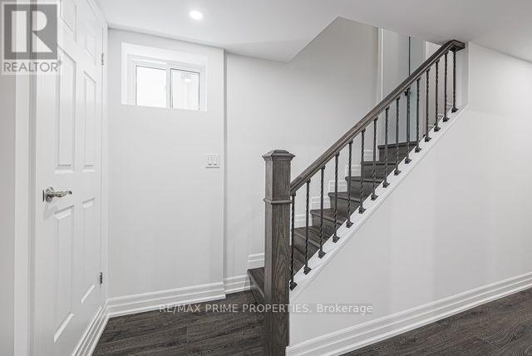
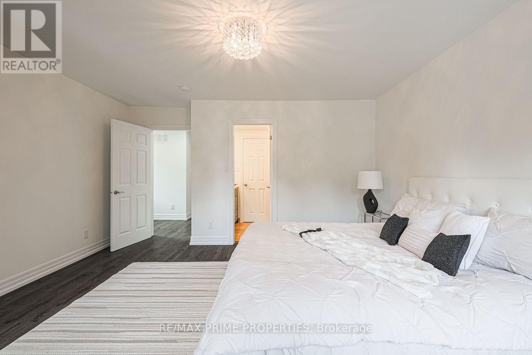
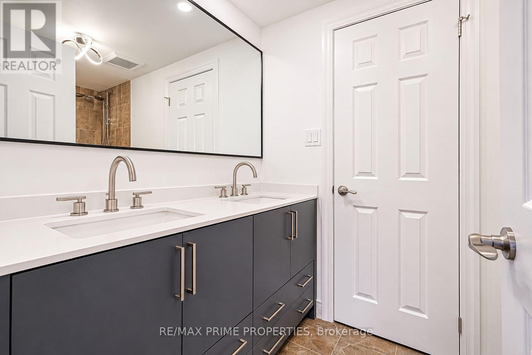
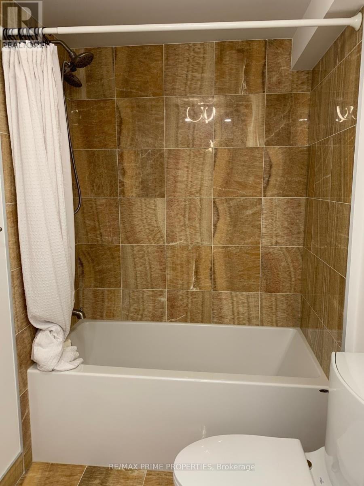
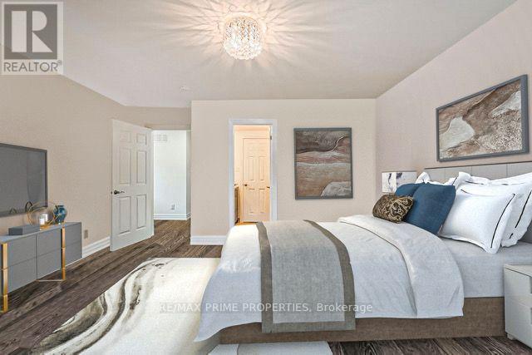
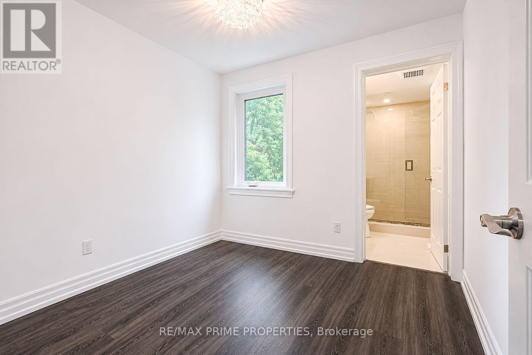
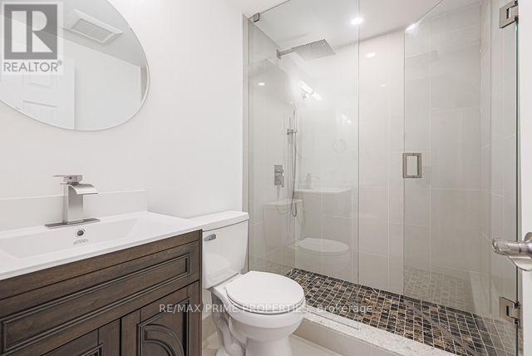
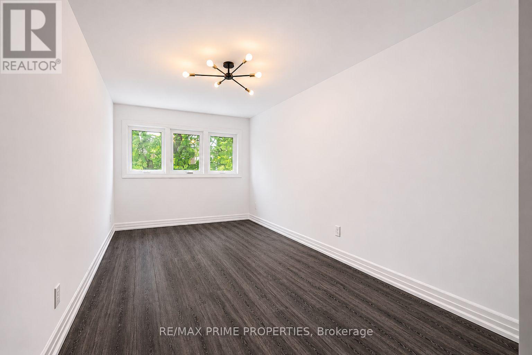
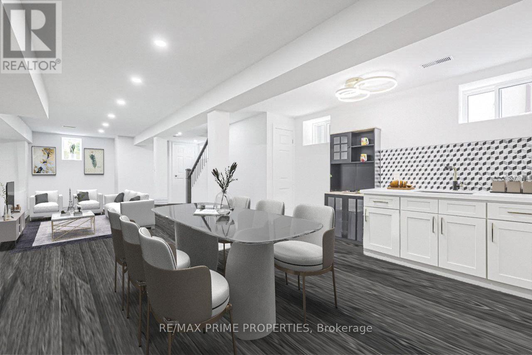
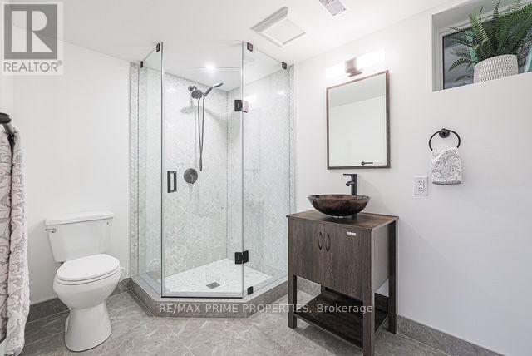
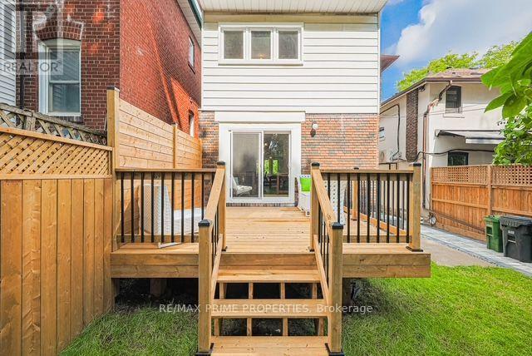
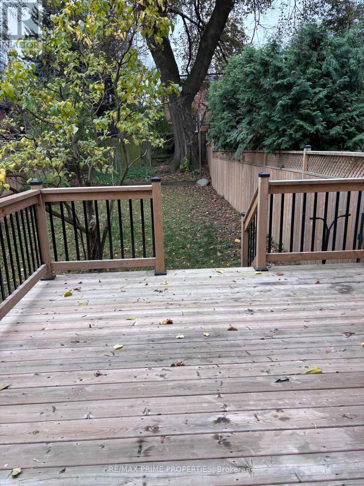
Steps to Yonge Street and the subway, in one of Toronto's most desirable neighborhoods! Welcome to this stunning Davisville home, completely rebuilt just 3 years ago with all required permits, exceptional craftsmanship, high-end materials and sophisticated modern finishes throughout. No detail was overlooked! Enjoy a beautifully designed kitchen with premium stainless steel appliances, a cozy family/sitting area and a sun-filled south-facing backyard featuring a spacious deck, perfect for summer entertaining and outdoor relaxation. The professionally finished basement offers impressive ceiling height, a wet bar and versatile space ideal for a home office (note separate entrance), nanny or in-law suite. Legal parking pad adds convenience to this unbeatable location. A rare opportunity to lease a beautifully renovated home in the heart of Davisville, just steps from everything Yonge Street has to offer! (id:66002)
Property Details
| MLS® Number | C14200392 |
| Property Type | Single Family |
| Community Name | Mount Pleasant West |
| Features | Carpet Free, In-law Suite |
| Parking Space Total | 1 |
Building
| Bathroom Total | 4 |
| Bedrooms Above Ground | 3 |
| Bedrooms Total | 3 |
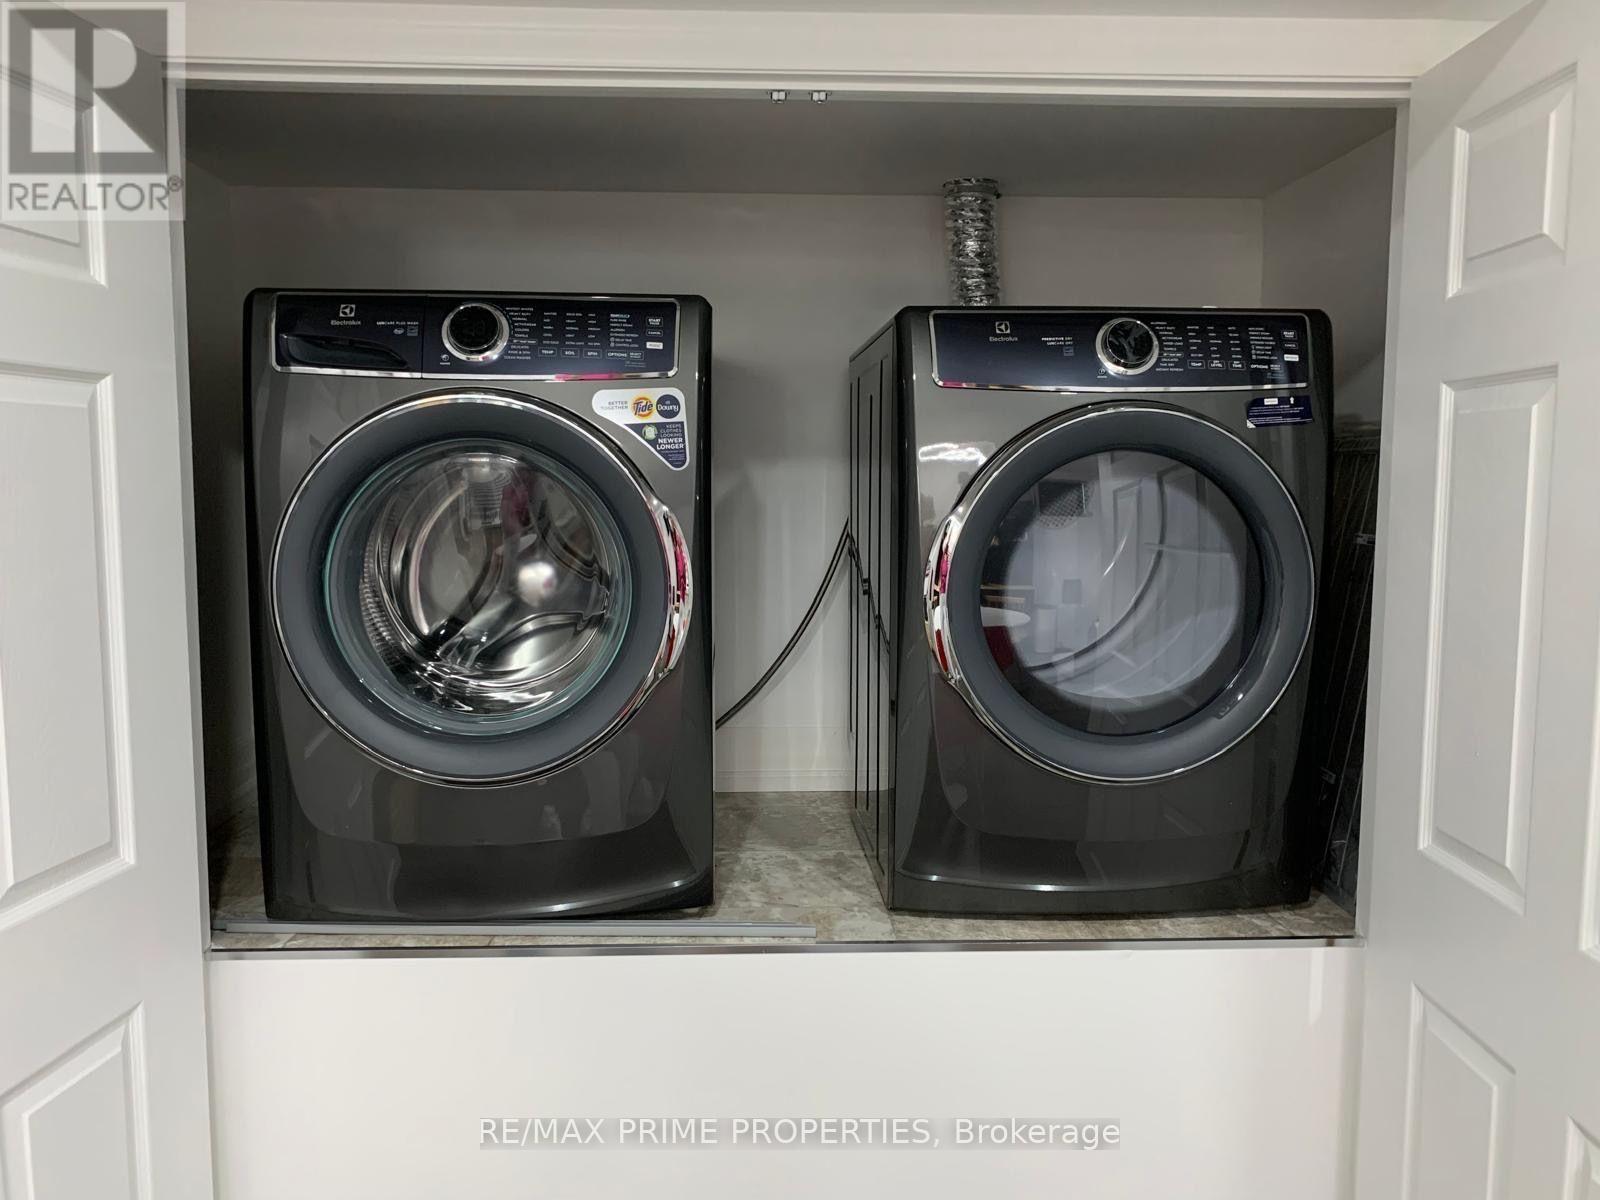
| Appliances | Dryer, Stove, Washer, Refrigerator |
| Basement Development | Finished |
| Basement Features | Separate Entrance |
| Basement Type | N/a, N/a (finished) |
| Construction Style Attachment | Detached |
| Cooling Type | Central Air Conditioning |
| Exterior Finish | Brick |
| Flooring Type | Laminate |
| Foundation Type | Concrete |
| Half Bath Total | 1 |
| Heating Fuel | Natural Gas |
| Heating Type | Forced Air |
| Stories Total | 2 |
| Size Interior | 1,500 - 2,000 Sqft |
| Type | House |
| Utility Water | Municipal Water |
Parking
| No Garage |
Land
| Acreage | No |
| Sewer | Sanitary Sewer |
| Size Depth | 127 Ft |
| Size Frontage | 25 Ft |
| Size Irregular | 25 X 127 Ft |
| Size Total Text | 25 X 127 Ft |
Rooms
| Level | Type | Length | Width | Dimensions |
|---|---|---|---|---|
| Second Level | Primary Bedroom | 4.48 m | 4.4 m | 4.48 m x 4.4 m |
| Second Level | Bedroom 2 | 6.09 m | 2.47 m | 6.09 m x 2.47 m |
| Second Level | Bedroom 3 | 2.98 m | 2 m | 2.98 m x 2 m |
| Basement | Recreational, Games Room | 9.45 m | 5.18 m | 9.45 m x 5.18 m |
| Basement | Kitchen | 2.32 m | 2 m | 2.32 m x 2 m |
| Main Level | Living Room | 6.09 m | 3 m | 6.09 m x 3 m |
| Main Level | Dining Room | 3.84 m | 2.83 m | 3.84 m x 2.83 m |
| Main Level | Kitchen | 3.85 m | 2.85 m | 3.85 m x 2.85 m |
| Main Level | Family Room | 4.23 m | 2.16 m | 4.23 m x 2.16 m |
Contact Us
Contact us for more information

The trademarks REALTOR®, REALTORS®, and the REALTOR® logo are controlled by The Canadian Real Estate Association (CREA) and identify real estate professionals who are members of CREA. The trademarks MLS®, Multiple Listing Service® and the associated logos are owned by The Canadian Real Estate Association (CREA) and identify the quality of services provided by real estate professionals who are members of CREA. The trademark DDF® is owned by The Canadian Real Estate Association (CREA) and identifies CREA's Data Distribution Facility (DDF®)
November 20 2026 10:26:14
Toronto Regional Real Estate Board
RE/MAX Prime Properties