
3a - 575 Pape Avenue Toronto, Ontario M4K 3R5


$1,990 Monthly
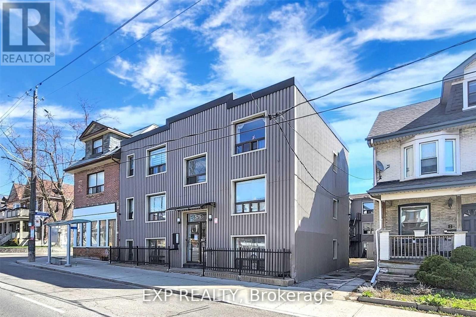
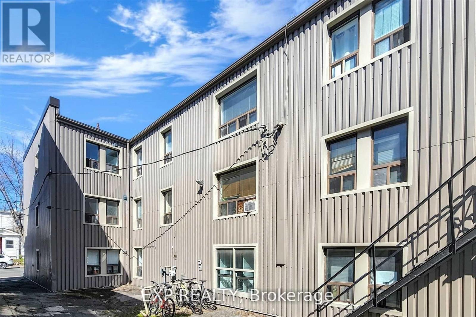
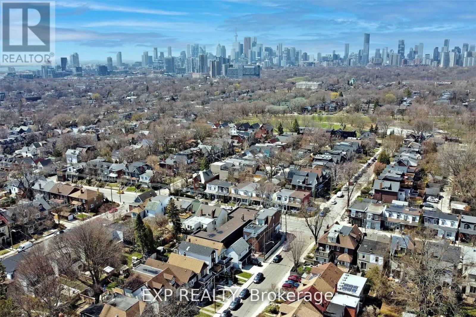
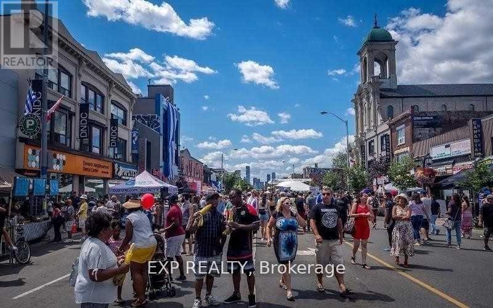
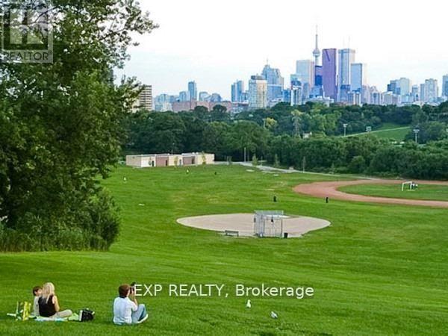
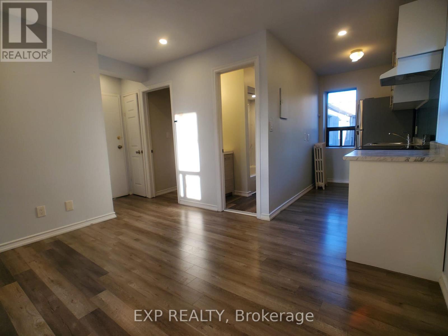
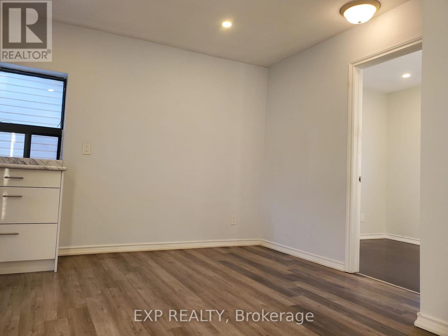
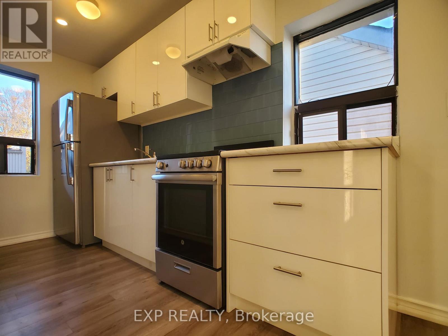
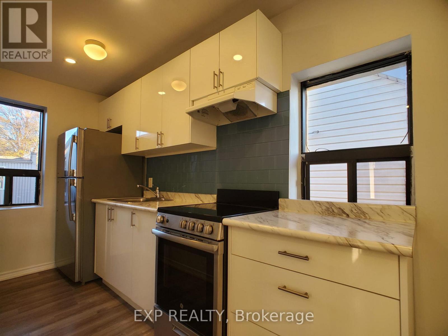
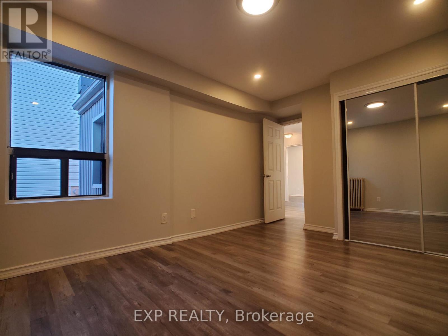
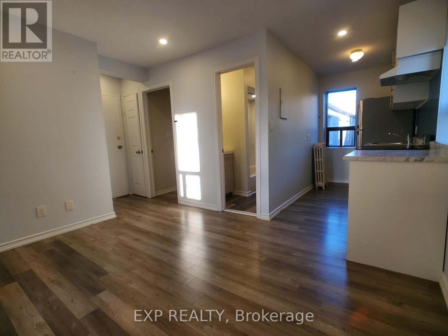
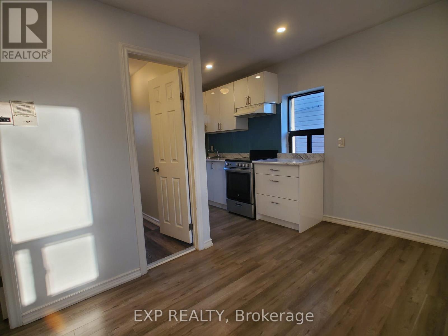
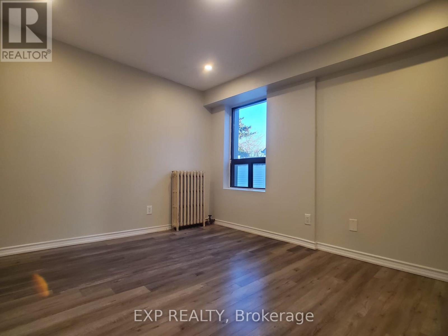
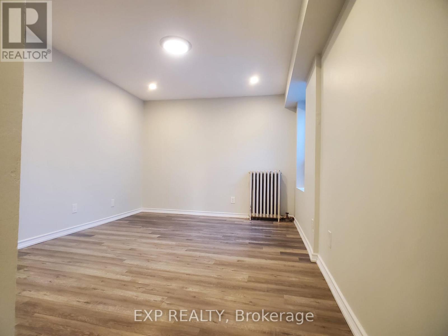
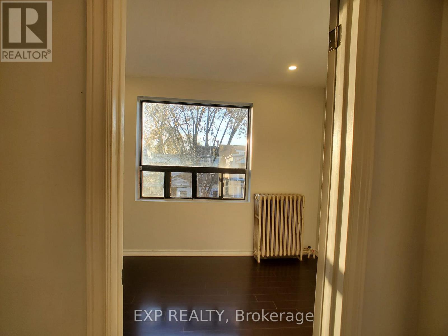
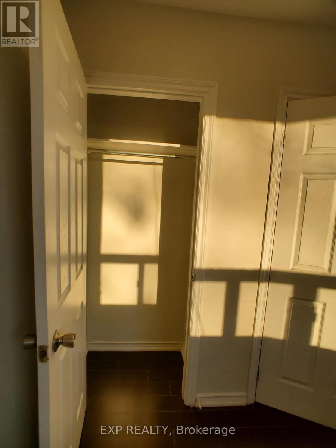
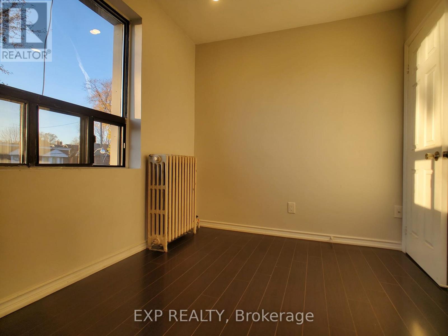
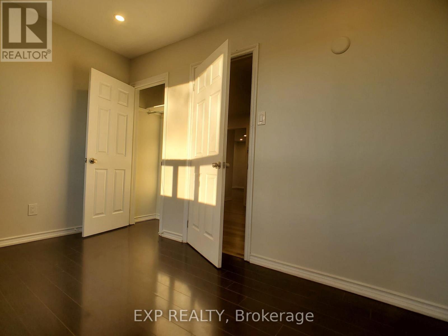
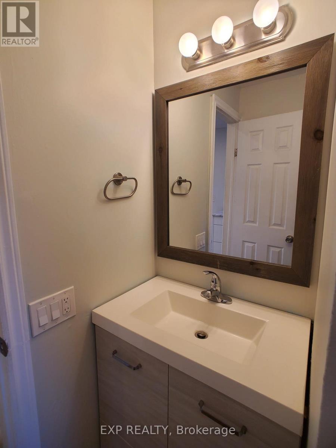
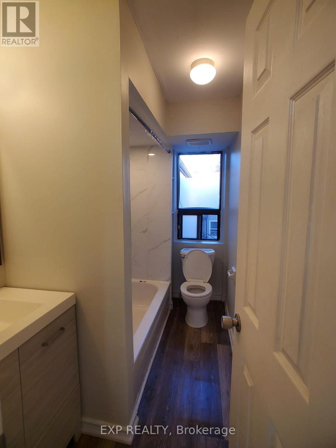
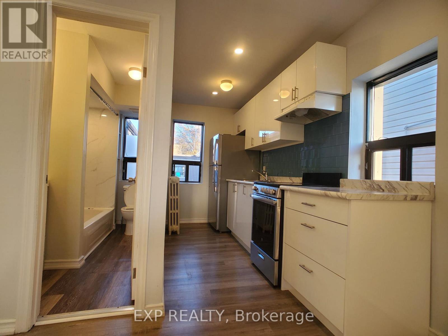
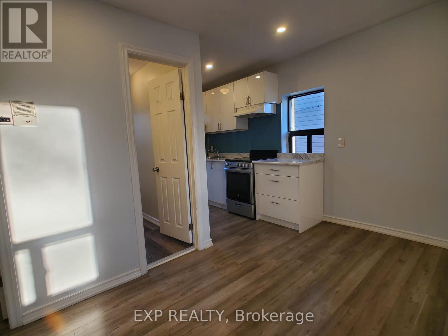
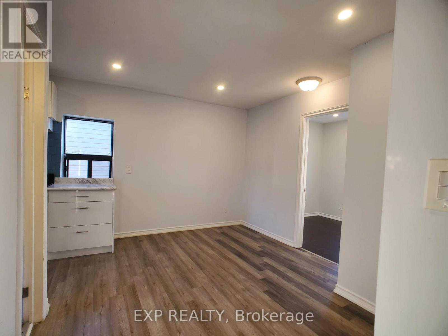
Location Location, Well Maintained 3 Story Multi-Residential Apartment Building With 17 Units, Quiet building with professionals as tenants, unit 3A is Fully Renovated Perfectly, Freshly Painted, 3rd Floor, 2 bedrooms, Large size primary bedroom, Laminate Flooring, Pot Lights, Beautiful Bath Tiling and vanity, Stainless Steel Appliances. Short Walk To TTC Pape Station Or Bus Stop Right In Front Of Building. Located In Heart Of Sought After Toronto's The Danforth Community, Danforth Cafes, Boutiques, Banks, Medical Ctr And Shop, Easy Access To The Gerrard Square Mall And The Danforth. Walking Distance To Centenial College Art Center. (id:66002)
Property Details
| MLS® Number | E14196286 |
| Property Type | Single Family |
| Neigbourhood | North Riverdale |
| Community Name | Blake-Jones |
| Community Features | Pets Allowed With Restrictions |
| Features | Carpet Free, Laundry- Coin Operated |
Building
| Bathroom Total | 1 |
| Bedrooms Above Ground | 2 |
| Bedrooms Total | 2 |
| Appliances | Freezer, Stove, Refrigerator |
| Basement Type | None |
| Cooling Type | None |
| Exterior Finish | Aluminum Siding |
| Flooring Type | Laminate, Vinyl |
| Heating Fuel | Natural Gas |
| Heating Type | Radiant Heat |
| Stories Total | 3 |
| Size Interior | 600 - 699 Sqft |
| Type | Other |
Parking
| No Garage |
Land
| Acreage | No |
Rooms
| Level | Type | Length | Width | Dimensions |
|---|---|---|---|---|
| Main Level | Primary Bedroom | 4.75 m | 3.17 m | 4.75 m x 3.17 m |
| Main Level | Bedroom 2 | 3.58 m | 2.59 m | 3.58 m x 2.59 m |
| Main Level | Living Room | 4.77 m | 3.12 m | 4.77 m x 3.12 m |
| Main Level | Kitchen | 2.82 m | 1.6 m | 2.82 m x 1.6 m |
| Main Level | Bathroom | 2.82 m | 1.65 m | 2.82 m x 1.65 m |
https://www.realtor.ca/real-estate/30530101/3a-575-pape-avenue-toronto-blake-jones-blake-jones
Contact Us
Contact us for more information

The trademarks REALTOR®, REALTORS®, and the REALTOR® logo are controlled by The Canadian Real Estate Association (CREA) and identify real estate professionals who are members of CREA. The trademarks MLS®, Multiple Listing Service® and the associated logos are owned by The Canadian Real Estate Association (CREA) and identify the quality of services provided by real estate professionals who are members of CREA. The trademark DDF® is owned by The Canadian Real Estate Association (CREA) and identifies CREA's Data Distribution Facility (DDF®)
November 21 2026 01:25:30
Toronto Regional Real Estate Board
Exp Realty