
3715 - 82 Dalhousie Street Toronto, Ontario M5B 0C5

$2,150 Monthly
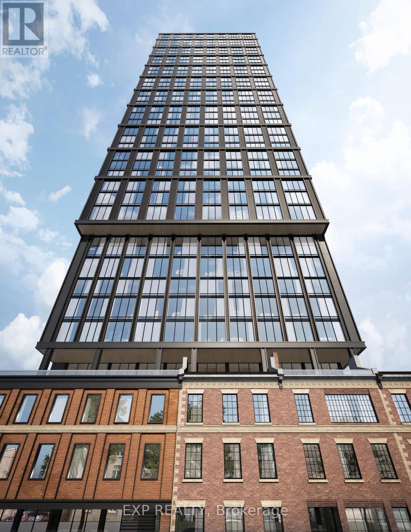
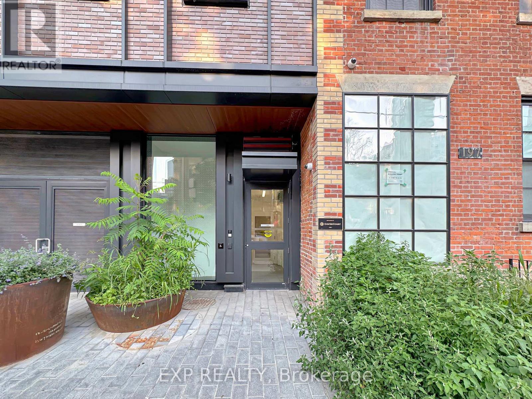
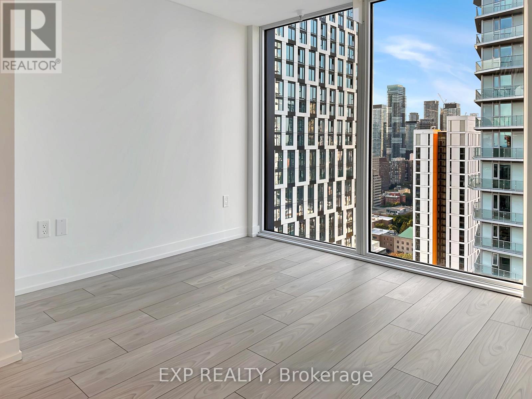
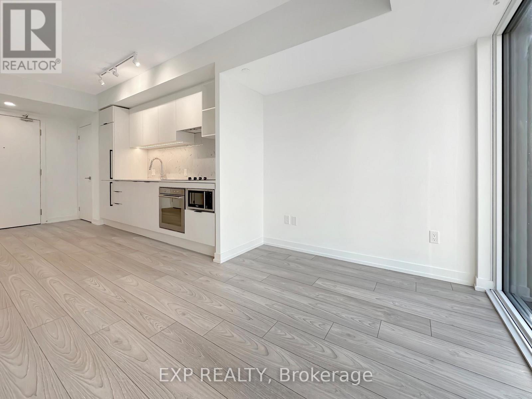
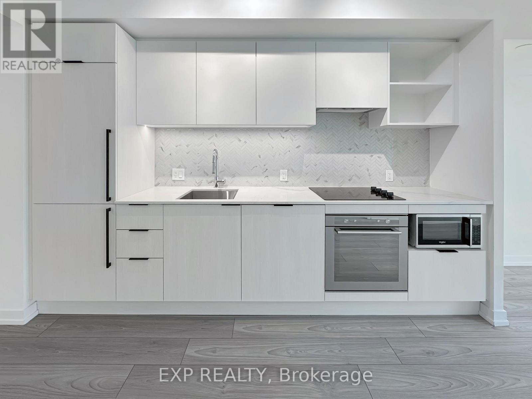
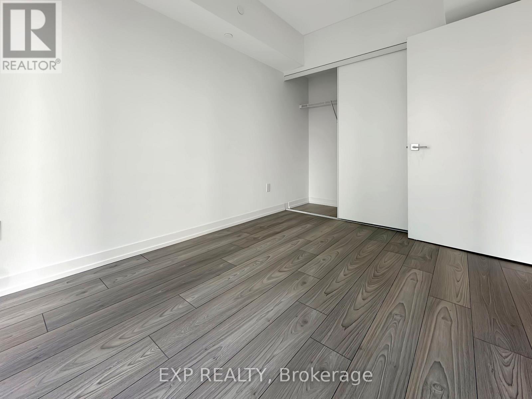
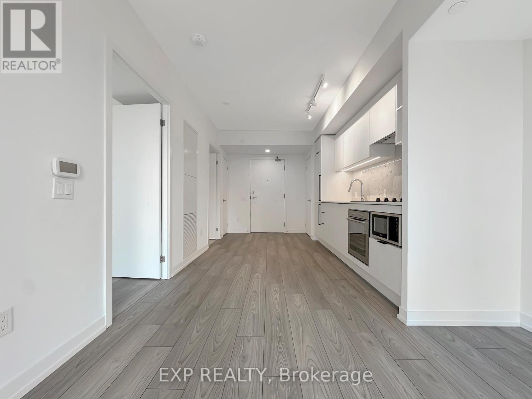
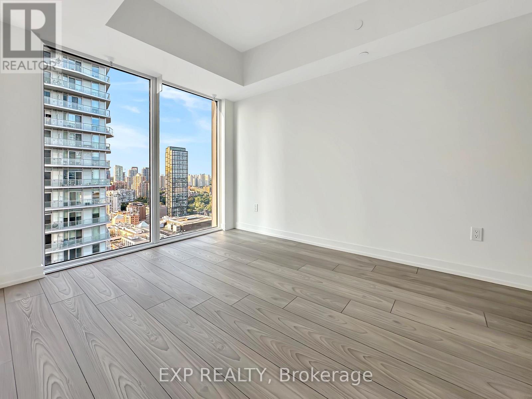
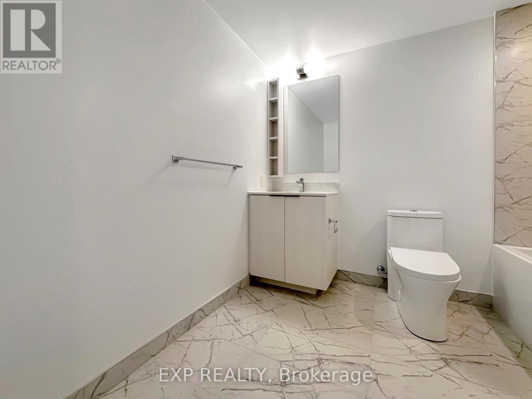
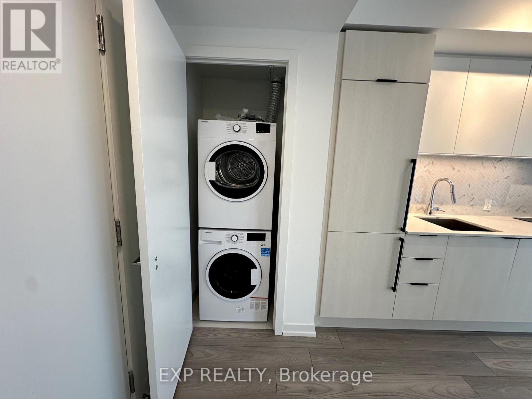
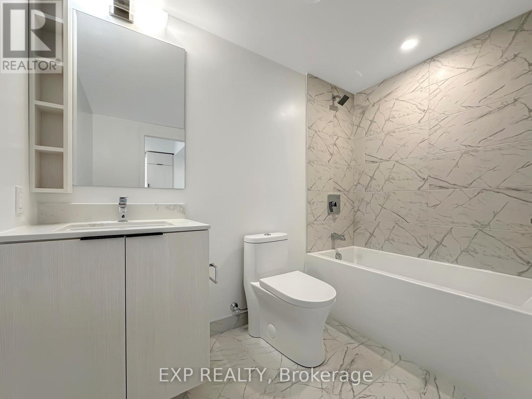
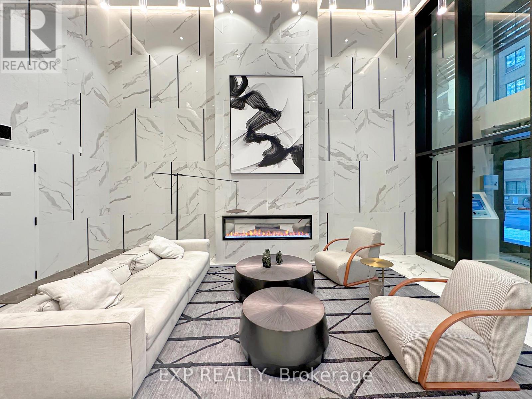
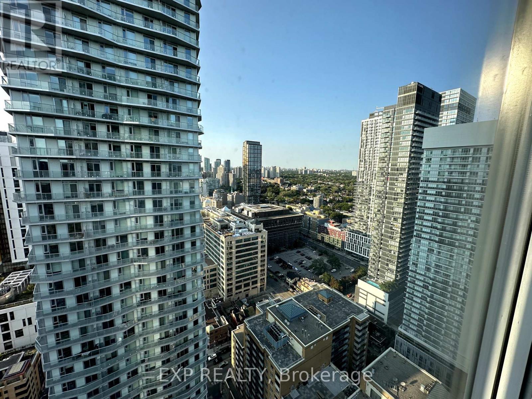
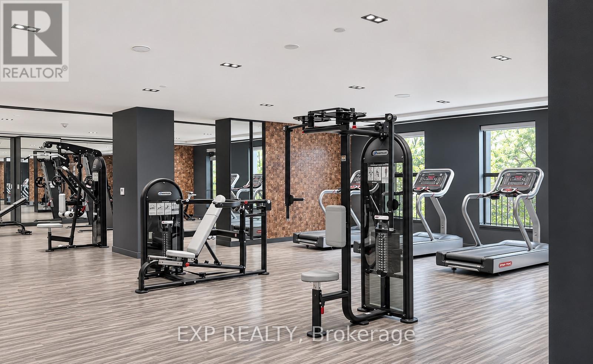
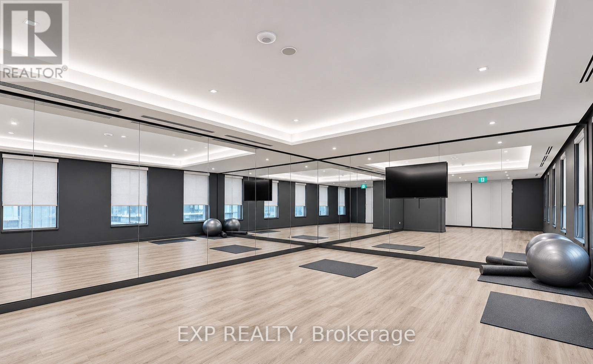
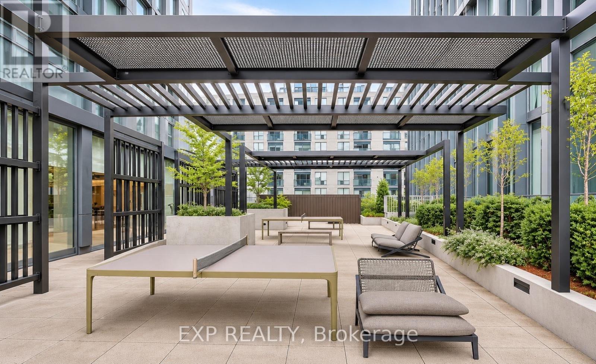
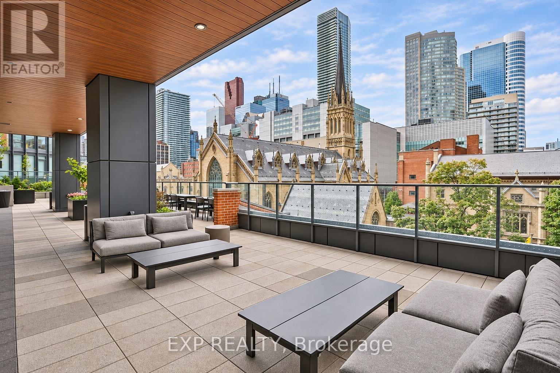
Take in sweeping views of Yonge and Dundas Square from the 37th floor of 82 Dalhousie. Floor-to-ceiling windows fill this bright one-bedroom suite with natural light, while a thoughtfully designed layout makes every square foot count. The open-concept living and dining area flows into a sleek kitchen with built-in appliances. A spacious bedroom closet and a four-piece bathroom complete the suite.Start your morning in the yoga studio, work from a private study room, or host friends in the entertainment lounge or outdoor dining area. Building amenities also include a gym, outdoor fitness area, and pet walking area.Live in the heart of downtown Toronto, steps from transit, Massey Hall, and St. James Park, with St. Lawrence Market, great restaurants, and entertainment all within easy reach (id:66002)
Property Details
| MLS® Number | C14200776 |
| Property Type | Single Family |
| Community Name | Church-Yonge Corridor |
| Community Features | Pets Allowed With Restrictions |
Building
| Bathroom Total | 1 |
| Bedrooms Above Ground | 1 |
| Bedrooms Total | 1 |
| Basement Type | None |
| Cooling Type | Central Air Conditioning |
| Exterior Finish | Concrete |
| Flooring Type | Laminate |
| Heating Fuel | Natural Gas |
| Heating Type | Forced Air |
| Size Interior | 500 - 599 Sqft |
| Type | Apartment |
Parking
| No Garage |
Land
| Acreage | No |
Rooms
| Level | Type | Length | Width | Dimensions |
|---|---|---|---|---|
| Main Level | Living Room | 1.98 m | 3.02 m | 1.98 m x 3.02 m |
| Main Level | Kitchen | 2.87 m | 4.52 m | 2.87 m x 4.52 m |
| Main Level | Bedroom | 2.59 m | 3.3 m | 2.59 m x 3.3 m |
| Main Level | Bathroom | 2.38 m | 2.59 m | 2.38 m x 2.59 m |
Contact Us
Contact us for more information

The trademarks REALTOR®, REALTORS®, and the REALTOR® logo are controlled by The Canadian Real Estate Association (CREA) and identify real estate professionals who are members of CREA. The trademarks MLS®, Multiple Listing Service® and the associated logos are owned by The Canadian Real Estate Association (CREA) and identify the quality of services provided by real estate professionals who are members of CREA. The trademark DDF® is owned by The Canadian Real Estate Association (CREA) and identifies CREA's Data Distribution Facility (DDF®)
November 21 2026 01:54:09
Toronto Regional Real Estate Board
Exp Realty