
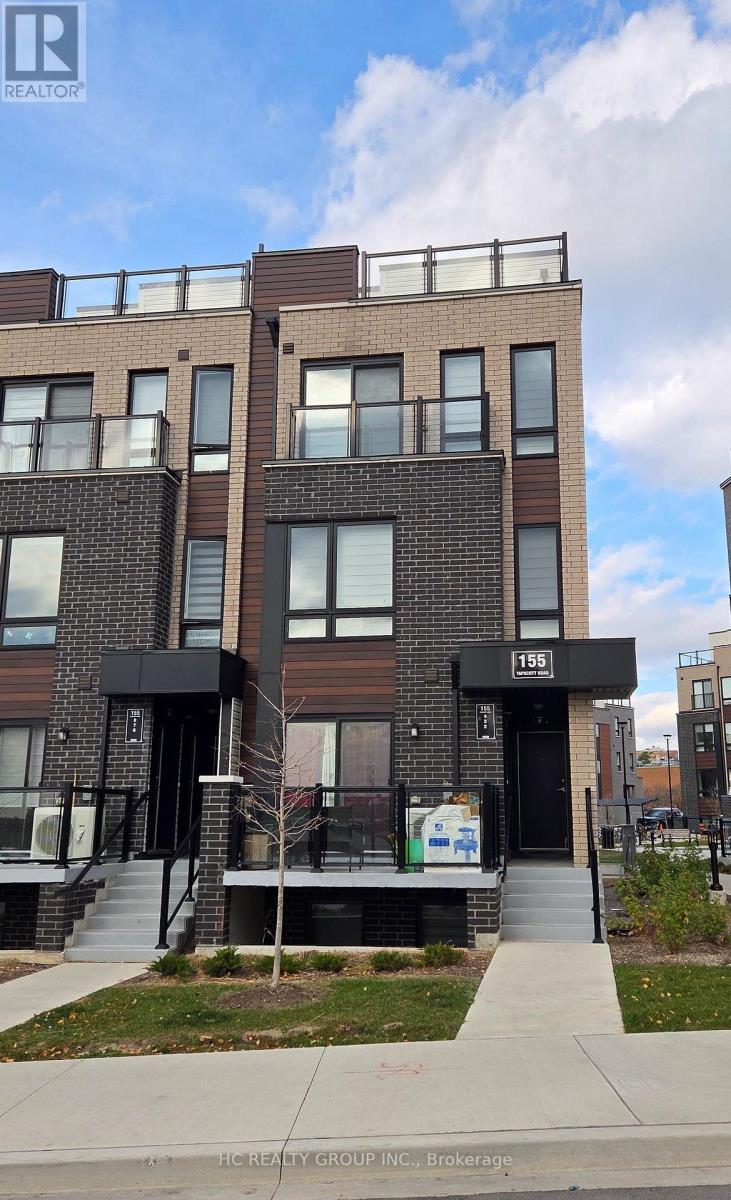
3 - 155 Tapscott Road Toronto, Ontario M1B 0E8

$2,200 Monthly
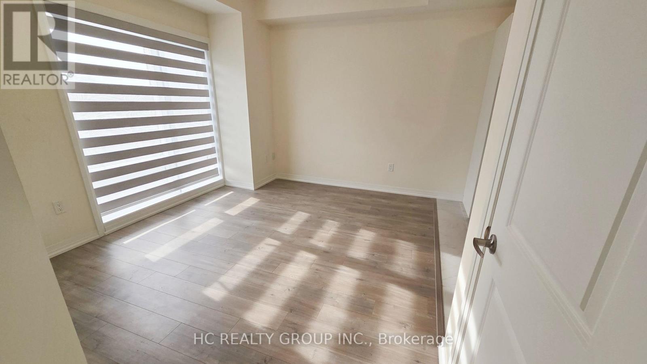
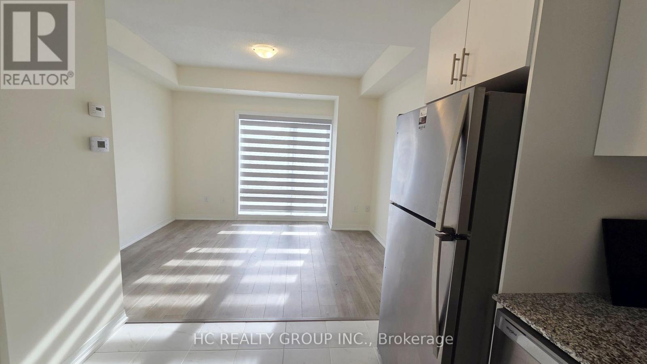
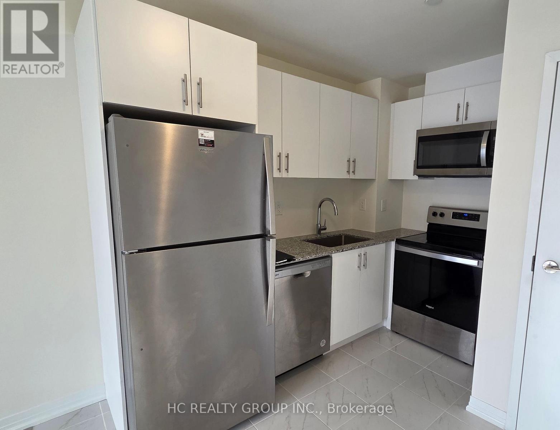
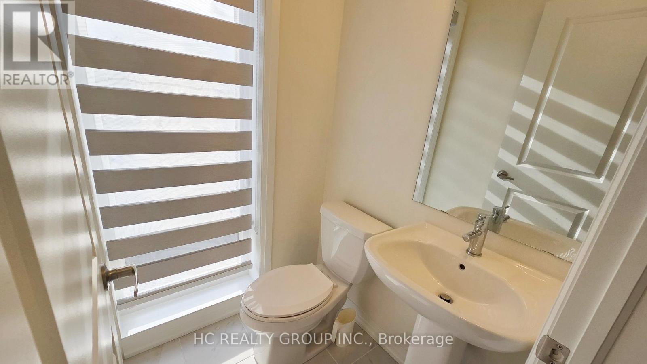
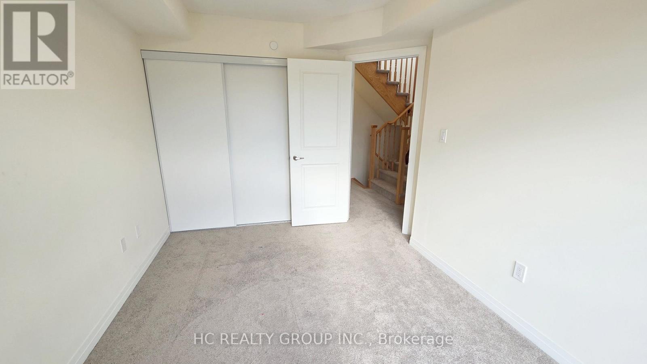
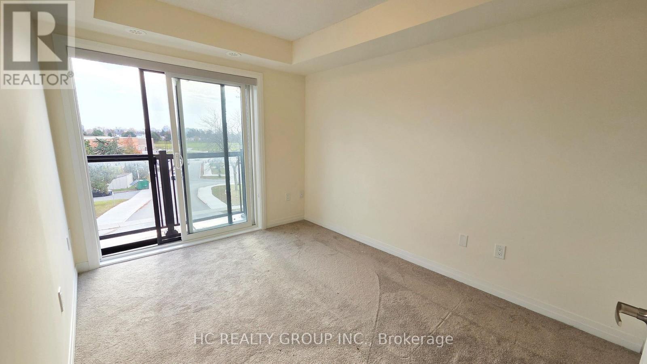
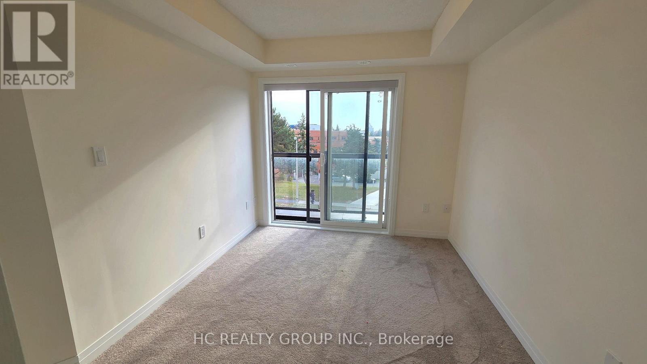
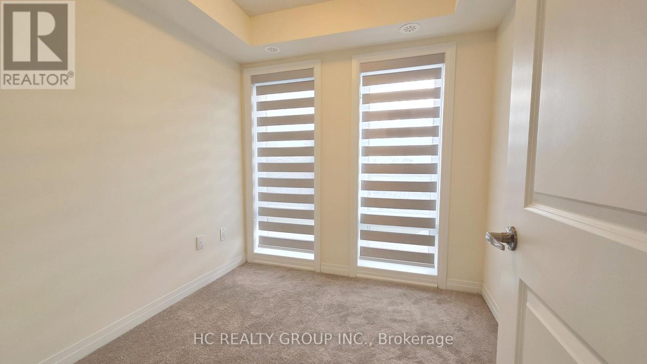
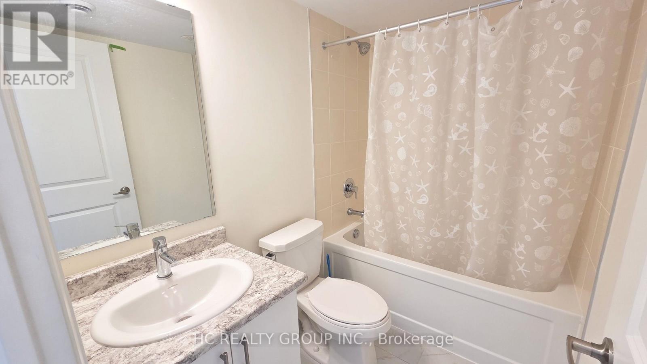
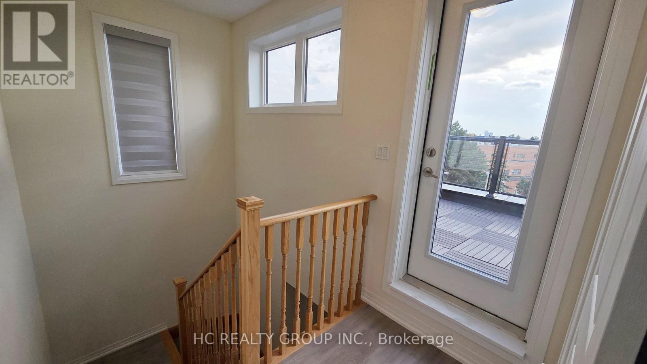
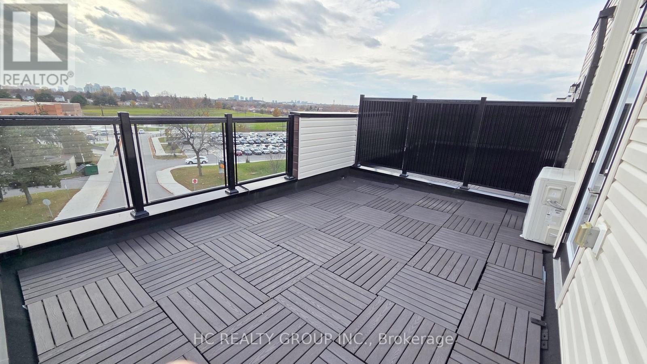
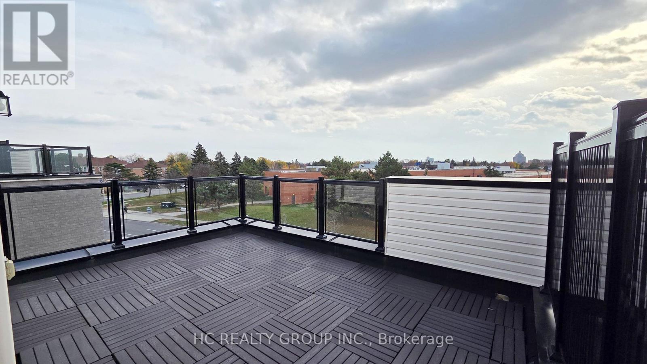
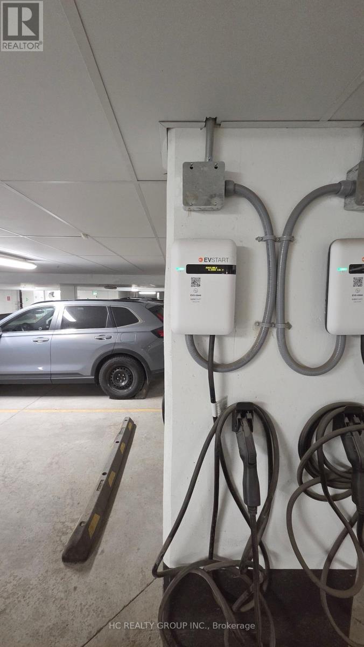
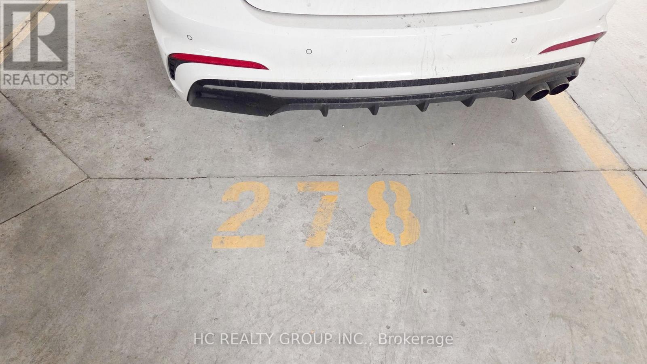
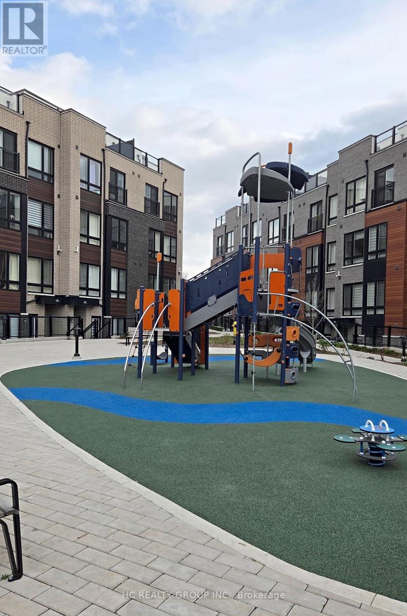
Welcome to 155 Tapscott Road, Unit #3! Experience modern living in the heart of vibrant Scarborough. Ideally situated close to the city yet tucked away in a friendly and convenient community, this home offers the perfect balance of comfort, convenience, and low-maintenance living. Enjoy easy access to nearby parks and trails, with Malvern Mall conveniently located right across the street. You're also just a short drive from the University of Toronto Scarborough campus, Centennial College, Toronto Zoo, and Highway 401.Thoughtfully designed across two levels, this clean and very new stacked townhome features 2 bedrooms, 2 bathrooms, stainless steel appliances, and your own in-suite laundry. One underground parking space is also included with EV charger. The south facing exposure gives you all the sunlight for a bright and inviting home. Step outside onto your private 220 sq. ft. rooftop terrace, the perfect place to unwind, entertain guests, or simply enjoy your own outdoor retreat with a view. Whether you're a young professional seeking a stylish, low-maintenance lifestyle or a small family taking the next step toward independent living, this home is a wonderful place to call your own! (id:66002)
Property Details
| MLS® Number | E14200736 |
| Property Type | Single Family |
| Community Name | Malvern |
| Amenities Near By | Hospital, Schools |
| Community Features | Pets Not Allowed |
| Features | Balcony, In Suite Laundry |
| Parking Space Total | 1 |
Building
| Bathroom Total | 2 |
| Bedrooms Above Ground | 2 |
| Bedrooms Total | 2 |
| Age | 0 To 5 Years |
| Appliances | Garage Door Opener Remote(s), Dishwasher, Microwave, Range, Stove, Window Coverings, Refrigerator |
| Basement Type | None |
| Cooling Type | Central Air Conditioning |
| Exterior Finish | Brick |
| Flooring Type | Laminate |
| Half Bath Total | 1 |
| Heating Fuel | Natural Gas |
| Heating Type | Forced Air |
| Size Interior | 900 - 999 Sqft |
| Type | Row / Townhouse |
Parking
| Underground | |
| Garage |
Land
| Acreage | No |
| Land Amenities | Hospital, Schools |
Rooms
| Level | Type | Length | Width | Dimensions |
|---|---|---|---|---|
| Second Level | Primary Bedroom | 3.38 m | 2.74 m | 3.38 m x 2.74 m |
| Second Level | Bedroom 2 | 2.47 m | 2.17 m | 2.47 m x 2.17 m |
| Second Level | Laundry Room | Measurements not available | ||
| Main Level | Great Room | 3.07 m | 3.23 m | 3.07 m x 3.23 m |
| Main Level | Kitchen | 2.96 m | 2.74 m | 2.96 m x 2.74 m |
| Main Level | Partial Bathroom | Measurements not available |
https://www.realtor.ca/real-estate/30534972/3-155-tapscott-road-toronto-malvern-malvern
Contact Us
Contact us for more information

The trademarks REALTOR®, REALTORS®, and the REALTOR® logo are controlled by The Canadian Real Estate Association (CREA) and identify real estate professionals who are members of CREA. The trademarks MLS®, Multiple Listing Service® and the associated logos are owned by The Canadian Real Estate Association (CREA) and identify the quality of services provided by real estate professionals who are members of CREA. The trademark DDF® is owned by The Canadian Real Estate Association (CREA) and identifies CREA's Data Distribution Facility (DDF®)
November 21 2026 01:25:34
Toronto Regional Real Estate Board
Hc Realty Group Inc.