
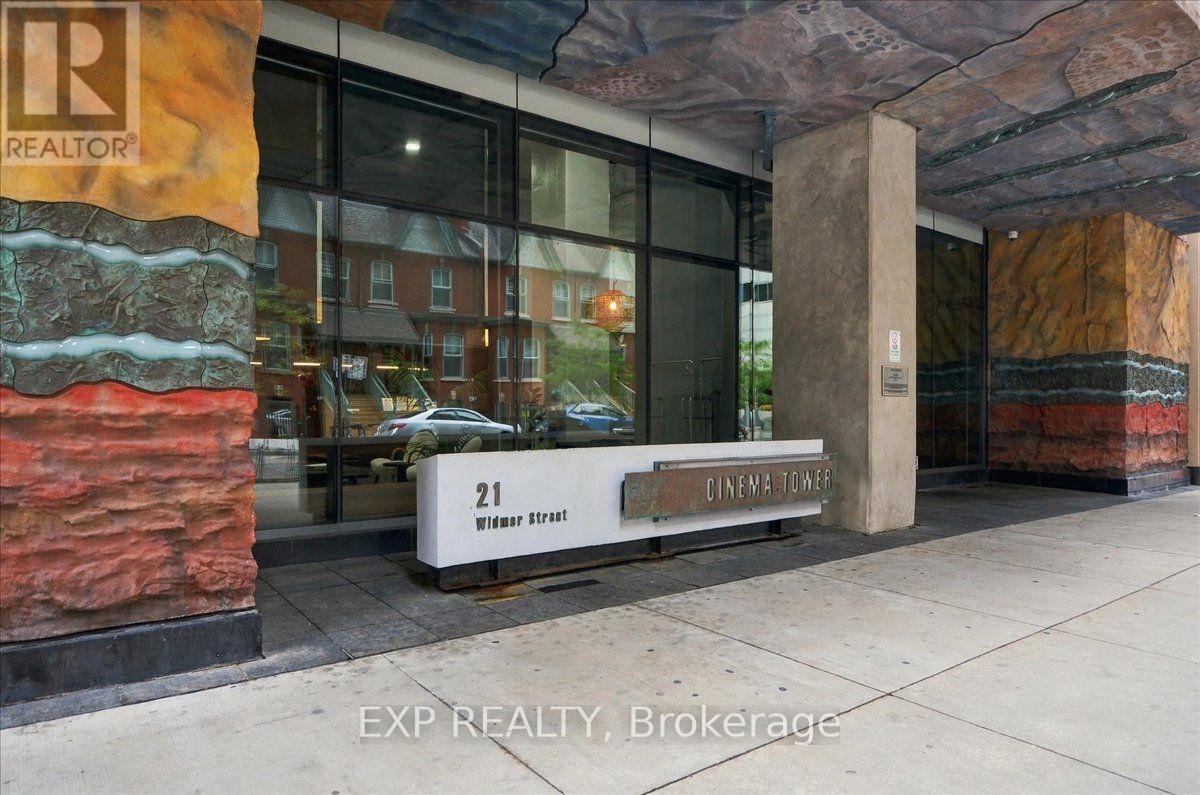
2206 - 21 Widmer Street Toronto, Ontario M5V 0B8

$3,200 Monthly
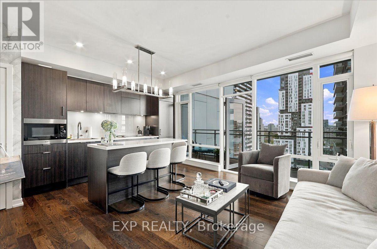
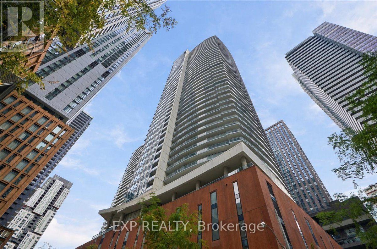
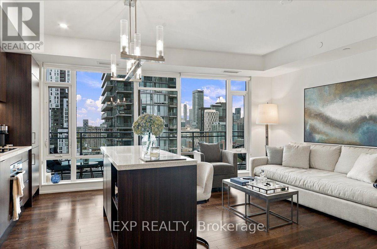
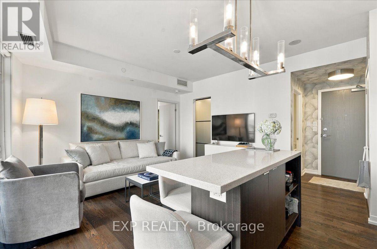
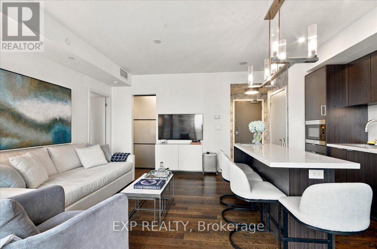
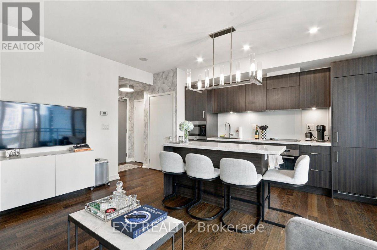
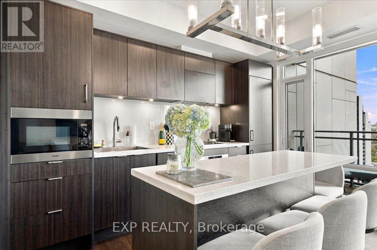
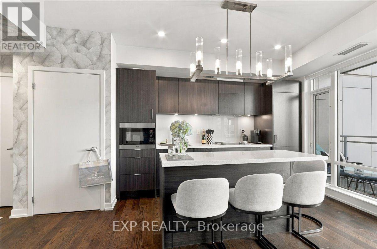
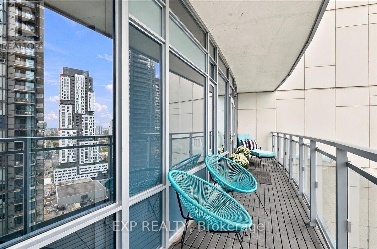
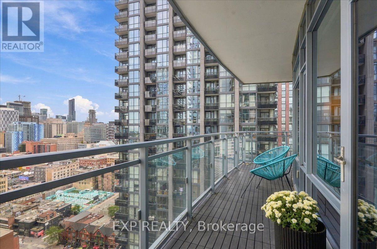
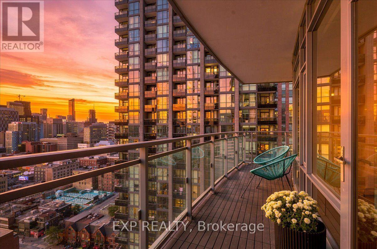
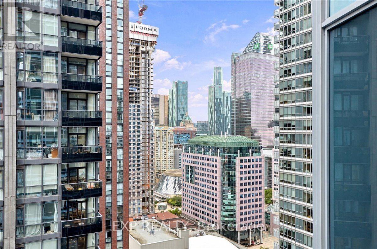
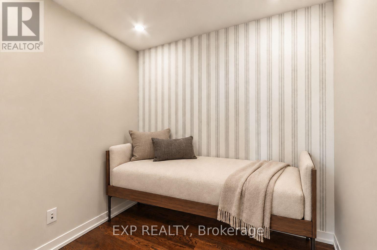
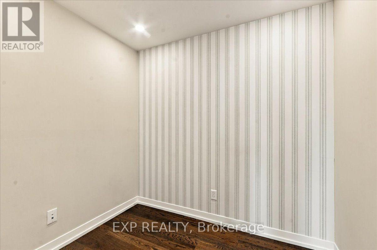
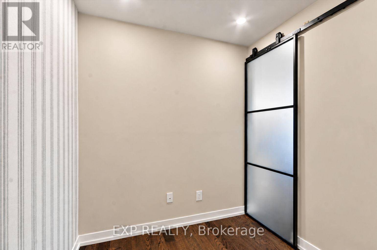
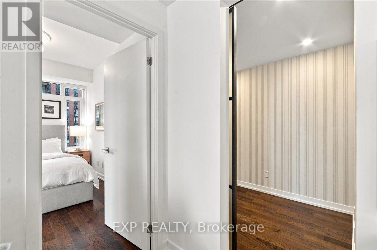
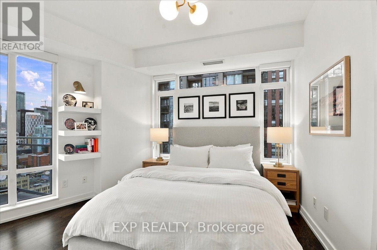
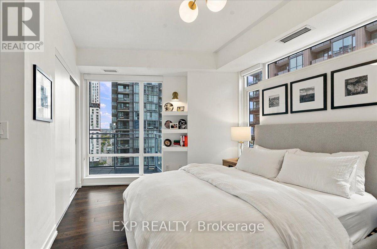
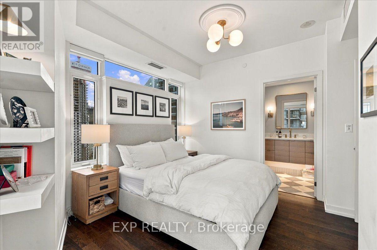
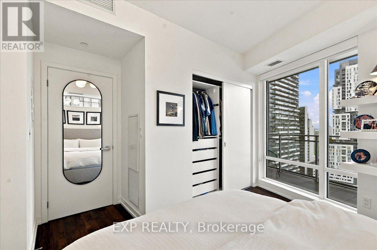
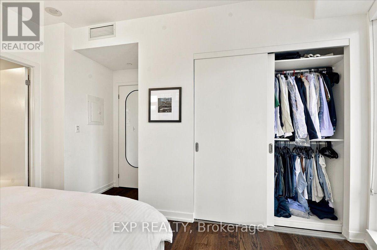
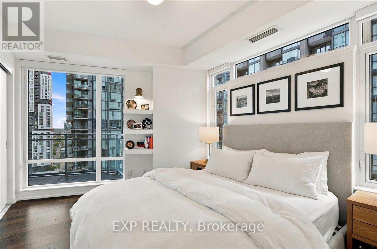
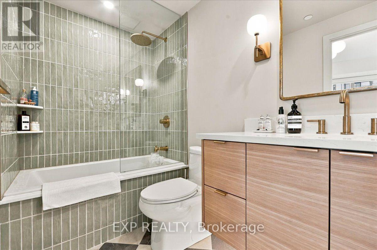
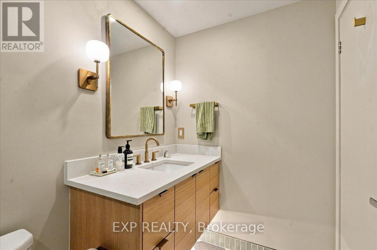
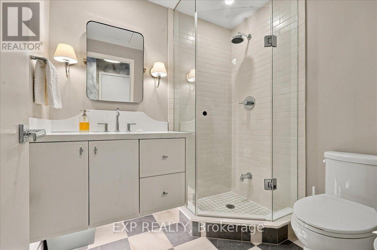
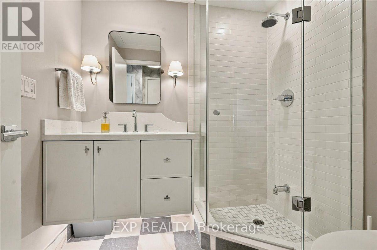
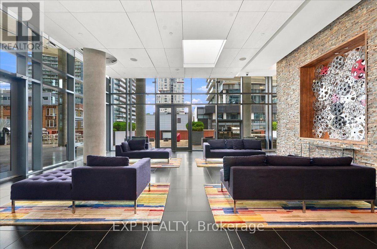
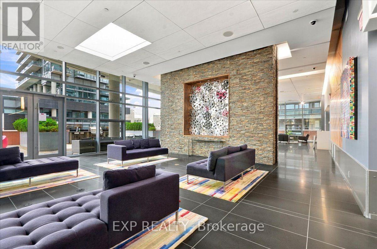
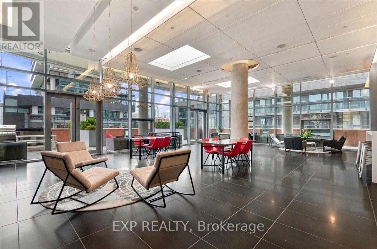
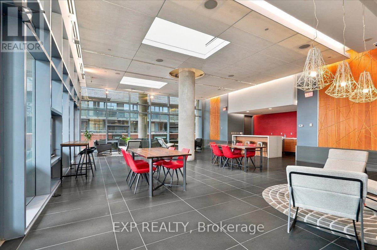
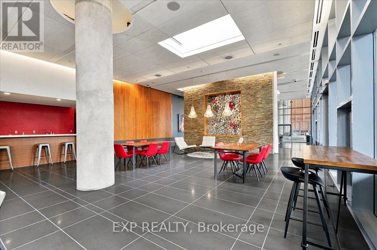
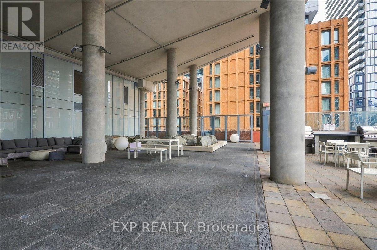
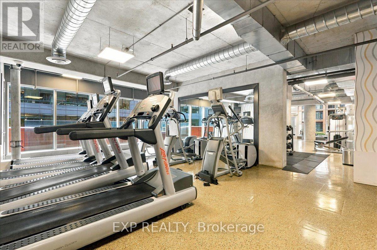
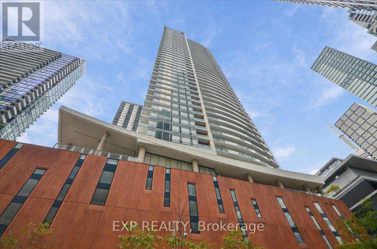
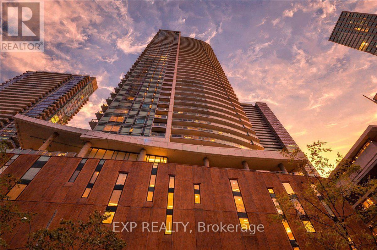
FURNISHED OPTION AVAILABLE. SEE INCLUSIONS LIST. On the 22nd floor of Cinema Tower, Suite 2206 takes the corner: floor-to-ceiling windows, the skyline laid out in front of you, and a balcony that runs the full width of the suite. Coffee out there in the morning, a drink at sunset. Inside, everything centres on the kitchen. A stone island seats four, built-in Miele appliances and flat-panel cabinetry keep the lines clean, and the living and dining areas open right off it, so whoever is cooking stays part of the evening. The bedroom has big windows overlooking the downtown skyline and a built-in closet system. The den is a proper room: slide the frosted door shut and it's a quiet office, or a guest room when friends stay over. Both bathrooms fully renovated in 2026 - The ensuite pairs a soaking tub and rainfall shower with vertical tile, a custom wood vanity and brushed brass fixtures. The second has a frameless glass shower, custom vanity and patterned floor tile. Wide-plank hardwood runs throughout. The building adds a full-size hardwood basketball court, fitness centre, sauna, hot tub, movie theatre, lounge, and a party room with a dining area and outdoor terrace. Out the front door: TIFF Bell Lightbox, King West restaurants and nightlife, the theatres, the Financial District, PATH, St. Andrew station and the King streetcar, with the CN Tower, Rogers Centre and the waterfront a short walk away. Spotless and ready. Just arrive! (id:66002)
Property Details
| MLS® Number | C13853728 |
| Property Type | Single Family |
| Community Name | Waterfront Communities C1 |
| Community Features | Pets Allowed With Restrictions |
| Features | Balcony |
Building
| Bathroom Total | 2 |
| Bedrooms Above Ground | 1 |
| Bedrooms Below Ground | 1 |
| Bedrooms Total | 2 |
| Age | 11 To 15 Years |
| Amenities | Security/concierge, Exercise Centre, Party Room, Storage - Locker |
| Appliances | Wall Mounted Tv |
| Basement Type | None |
| Cooling Type | Central Air Conditioning |
| Exterior Finish | Concrete, Stone |
| Heating Fuel | Natural Gas |
| Heating Type | Forced Air |
| Size Interior | 600 - 699 Sqft |
| Type | Apartment |
Parking
| Underground | |
| Garage |
Land
| Acreage | No |
Rooms
| Level | Type | Length | Width | Dimensions |
|---|---|---|---|---|
| Main Level | Living Room | 4.47 m | 3.48 m | 4.47 m x 3.48 m |
| Main Level | Dining Room | 4.47 m | 3.48 m | 4.47 m x 3.48 m |
| Main Level | Kitchen | 4.47 m | 3.48 m | 4.47 m x 3.48 m |
| Main Level | Primary Bedroom | 3.79 m | 2.97 m | 3.79 m x 2.97 m |
| Main Level | Den | 2.11 m | 2.44 m | 2.11 m x 2.44 m |
Contact Us
Contact us for more information

The trademarks REALTOR®, REALTORS®, and the REALTOR® logo are controlled by The Canadian Real Estate Association (CREA) and identify real estate professionals who are members of CREA. The trademarks MLS®, Multiple Listing Service® and the associated logos are owned by The Canadian Real Estate Association (CREA) and identify the quality of services provided by real estate professionals who are members of CREA. The trademark DDF® is owned by The Canadian Real Estate Association (CREA) and identifies CREA's Data Distribution Facility (DDF®)
October 02 2026 02:29:59
Toronto Regional Real Estate Board
Exp Realty