
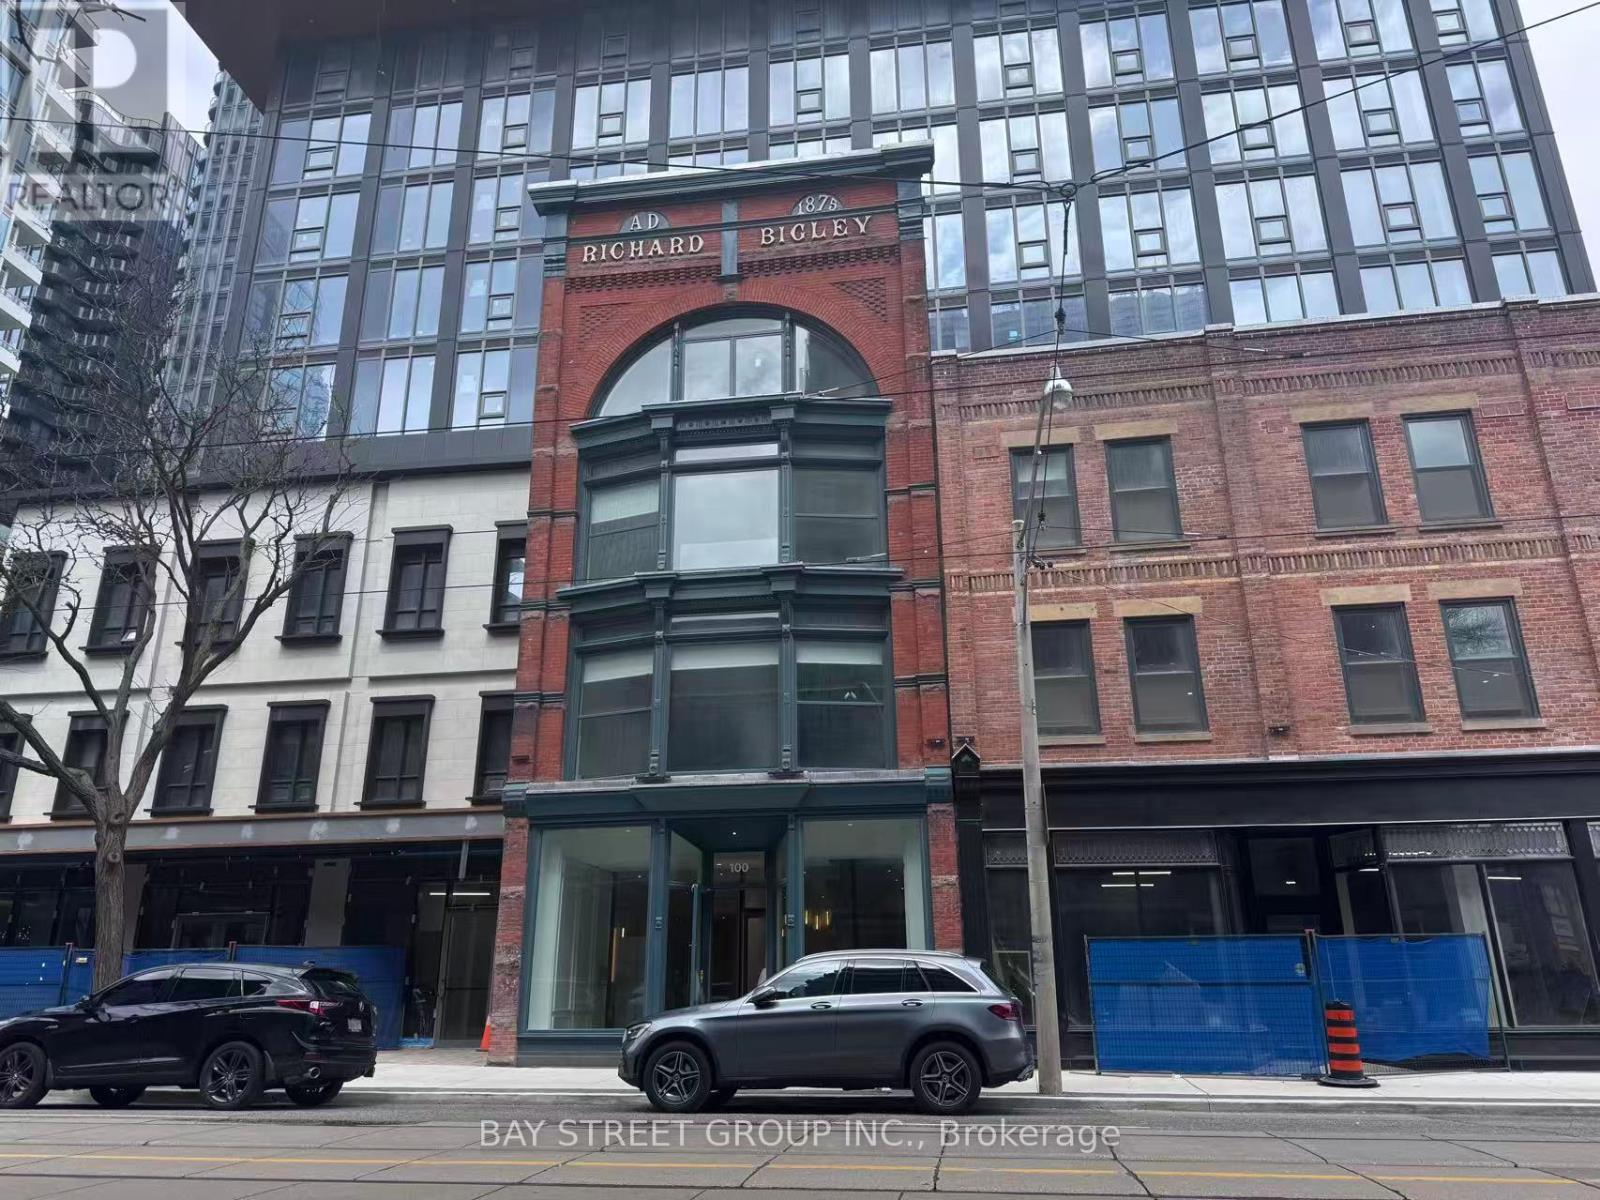
2011 - 100 Queen Street E Toronto, Ontario M5C 0B5

$3,350 Monthly
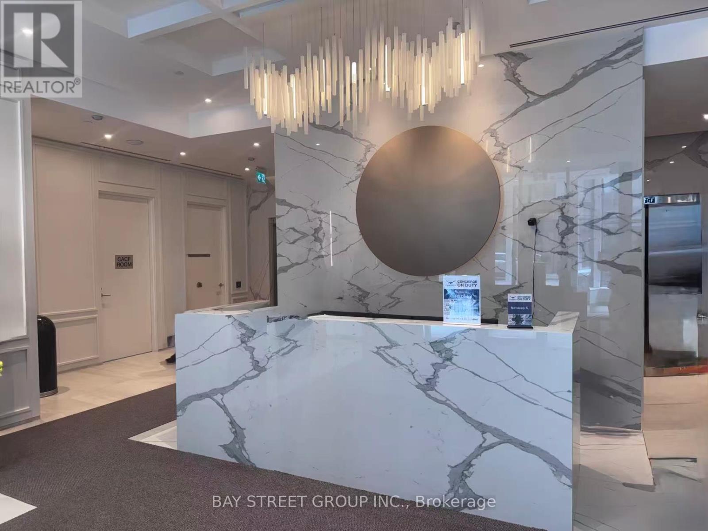
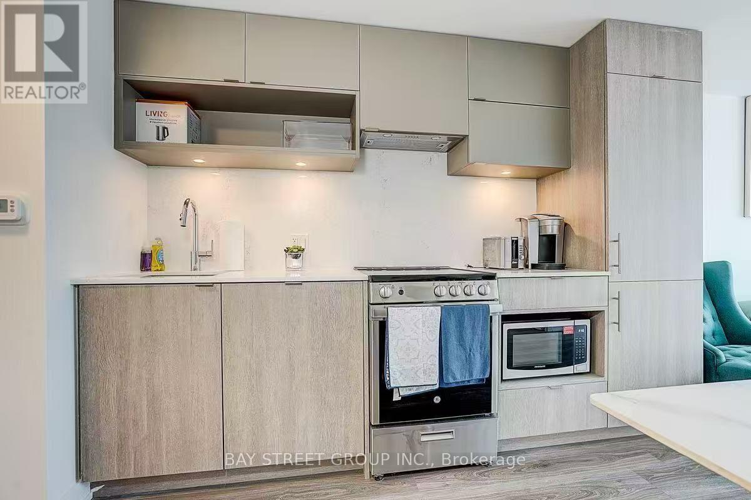
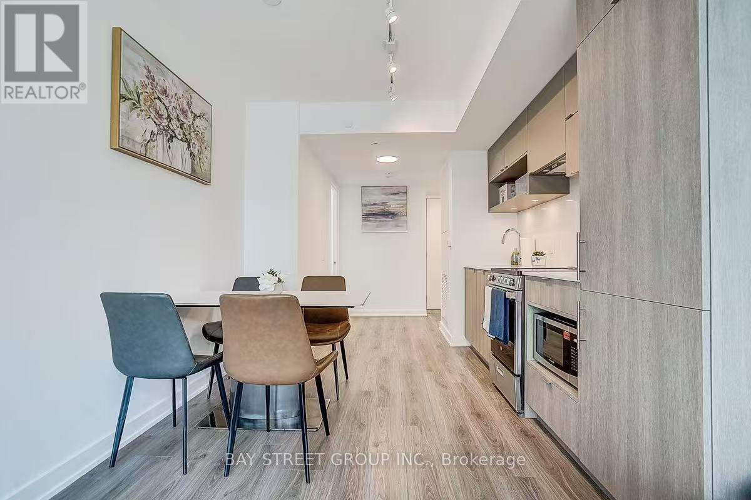
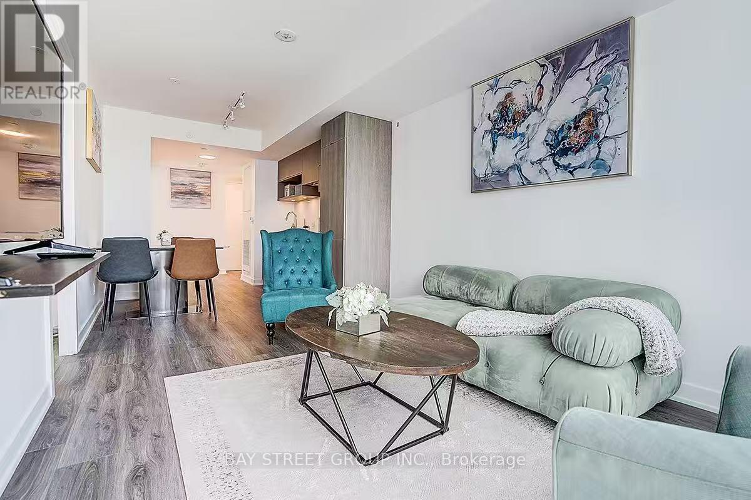
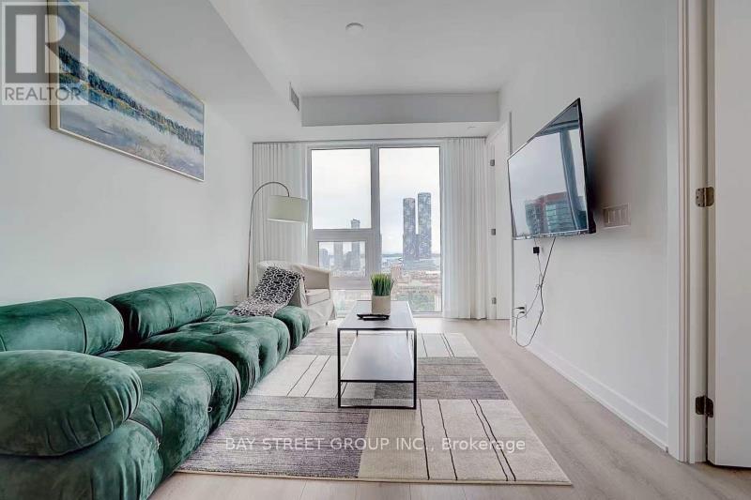
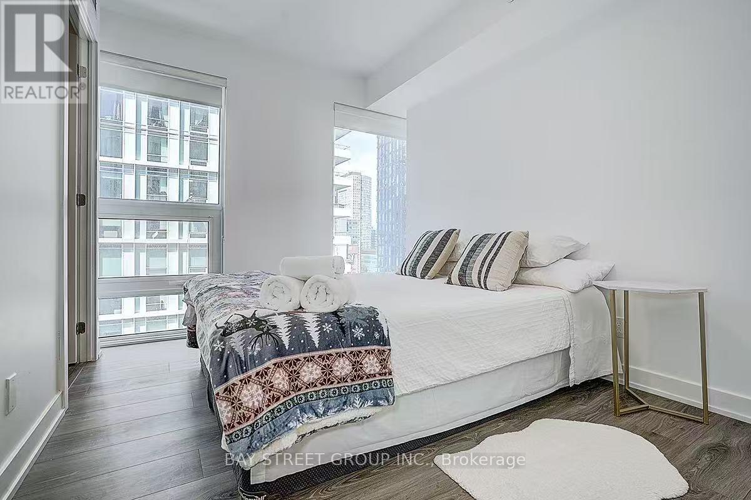
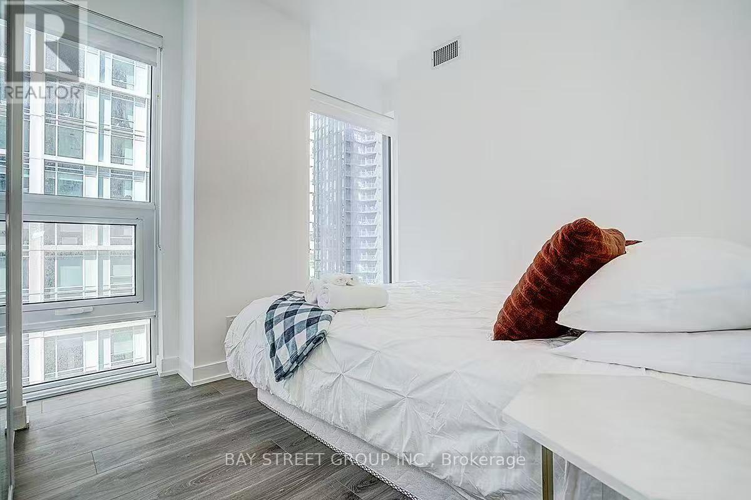
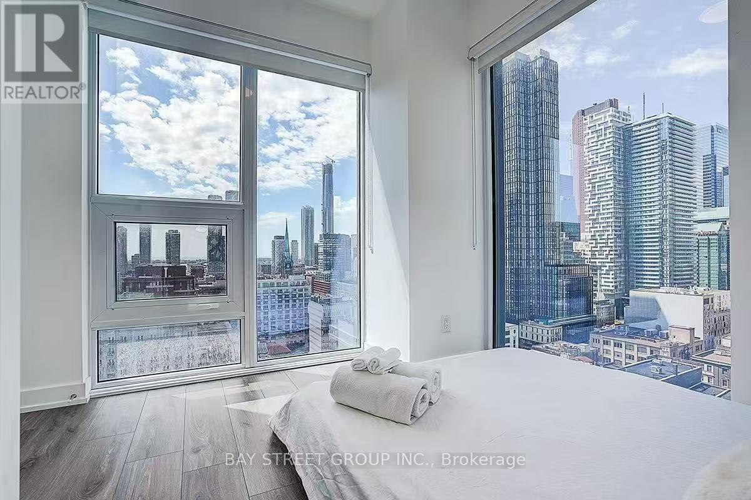
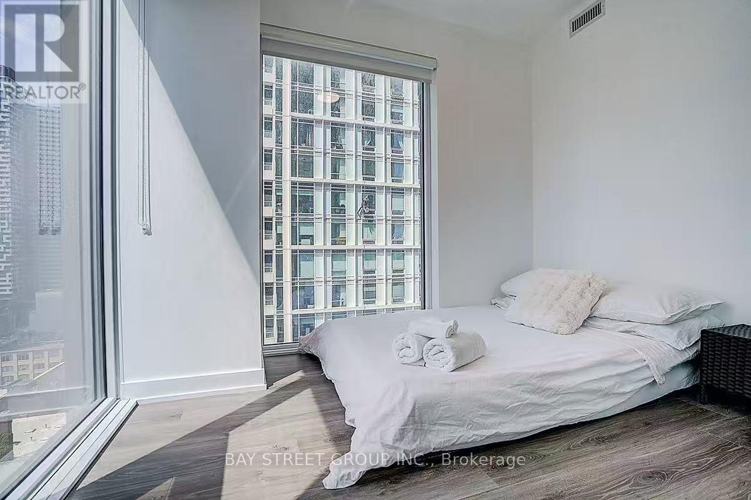
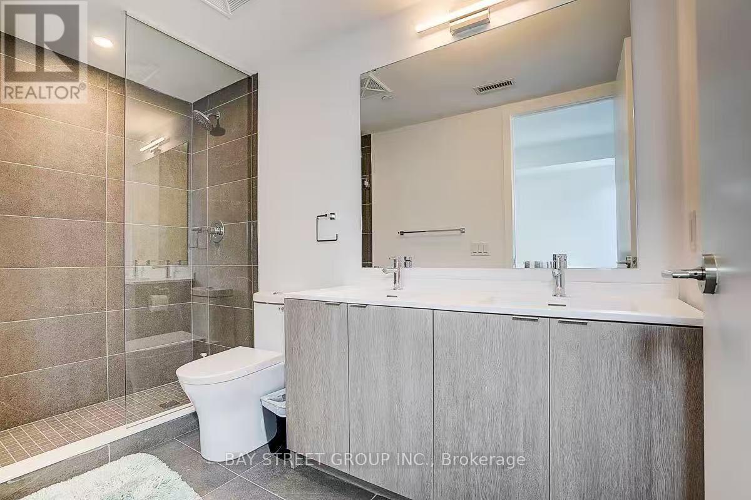
**Stunning 3-Bedroom Corner Suite with Lake Views!** Featuring **2 full bathrooms**, bright south-facing exposure, and a functional open-concept layout. Modern kitchen with built-in appliances, stylish finishes, and plenty of natural light throughout. Prime downtown location just steps to TTC, St. Lawrence Market, Financial District, Eaton Centre, TMU, St. Michael's Hospital, restaurants, cafes, and everyday conveniences. Excellent building amenities. Ideal for professionals, students, or families seeking comfortable and convenient urban living. **Furnished option available for an additional $500/month.** (id:66002)
Property Details
| MLS® Number | C13853462 |
| Property Type | Single Family |
| Neigbourhood | York University Heights |
| Community Name | Church-Yonge Corridor |
| Community Features | Pets Allowed With Restrictions |
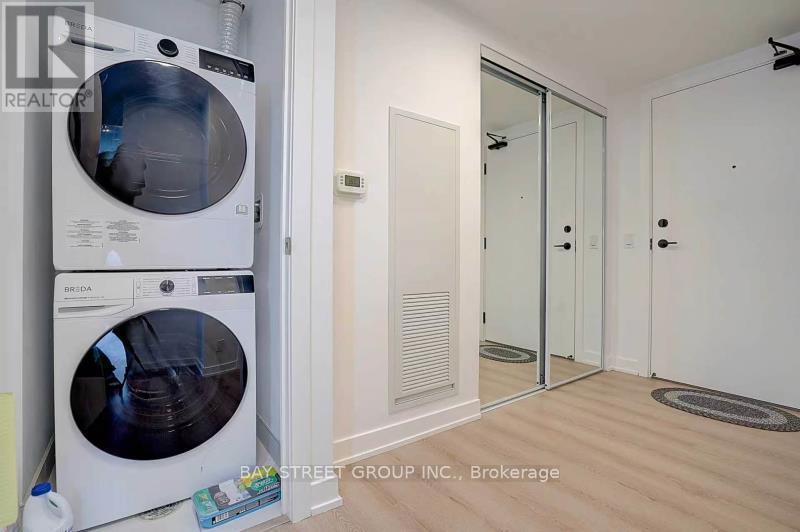
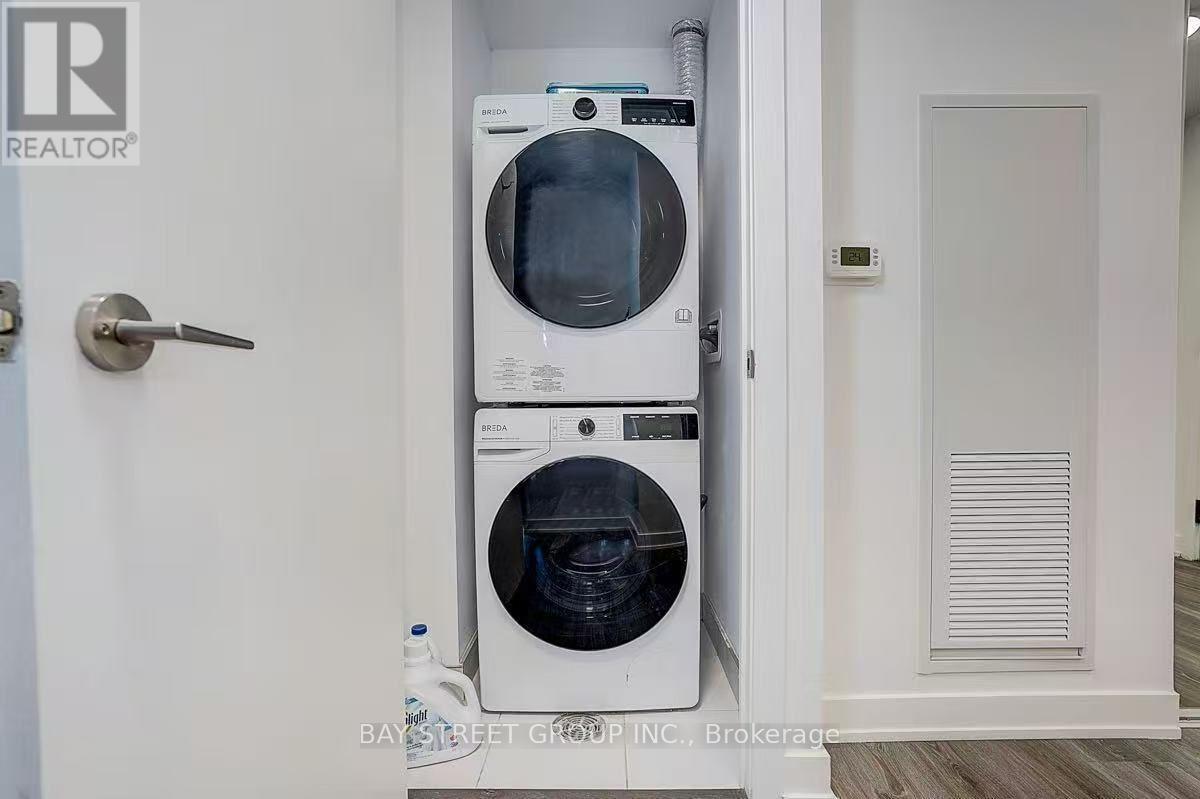
| Features | Carpet Free, In Suite Laundry |
Building
| Bathroom Total | 2 |
| Bedrooms Above Ground | 3 |
| Bedrooms Total | 3 |
| Age | New Building |
| Basement Type | None |
| Cooling Type | Central Air Conditioning |
| Exterior Finish | Concrete, Steel |
| Heating Fuel | Electric |
| Heating Type | Coil Fan |
| Size Interior | 800 - 899 Sqft |
| Type | Apartment |
Parking
| Underground | |
| Garage |
Land
| Acreage | No |
Rooms
| Level | Type | Length | Width | Dimensions |
|---|---|---|---|---|
| Flat | Living Room | 9.08 m | 2.92 m | 9.08 m x 2.92 m |
| Flat | Primary Bedroom | 3.38 m | 2.47 m | 3.38 m x 2.47 m |
| Flat | Bedroom 2 | 3.29 m | 2.86 m | 3.29 m x 2.86 m |
| Flat | Bedroom 3 | 2.92 m | 2.86 m | 2.92 m x 2.86 m |
| Flat | Dining Room | 9.08 m | 2.92 m | 9.08 m x 2.92 m |
| Flat | Kitchen | 9.08 m | 2.92 m | 9.08 m x 2.92 m |
Contact Us
Contact us for more information

The trademarks REALTOR®, REALTORS®, and the REALTOR® logo are controlled by The Canadian Real Estate Association (CREA) and identify real estate professionals who are members of CREA. The trademarks MLS®, Multiple Listing Service® and the associated logos are owned by The Canadian Real Estate Association (CREA) and identify the quality of services provided by real estate professionals who are members of CREA. The trademark DDF® is owned by The Canadian Real Estate Association (CREA) and identifies CREA's Data Distribution Facility (DDF®)
October 02 2026 02:29:58
Toronto Regional Real Estate Board
Bay Street Group Inc.