
1506 - 224 King Street W Toronto, Ontario M5V 1H8


$1,950 Monthly
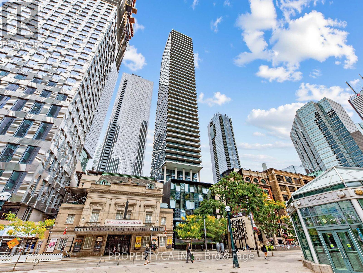
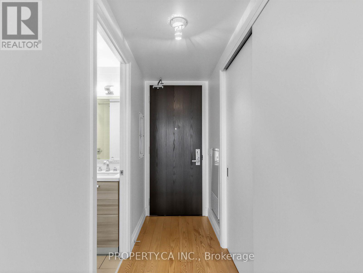
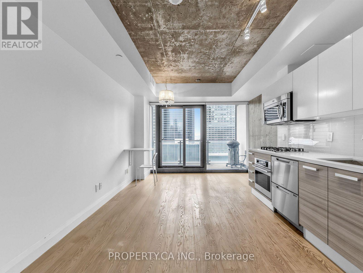
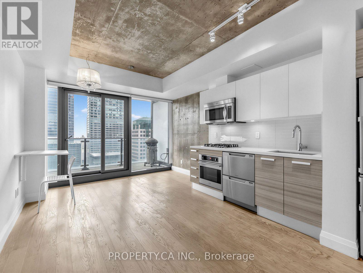
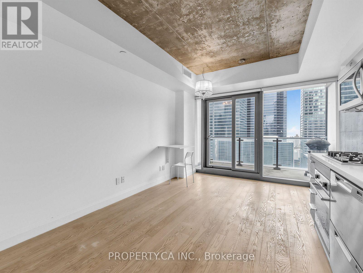
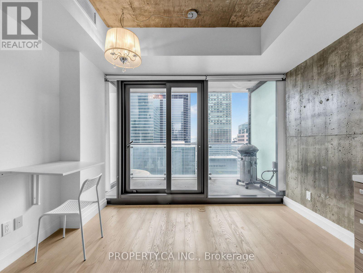
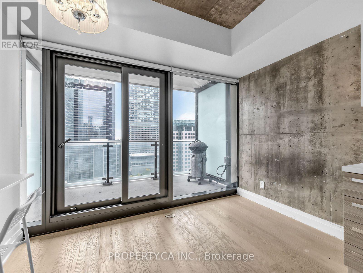
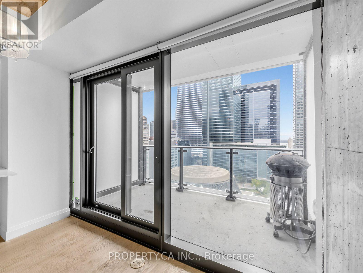
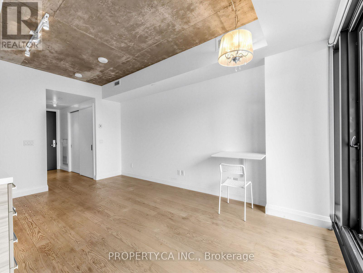
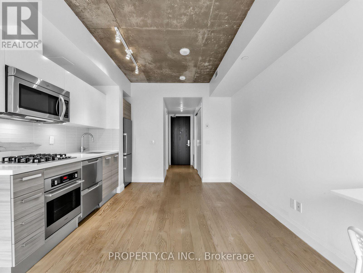
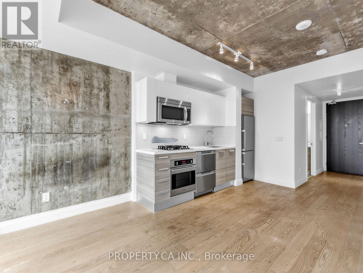
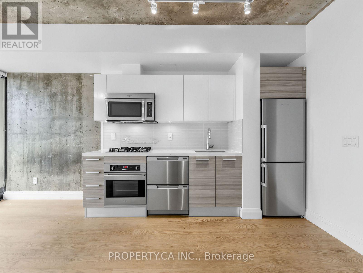
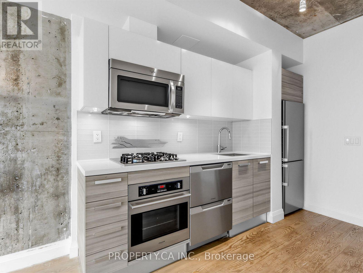
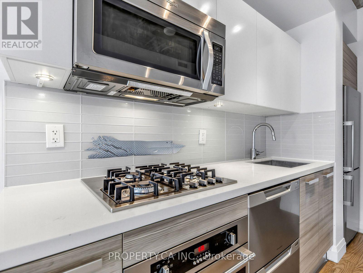
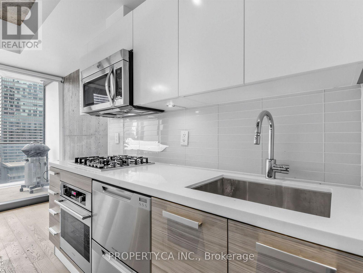
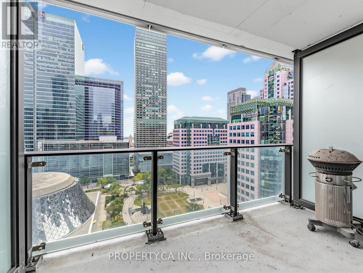
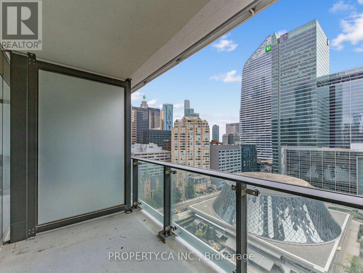
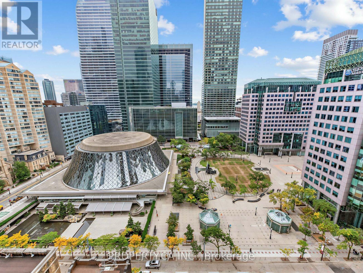
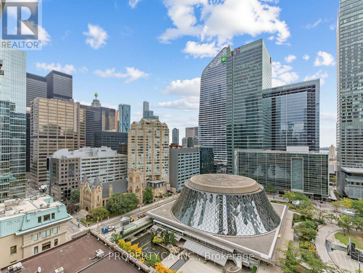
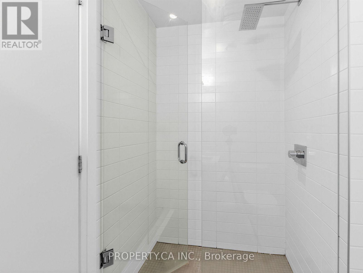
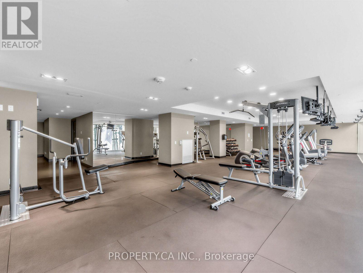
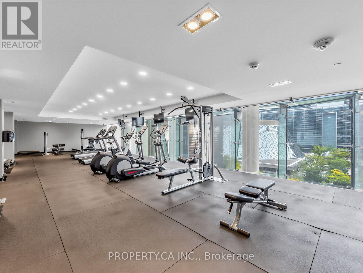
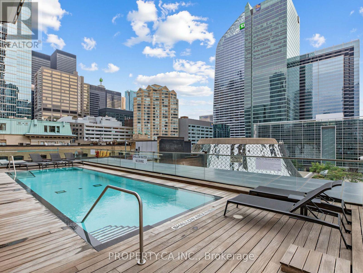
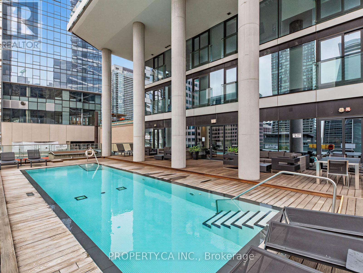
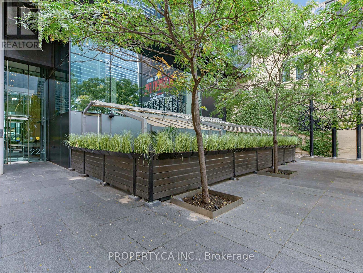
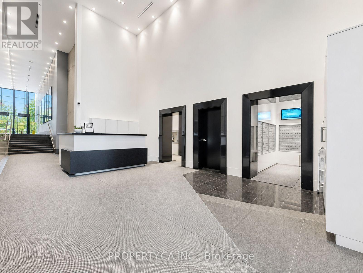
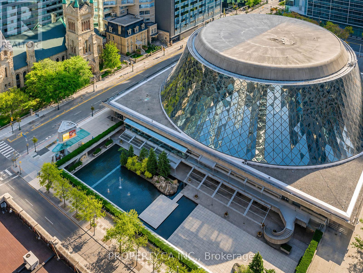
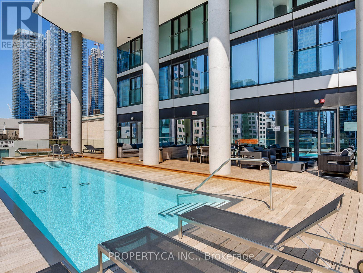
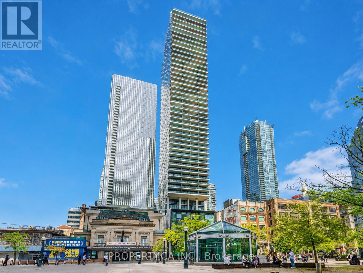
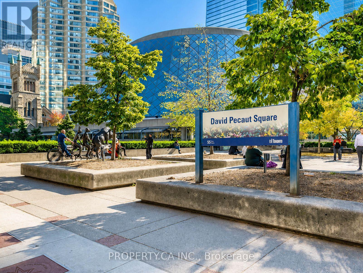
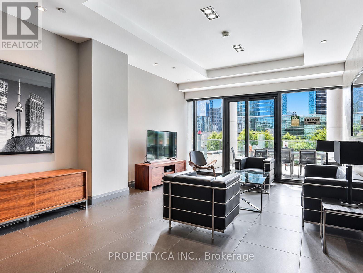
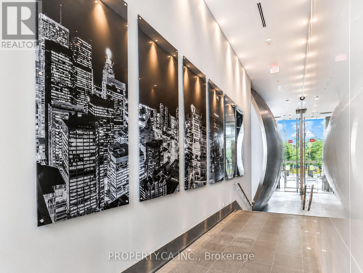
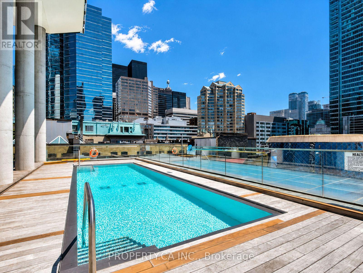
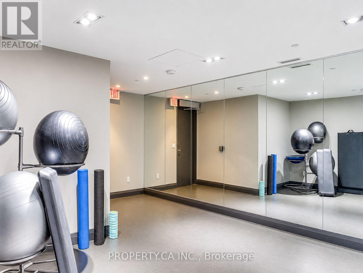
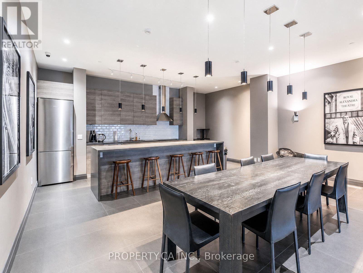
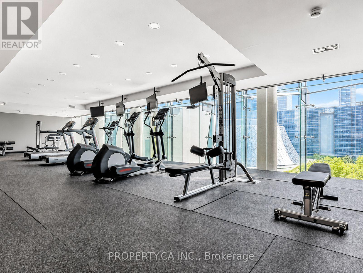
Live in the heart of downtown Toronto at the prestigious Theatre Park Condos! This studio suite includes high-end finishes, a modern kitchen with built-in appliances, and floor-to-ceiling windows that open to a large south-facing balcony overlooking David Pecaut Square. Enjoy top-tier building amenities like a state-of-the-art gym, an outdoor pool with a sundeck, and 24/7 concierge. Located right across from Roy Thompson Hall, you can catch a Toronto Symphony Orchestra performance anytime, while theTTC and St. Andrew subway station are just steps away, making commuting a breeze. With world-class dining, entertainment, shopping, and nightlife all within walking distance, this is the perfect blend of luxury and convenience! (id:66002)
Property Details
| MLS® Number | C13853524 |
| Property Type | Single Family |
| Community Name | Waterfront Communities C1 |
| Amenities Near By | Park, Place Of Worship, Public Transit |
| Community Features | Pets Allowed With Restrictions, Community Centre |
| Equipment Type | Heat Pump |
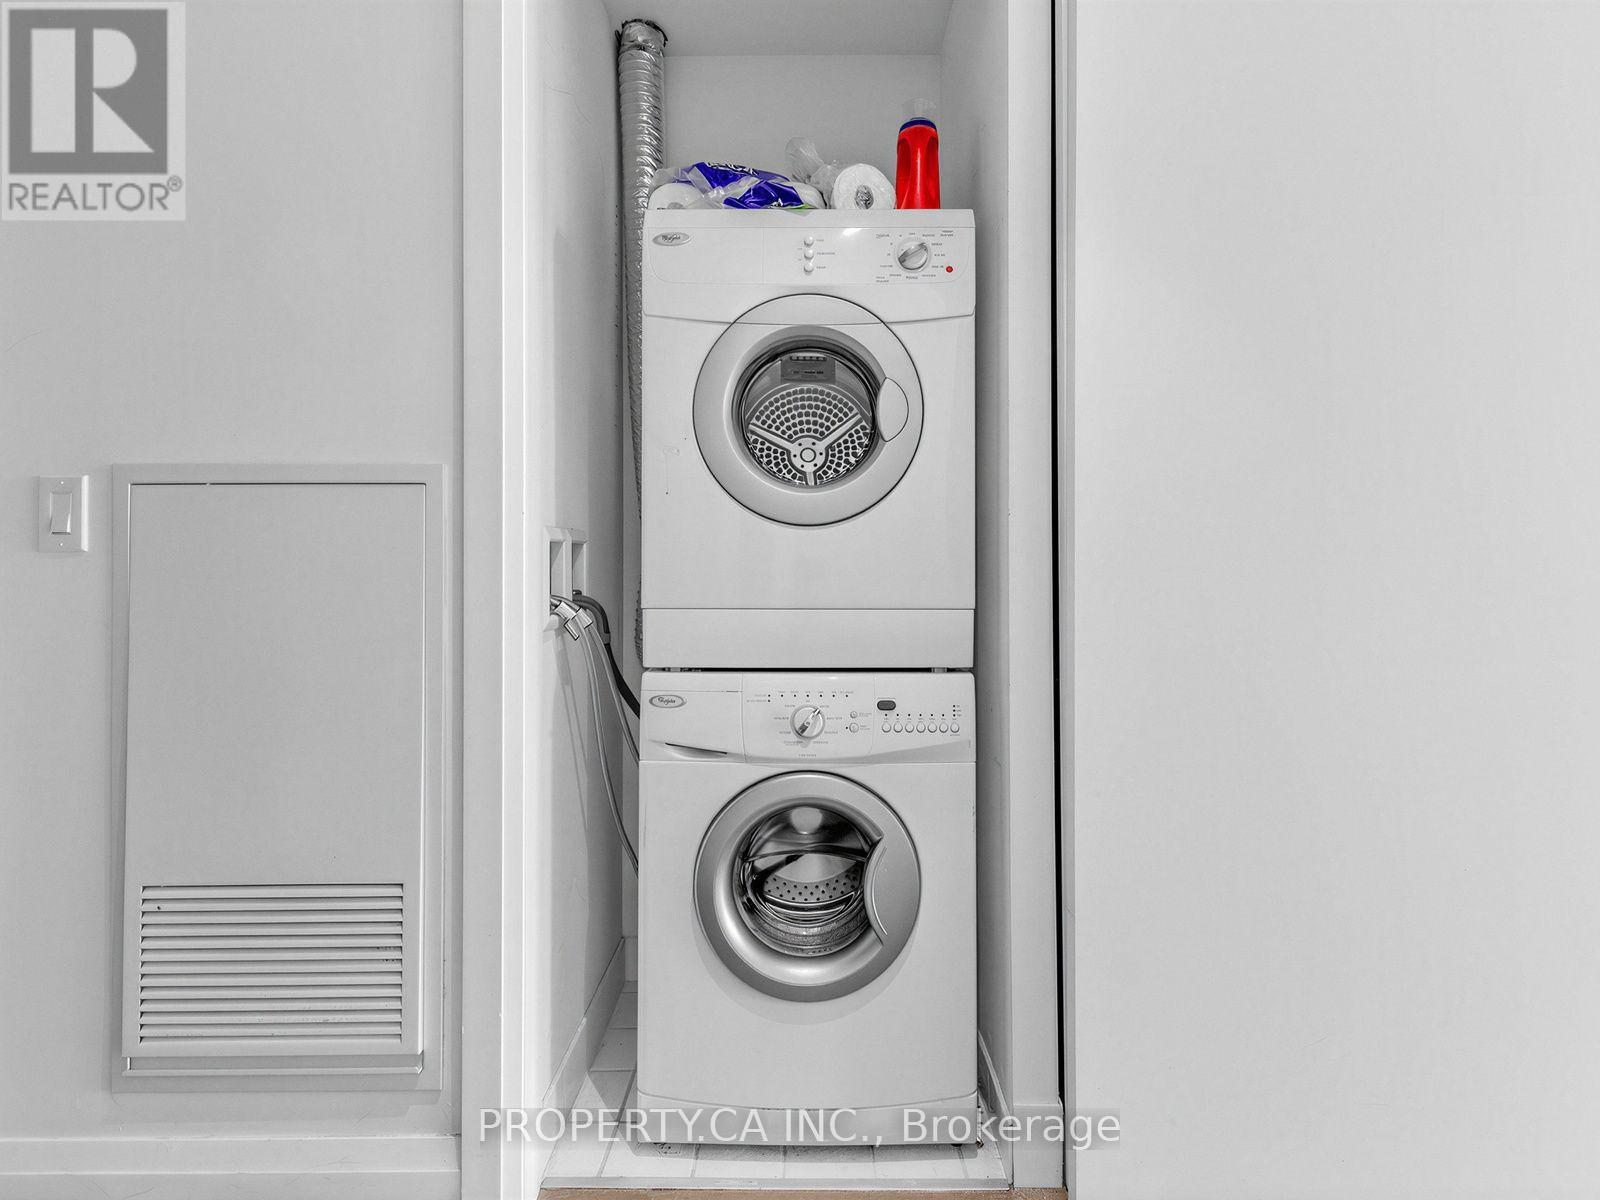
| Features | Balcony, In Suite Laundry |
| Pool Type | Outdoor Pool |
| Rental Equipment Type | Heat Pump |
| View Type | View |
Building
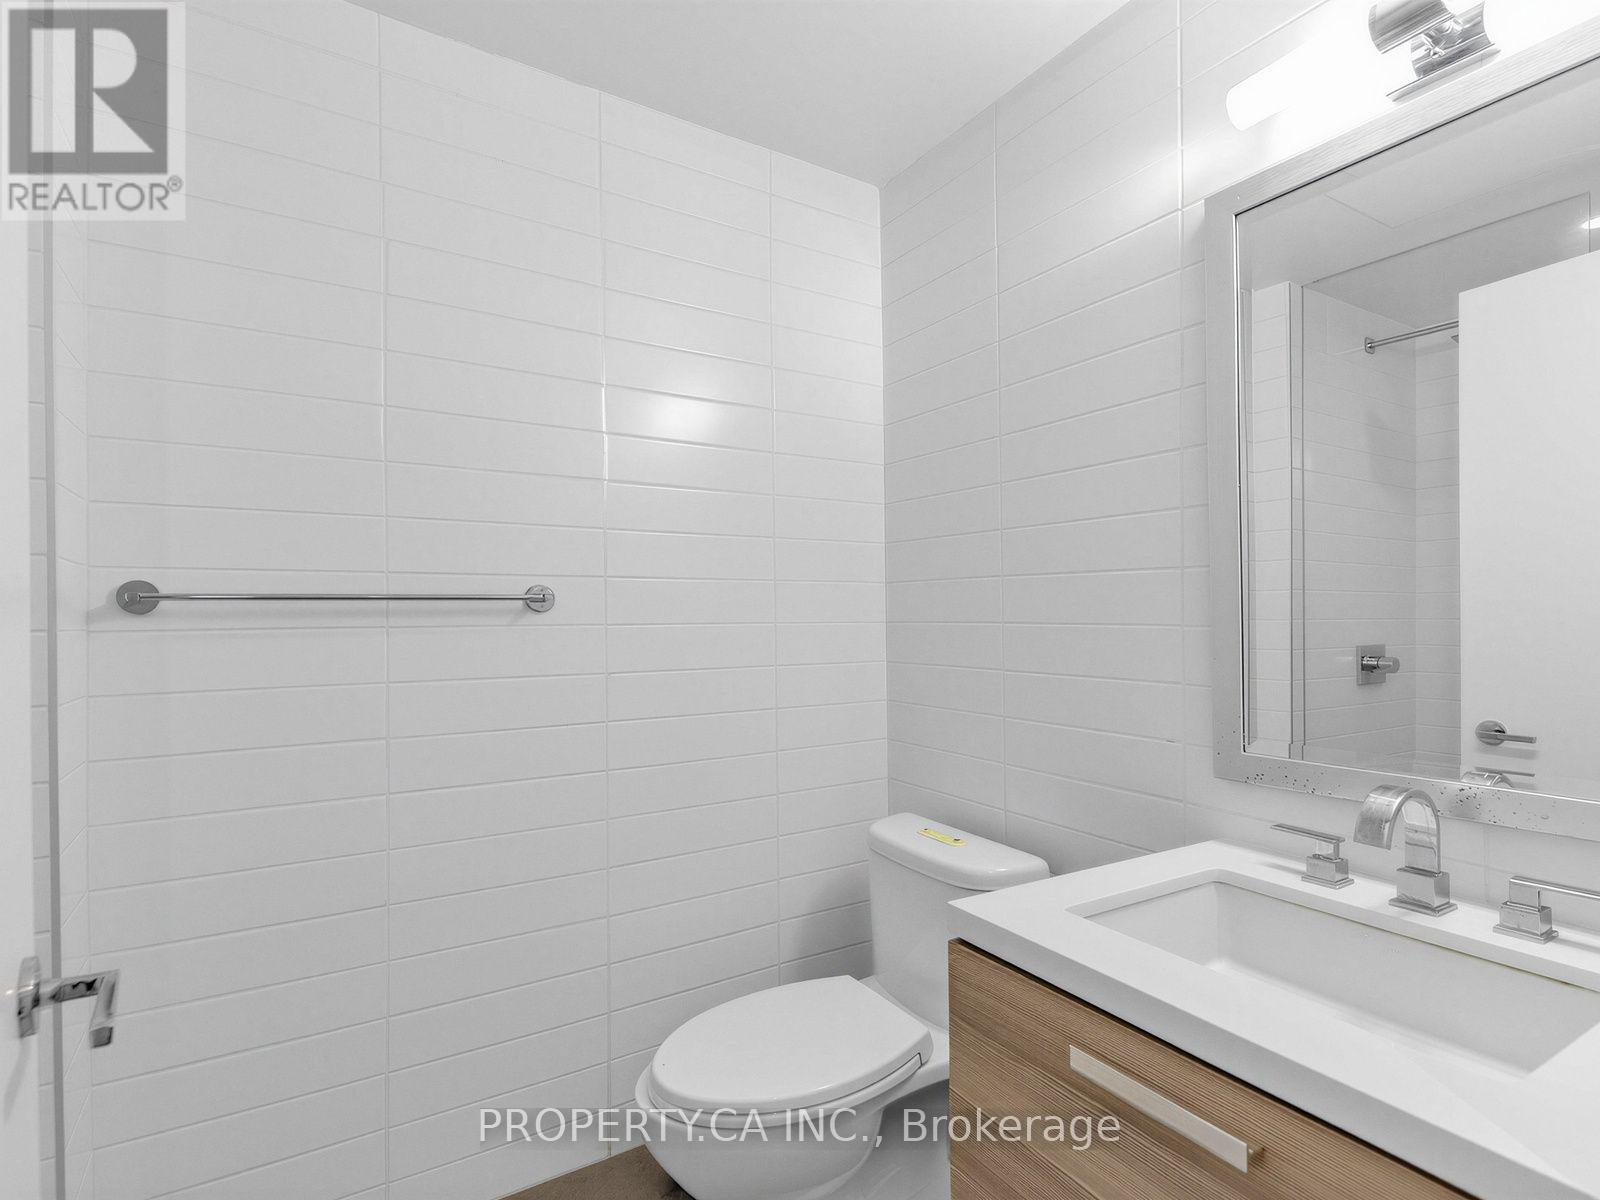
| Bathroom Total | 1 |
| Bedrooms Below Ground | 1 |
| Bedrooms Total | 1 |
| Amenities | Security/concierge, Party Room |
| Appliances | Cooktop, Dishwasher, Dryer, Hood Fan, Microwave, Oven, Washer, Refrigerator |
| Basement Type | None |
| Cooling Type | Central Air Conditioning |
| Exterior Finish | Steel |
| Flooring Type | Hardwood |
| Heating Fuel | Natural Gas |
| Heating Type | Heat Pump |
| Size Interior | 0 - 499 Sqft |
| Type | Apartment |
Parking
| Underground | |
| Garage |
Land
| Acreage | No |
| Land Amenities | Park, Place Of Worship, Public Transit |
Rooms
| Level | Type | Length | Width | Dimensions |
|---|---|---|---|---|
| Flat | Living Room | 5.09 m | 3.47 m | 5.09 m x 3.47 m |
| Flat | Living Room | 5.09 m | 3.47 m | 5.09 m x 3.47 m |
| Flat | Kitchen | 5.09 m | 3.47 m | 5.09 m x 3.47 m |
| Flat | Other | 1.83 m | 4.26 m | 1.83 m x 4.26 m |
Contact Us
Contact us for more information

The trademarks REALTOR®, REALTORS®, and the REALTOR® logo are controlled by The Canadian Real Estate Association (CREA) and identify real estate professionals who are members of CREA. The trademarks MLS®, Multiple Listing Service® and the associated logos are owned by The Canadian Real Estate Association (CREA) and identify the quality of services provided by real estate professionals who are members of CREA. The trademark DDF® is owned by The Canadian Real Estate Association (CREA) and identifies CREA's Data Distribution Facility (DDF®)
October 02 2026 02:29:59
Toronto Regional Real Estate Board
Property.ca Inc.