
103 Kalmar Avenue Toronto, Ontario M1N 3G5
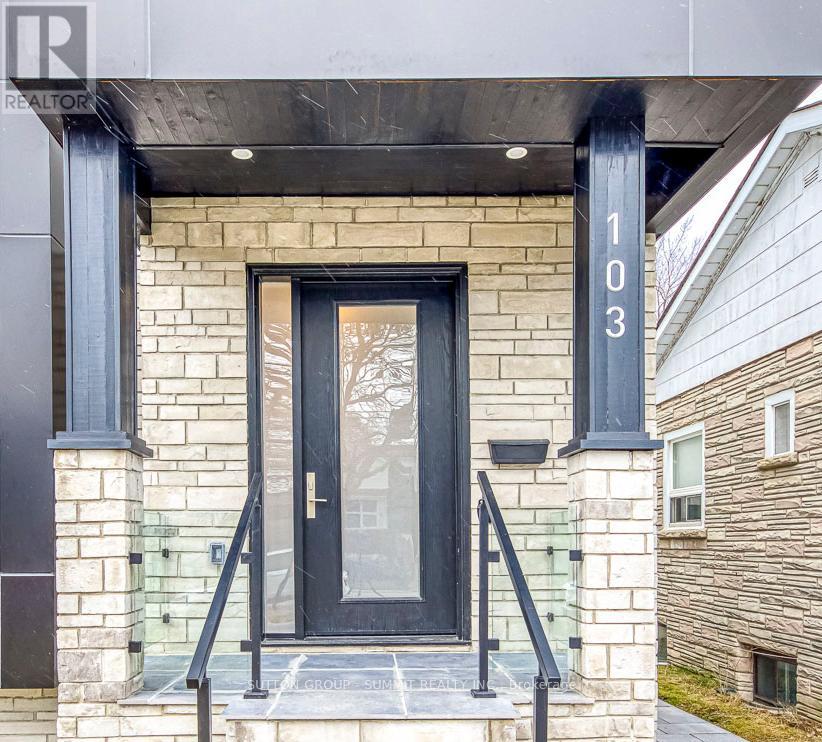

$5,850 Monthly
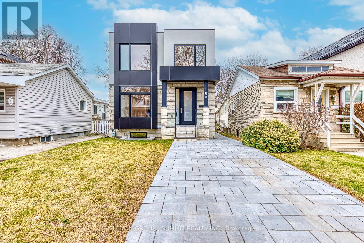
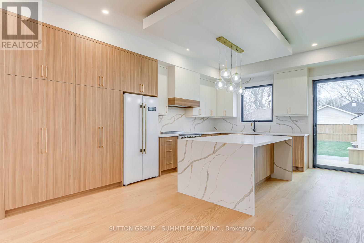
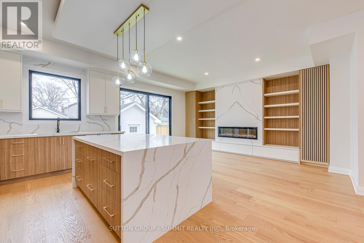
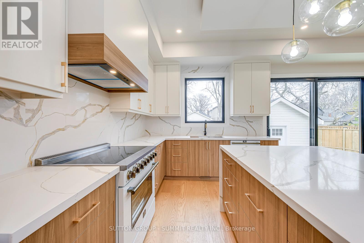
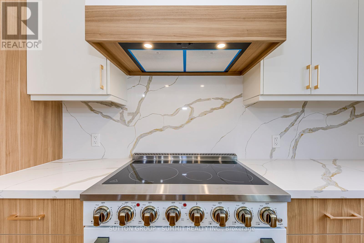
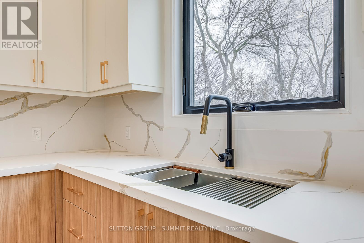
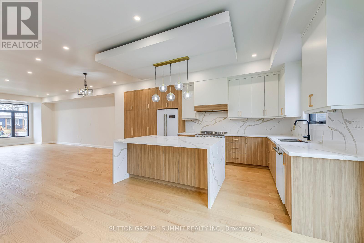
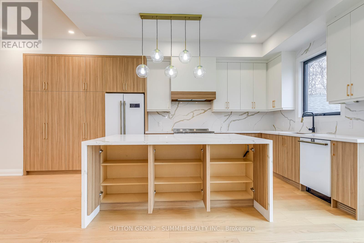
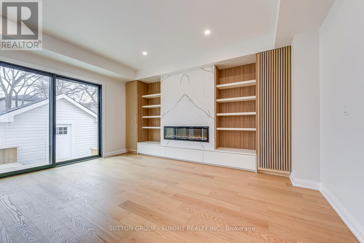
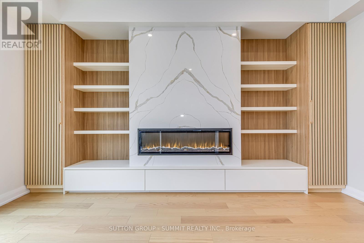
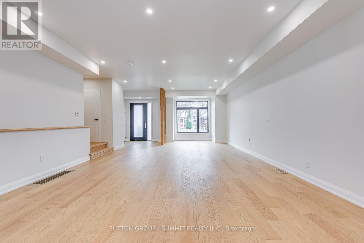
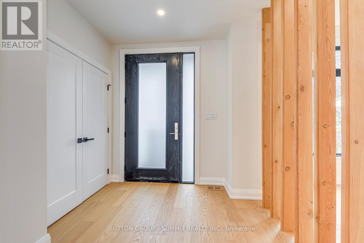
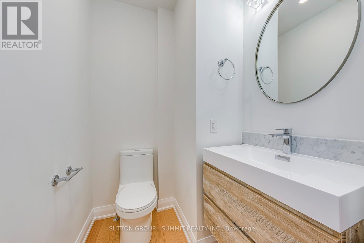
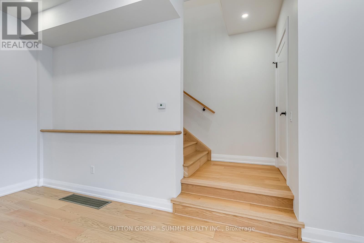
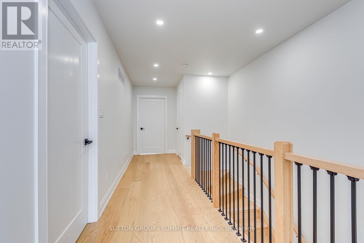
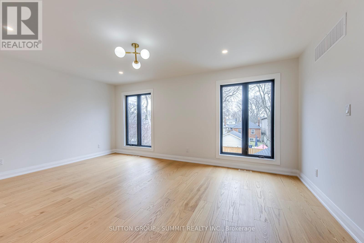
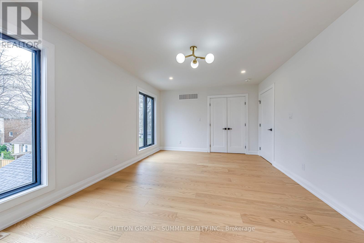
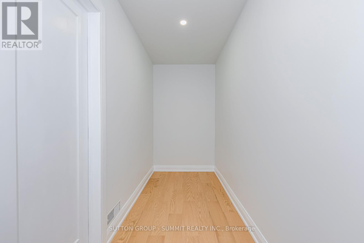
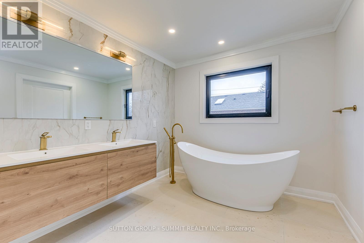
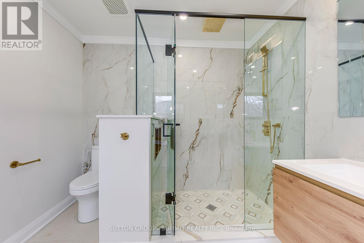
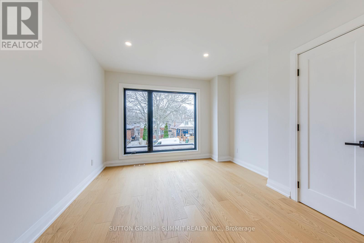
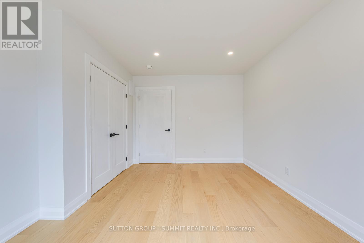
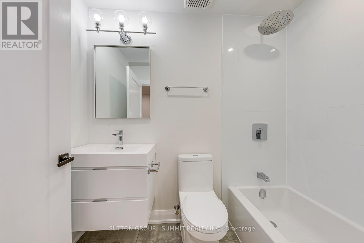
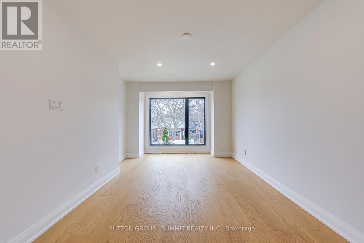
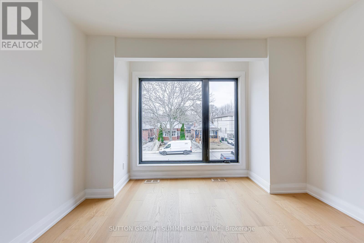
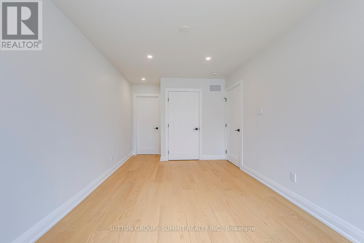
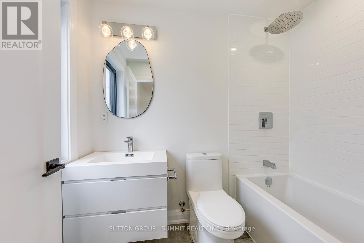
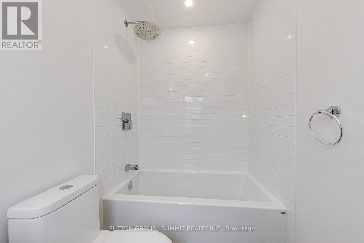
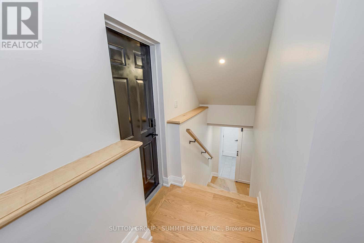
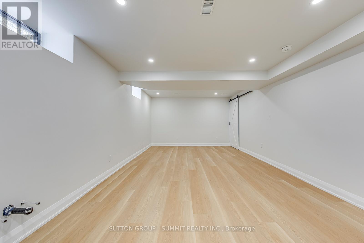
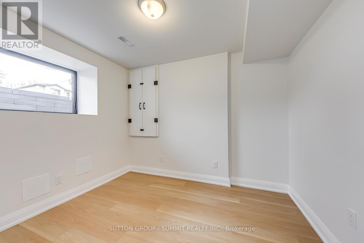
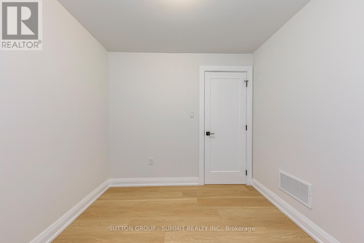
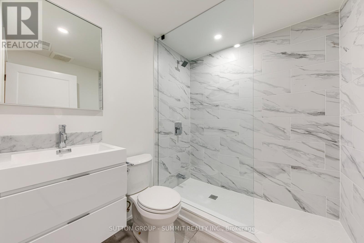
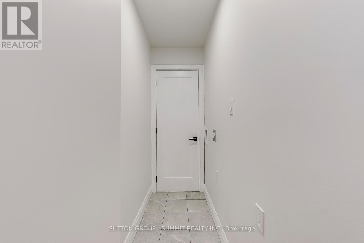
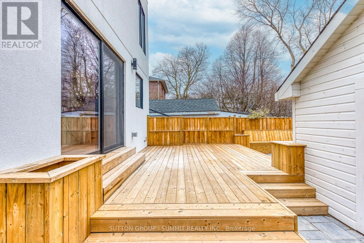
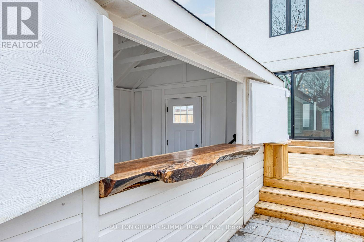
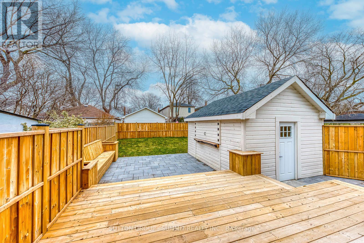
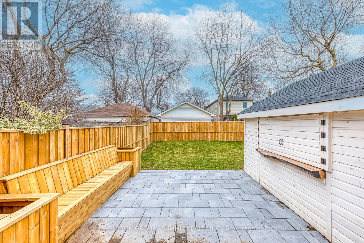
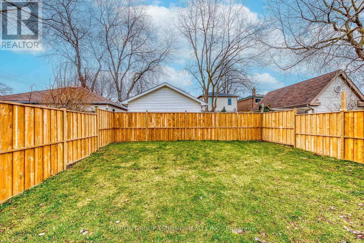
Spectacular Design Combined With Highend Finishes Throughout. Located In A Great Pocket Within A Desirable Neighbourhood. Stone And Stucco Exterior, Combined With A Completely Open Concept Main Floor And Extra Large Bedrooms. Magazine Quality Kitchen With Custom Cabinetry, Built-In Range Hood, Pantry, Giant Infinity Island, And Highend Appliances. The Family Room Features Wall-To-Wall Custom Built-Ins With Stone And Wood Details. Walk Through The Oversized Back Sliding Doors To Your Own Private Oasis. The Backyard Is Finished With A Custom Deck, Built-In Seating, Landscaped Patio, Gazebo With Saloon Style Bar Doors, And An Epoxied Live Edge Bartop Slab. The Second Floor Features Three Family Sized Bedrooms, Three Bathrooms, And Laundry Room. The Primary Bedroom Checks All The Boxes With A Massive Walk-In Closet And A Spa Like 5pc Ensuite Bathroom That Features Natural Stone Tiling, Double Vanity, Freestanding Soaker Tub, And XL Rain Head Shower. Finished Basement With Bedroom, Bathroom, and Large Recreation Room. Conveniently Located Close to all amenities. Move in ready home in a high demand location, in proximity to Hwys, Transit, Parks, Shopping, Schools. (id:66002)
Property Details
| MLS® Number | E13844466 |
| Property Type | Single Family |
| Community Name | Birchcliffe-Cliffside |
| Amenities Near By | Hospital, Public Transit, Schools, Park |
| Features | Carpet Free, In Suite Laundry, Gazebo, Sump Pump |
| Parking Space Total | 2 |
| Structure | Deck, Patio(s), Porch |
| View Type | View |
Building
| Bathroom Total | 5 |
| Bedrooms Above Ground | 3 |
| Bedrooms Below Ground | 1 |
| Bedrooms Total | 4 |
| Amenities | Fireplace(s) |
| Appliances | Water Heater, Water Meter |
| Basement Development | Finished |
| Basement Features | Separate Entrance |
| Basement Type | N/a (finished), N/a, Full |
| Construction Style Attachment | Detached |
| Cooling Type | Central Air Conditioning |
| Exterior Finish | Stone, Stucco |
| Fireplace Present | Yes |
| Fireplace Total | 1 |
| Flooring Type | Vinyl, Hardwood, Tile |
| Foundation Type | Concrete |
| Half Bath Total | 1 |
| Heating Fuel | Natural Gas |
| Heating Type | Forced Air |
| Stories Total | 2 |
| Size Interior | 2,000 - 2,500 Sqft |
| Type | House |
| Utility Water | Municipal Water |
Parking
| No Garage |
Land
| Acreage | No |
| Fence Type | Fenced Yard |
| Land Amenities | Hospital, Public Transit, Schools, Park |
| Landscape Features | Landscaped |
| Sewer | Sanitary Sewer |
| Size Depth | 130 Ft |
| Size Frontage | 30 Ft |
| Size Irregular | 30 X 130 Ft |
| Size Total Text | 30 X 130 Ft |
Rooms
| Level | Type | Length | Width | Dimensions |
|---|---|---|---|---|
| Second Level | Bedroom | 6 m | 3.7 m | 6 m x 3.7 m |
| Second Level | Bedroom 2 | 6.17 m | 3 m | 6.17 m x 3 m |
| Second Level | Bedroom 3 | 4 m | 3.37 m | 4 m x 3.37 m |
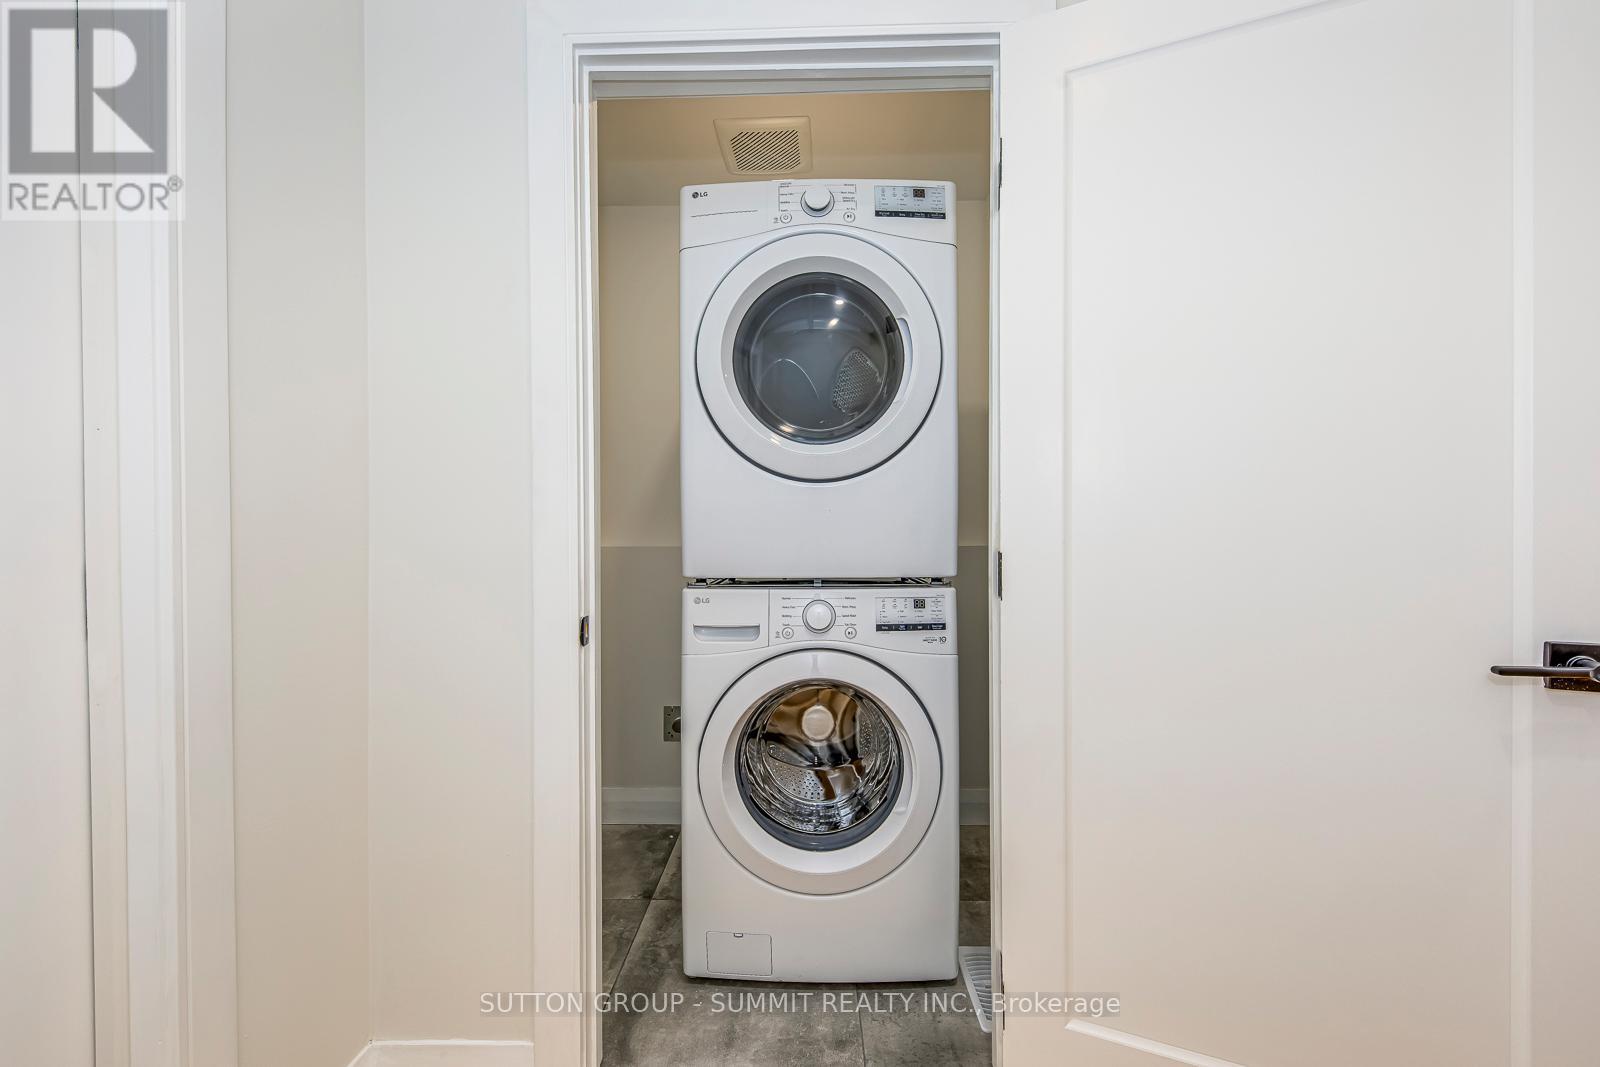
| Second Level | Laundry Room | 1.67 m | 1.59 m | 1.67 m x 1.59 m |
| Basement | Den | 2.64 m | 2.585 m | 2.64 m x 2.585 m |
| Basement | Recreational, Games Room | 6.9 m | 3.89 m | 6.9 m x 3.89 m |
| Basement | Bedroom | 3.1 m | 2.65 m | 3.1 m x 2.65 m |
| Main Level | Kitchen | 6.41 m | 3.2 m | 6.41 m x 3.2 m |
| Main Level | Living Room | 8.42 m | 5.314 m | 8.42 m x 5.314 m |
| Main Level | Dining Room | 8.42 m | 5.314 m | 8.42 m x 5.314 m |
| Main Level | Family Room | 5.33 m | 3.8 m | 5.33 m x 3.8 m |
| Main Level | Partial Bathroom | 1.7 m | 1.5 m | 1.7 m x 1.5 m |
Contact Us
Contact us for more information

The trademarks REALTOR®, REALTORS®, and the REALTOR® logo are controlled by The Canadian Real Estate Association (CREA) and identify real estate professionals who are members of CREA. The trademarks MLS®, Multiple Listing Service® and the associated logos are owned by The Canadian Real Estate Association (CREA) and identify the quality of services provided by real estate professionals who are members of CREA. The trademark DDF® is owned by The Canadian Real Estate Association (CREA) and identifies CREA's Data Distribution Facility (DDF®)
September 30 2026 06:02:31
Toronto Regional Real Estate Board
Sutton Group - Summit Realty Inc.