
1 Dorian Drive Whitby, Ontario L1P 0B8


$3,750 Monthly
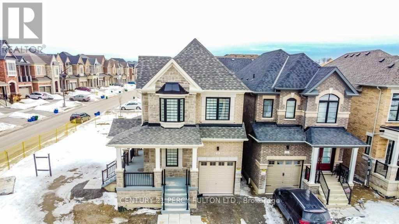
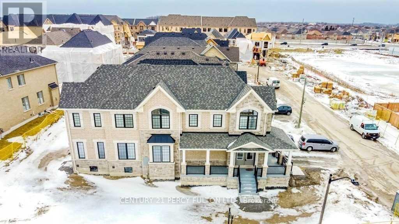
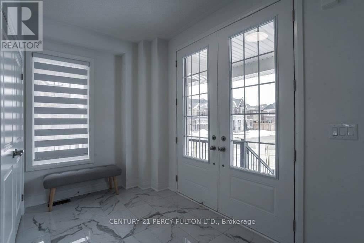
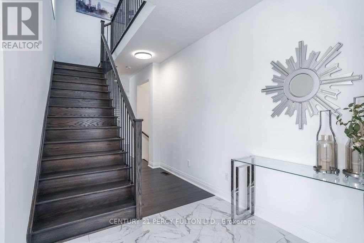
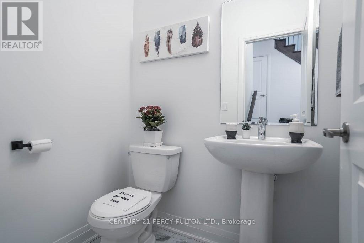
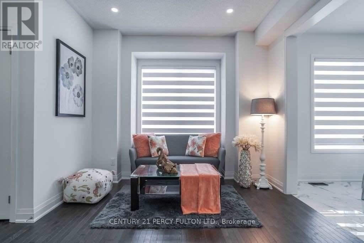
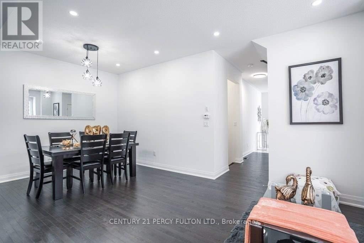
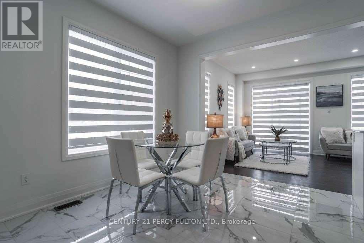
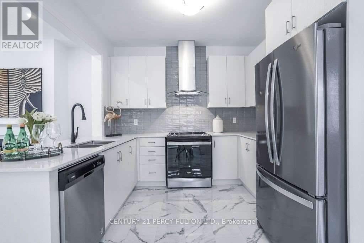
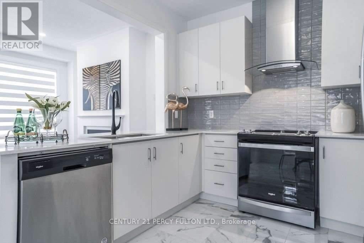
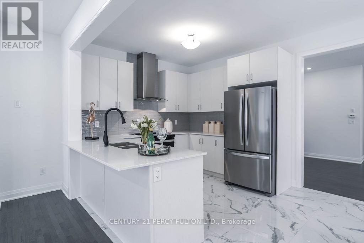
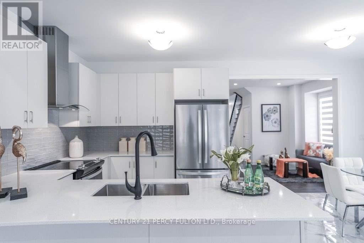
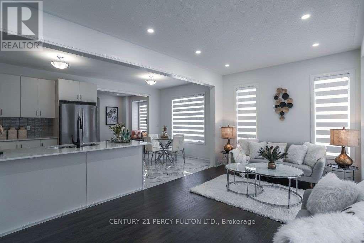
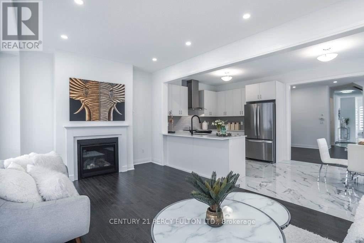
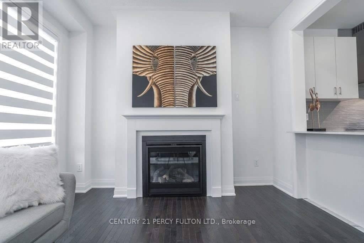
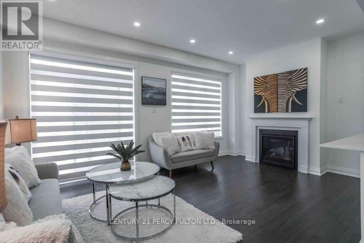
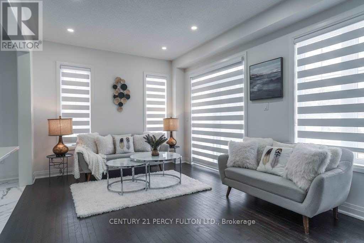
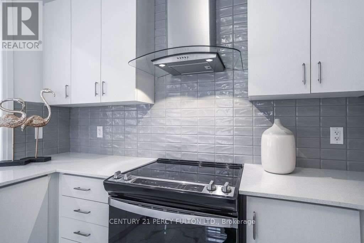
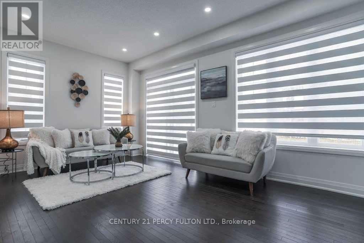
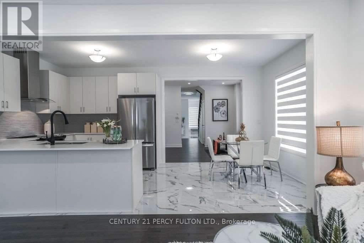
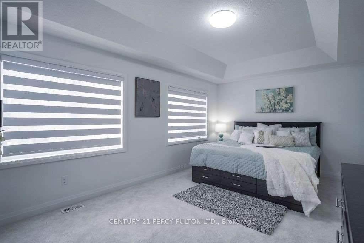
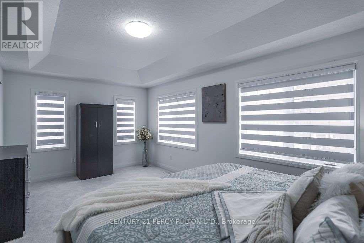
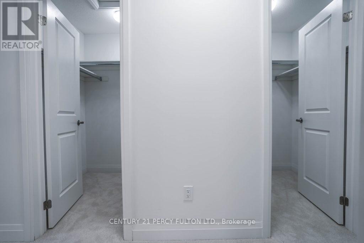
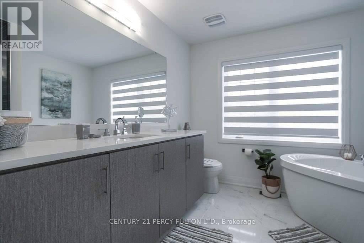
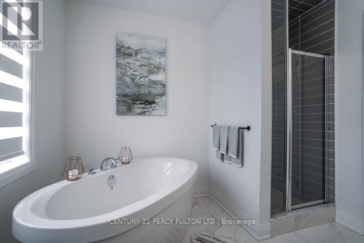
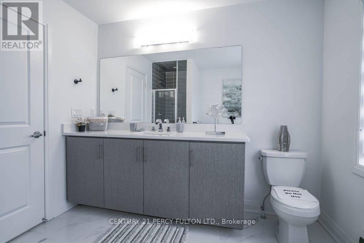
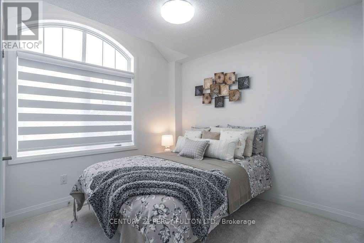
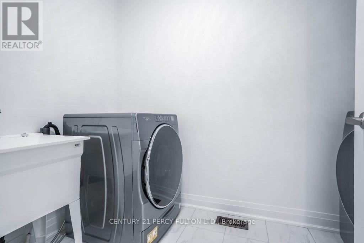
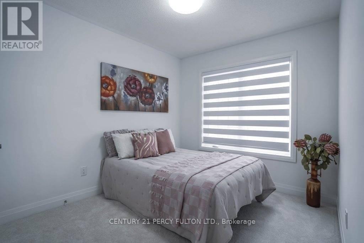
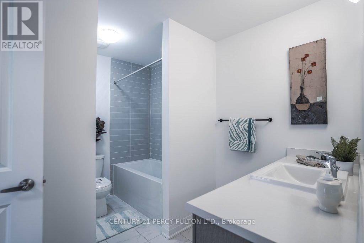
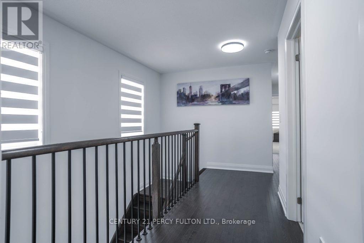
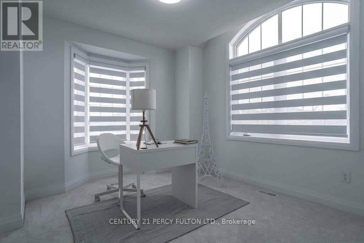
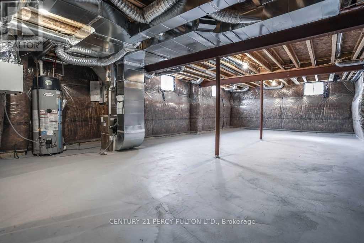
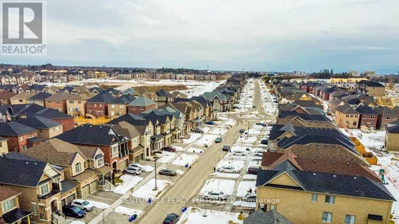
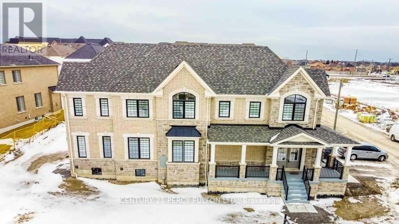
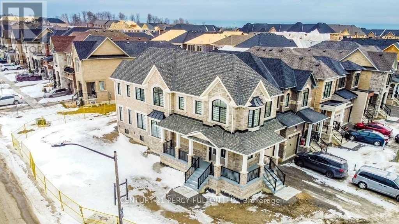
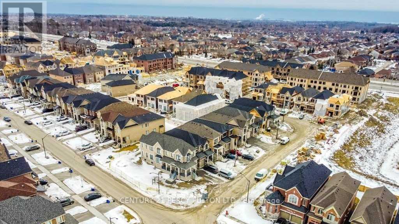
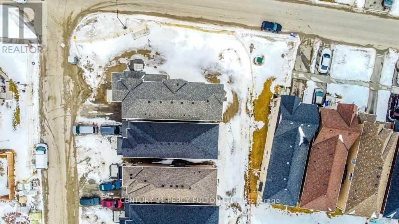
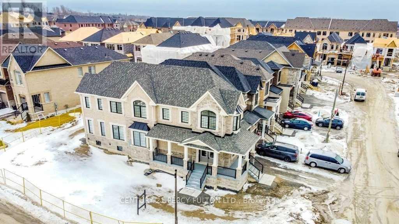
Spacious 4-Bedroom Detached Corner-Lot Home in Whitby's Sought-After Country Lane Community Built by Andrin Homes, this bright and upgraded residence features 9-foot ceilings, stained hardwood flooring throughout the main level, a matching oak staircase, and a cozy gas fireplace. The modern kitchen is outfitted with extended upper cabinetry, quartz countertops, and a stylish backsplash. Upstairs, the primary retreat boasts a coffered ceiling, dual walk-in closets, and a spa-inspired ensuite with a freestanding soaker tub. Convenient second-floor laundry completes the upper level. Perfectly situated near top-rated schools, parks, shopping, and Highways 401 and 407.Please note: The basement is currently undergoing renovations and is not included. Tenants are responsible for 70% of all utilities (including the hot water tank rental). Listing photos are from a previous listing. (id:66002)
Property Details
| MLS® Number | E14200312 |
| Property Type | Single Family |
| Community Name | Rural Whitby |
| Amenities Near By | Golf Nearby, Hospital, Public Transit, Schools |
| Parking Space Total | 1 |
Building
| Bathroom Total | 3 |
| Bedrooms Above Ground | 4 |
| Bedrooms Total | 4 |
| Basement Development | Unfinished |
| Basement Type | N/a (unfinished) |
| Construction Style Attachment | Detached |
| Cooling Type | Central Air Conditioning |
| Exterior Finish | Brick |
| Fireplace Present | Yes |
| Flooring Type | Hardwood, Ceramic, Carpeted |
| Foundation Type | Concrete |
| Half Bath Total | 1 |
| Heating Fuel | Natural Gas |
| Heating Type | Forced Air |
| Stories Total | 2 |
| Size Interior | 2,000 - 2,500 Sqft |
| Type | House |
| Utility Water | Municipal Water |
Parking
| Attached Garage | |
| Garage |
Land
| Acreage | No |
| Land Amenities | Golf Nearby, Hospital, Public Transit, Schools |
| Sewer | Sanitary Sewer |
Rooms
| Level | Type | Length | Width | Dimensions |
|---|---|---|---|---|
| Second Level | Bedroom | 5.55 m | 3.41 m | 5.55 m x 3.41 m |
| Second Level | Bedroom 2 | 2.77 m | 2.74 m | 2.77 m x 2.74 m |
| Second Level | Bedroom 3 | 3.1 m | 3.08 m | 3.1 m x 3.08 m |
| Second Level | Bedroom 4 | 2.46 m | 3.05 m | 2.46 m x 3.05 m |
| Main Level | Family Room | 5.55 m | 3.35 m | 5.55 m x 3.35 m |
| Main Level | Living Room | 2.62 m | 3.23 m | 2.62 m x 3.23 m |
| Main Level | Dining Room | 3.35 m | 3.23 m | 3.35 m x 3.23 m |
| Main Level | Kitchen | 2.8 m | 3.05 m | 2.8 m x 3.05 m |
| Main Level | Eating Area | 2.99 m | 3.05 m | 2.99 m x 3.05 m |
https://www.realtor.ca/real-estate/30534498/1-dorian-drive-whitby-rural-whitby
Contact Us
Contact us for more information

The trademarks REALTOR®, REALTORS®, and the REALTOR® logo are controlled by The Canadian Real Estate Association (CREA) and identify real estate professionals who are members of CREA. The trademarks MLS®, Multiple Listing Service® and the associated logos are owned by The Canadian Real Estate Association (CREA) and identify the quality of services provided by real estate professionals who are members of CREA. The trademark DDF® is owned by The Canadian Real Estate Association (CREA) and identifies CREA's Data Distribution Facility (DDF®)
November 20 2026 10:27:27
Toronto Regional Real Estate Board
Century 21 Percy Fulton Ltd.