
1 - 352 Jones Avenue Toronto, Ontario M4J 3G3

$2,200 Monthly
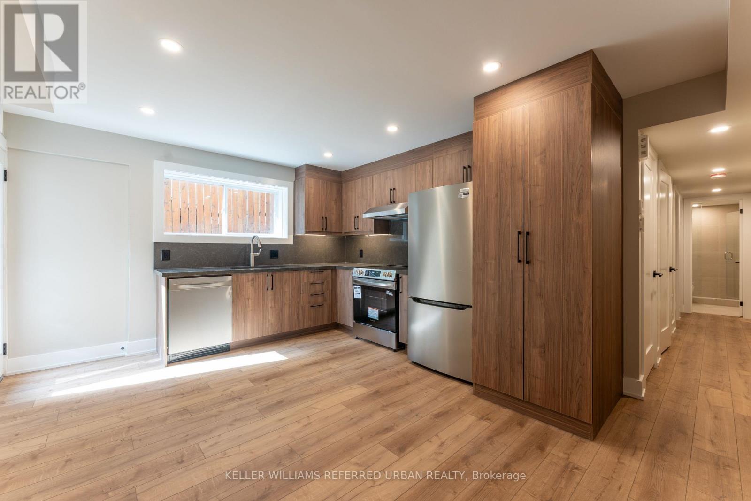
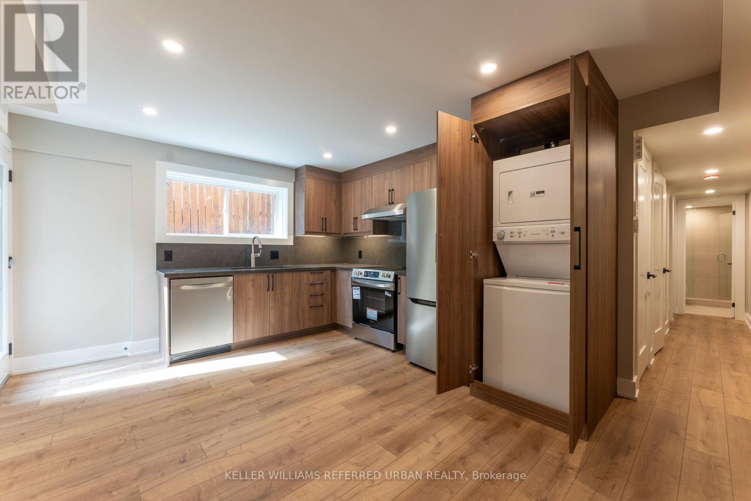
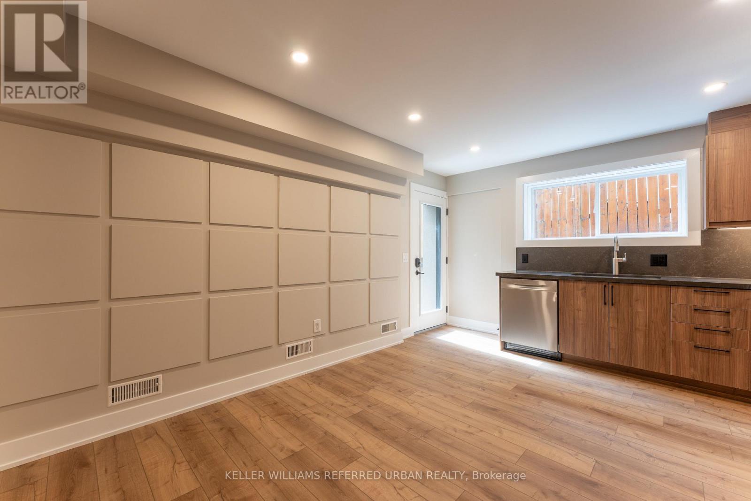
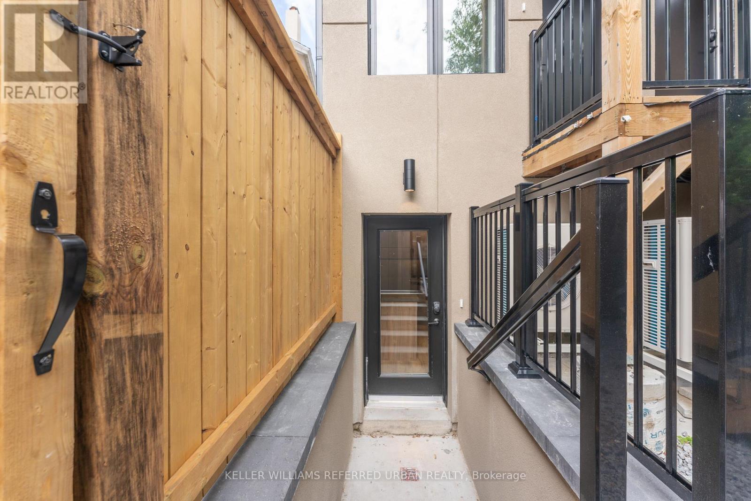
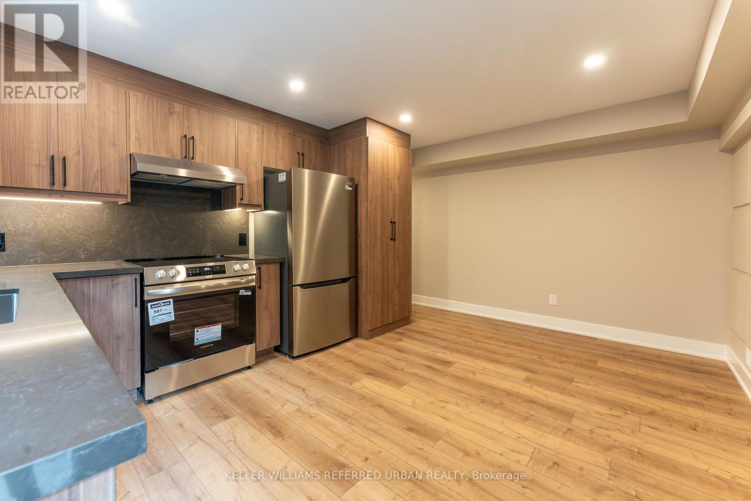
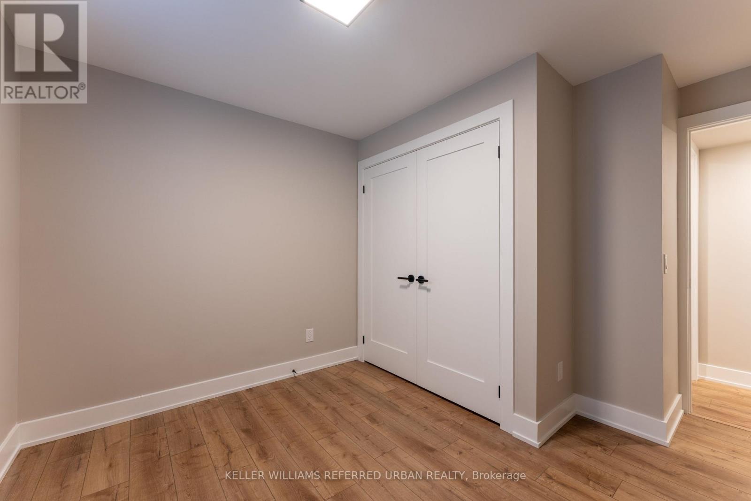
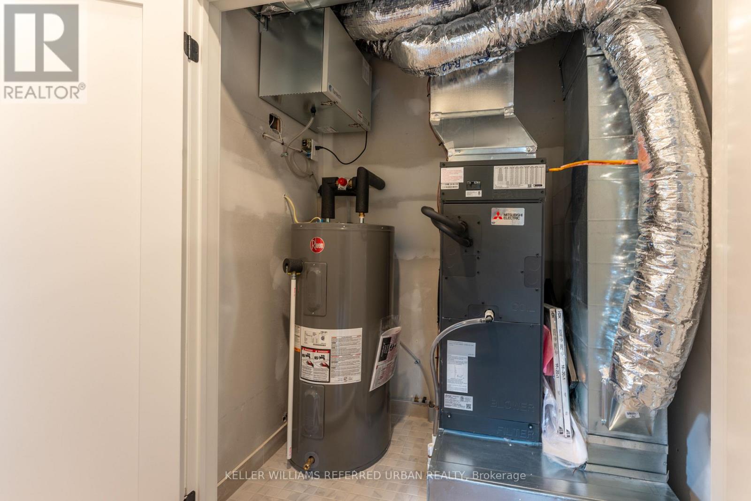
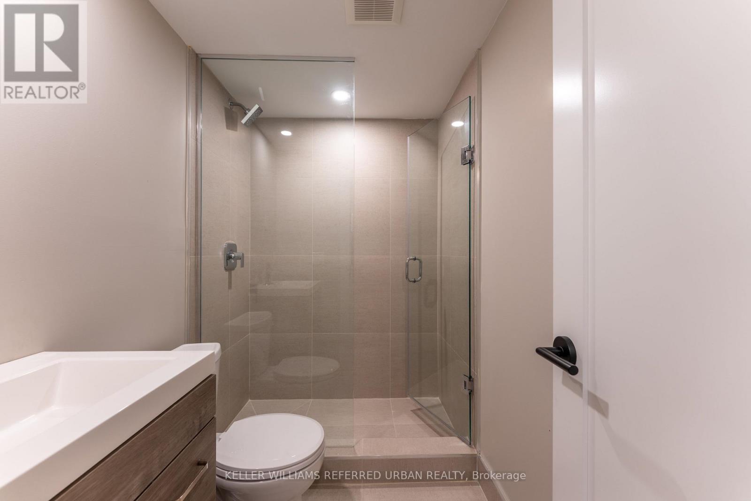
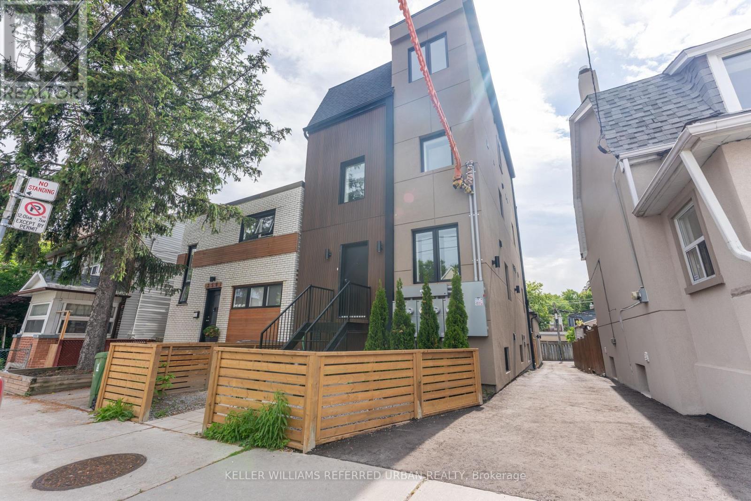
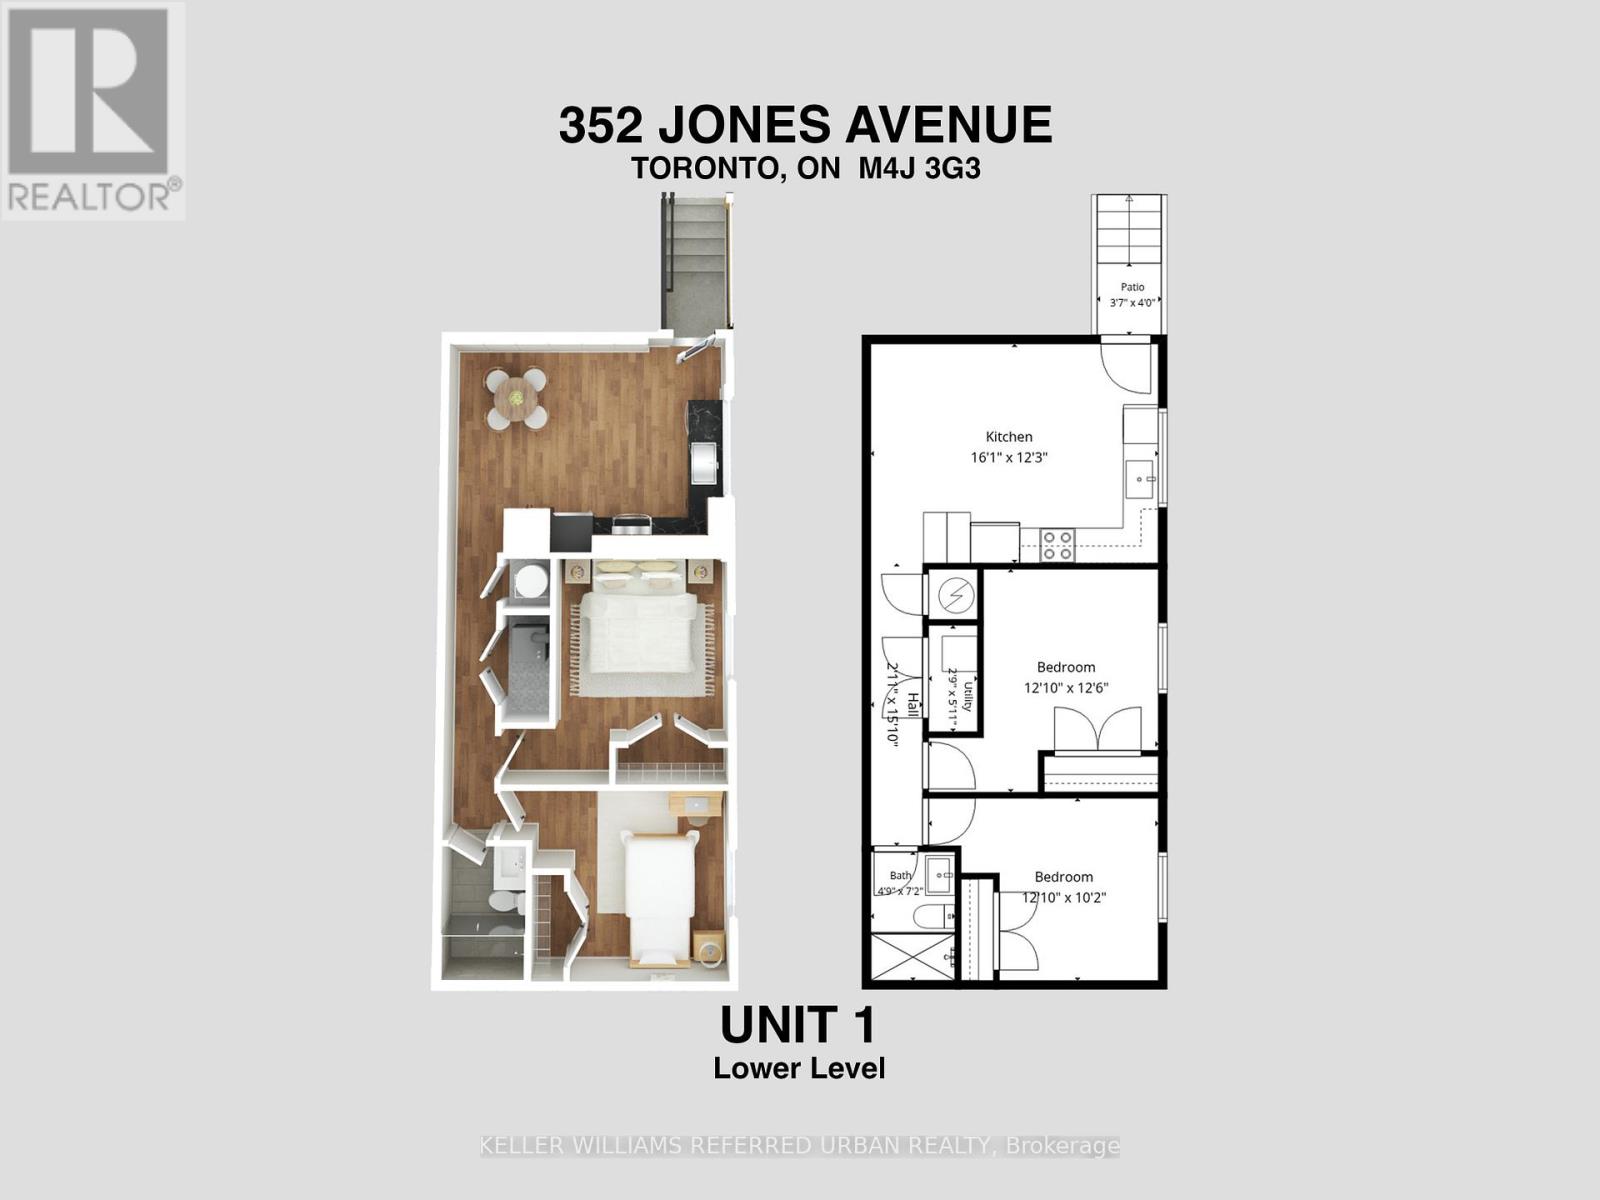
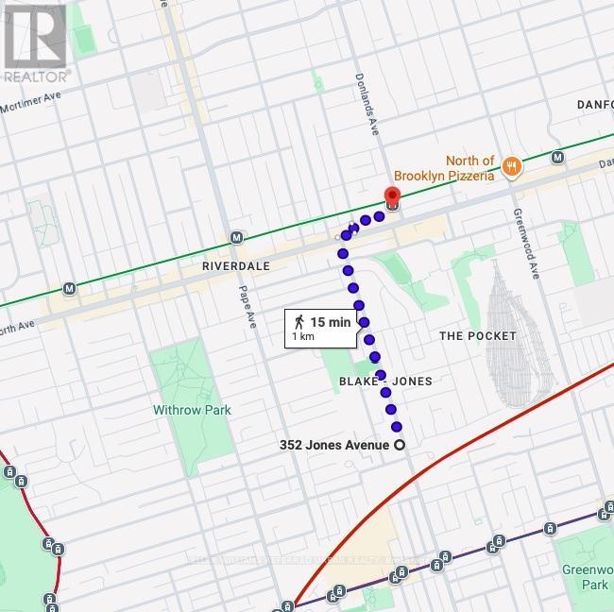
Brand new 2-bedroom suite in a purpose-built structure. Not like other multi-family homes carved out of an old house, this building was purposely built with comfort and privacy in mind. This premium home features a bright open-concept layout with a contemporary kitchen, a private balcony, and your own private in-suite laundry. More importantly, it's built to strict modern codes with full fire and noise insulation between units. The space offers quiet privacy along with separate, independent heating and cooling systems for personalized temperature control. Also, no sharing laundry with other tenants, you have your own private in-suite units. Located steps from transit (15-min walk to subway), parks, Leslieville, and the Danforth. Street parking permit available at only $24.23 per month + HST. (id:66002)
Property Details
| MLS® Number | E13837178 |
| Property Type | Single Family |
| Neigbourhood | South Riverdale |
| Community Name | Blake-Jones |
| Features | In Suite Laundry |
Building
| Bathroom Total | 1 |
| Bedrooms Above Ground | 2 |
| Bedrooms Total | 2 |
| Appliances | Dishwasher, Dryer, Water Heater, Hood Fan, Stove, Washer, Window Coverings, Refrigerator |
| Basement Type | None |
| Construction Style Attachment | Detached |
| Cooling Type | Central Air Conditioning |
| Exterior Finish | Stucco |
| Flooring Type | Hardwood |
| Foundation Type | Concrete |
| Heating Fuel | Electric |
| Heating Type | Heat Pump |
| Size Interior | 700 - 1,100 Sqft |
| Type | House |
| Utility Water | Municipal Water |
Parking
| No Garage | |
| Street |
Land
| Acreage | No |
| Sewer | Sanitary Sewer |
| Size Depth | 120 Ft |
| Size Frontage | 24 Ft |
| Size Irregular | 24 X 120 Ft ; Plan 514 Pt Lot 37 |
| Size Total Text | 24 X 120 Ft ; Plan 514 Pt Lot 37 |
Rooms
| Level | Type | Length | Width | Dimensions |
|---|---|---|---|---|
| Basement | Kitchen | 4.9 m | 3.73 m | 4.9 m x 3.73 m |
| Basement | Dining Room | 4.9 m | 3.73 m | 4.9 m x 3.73 m |
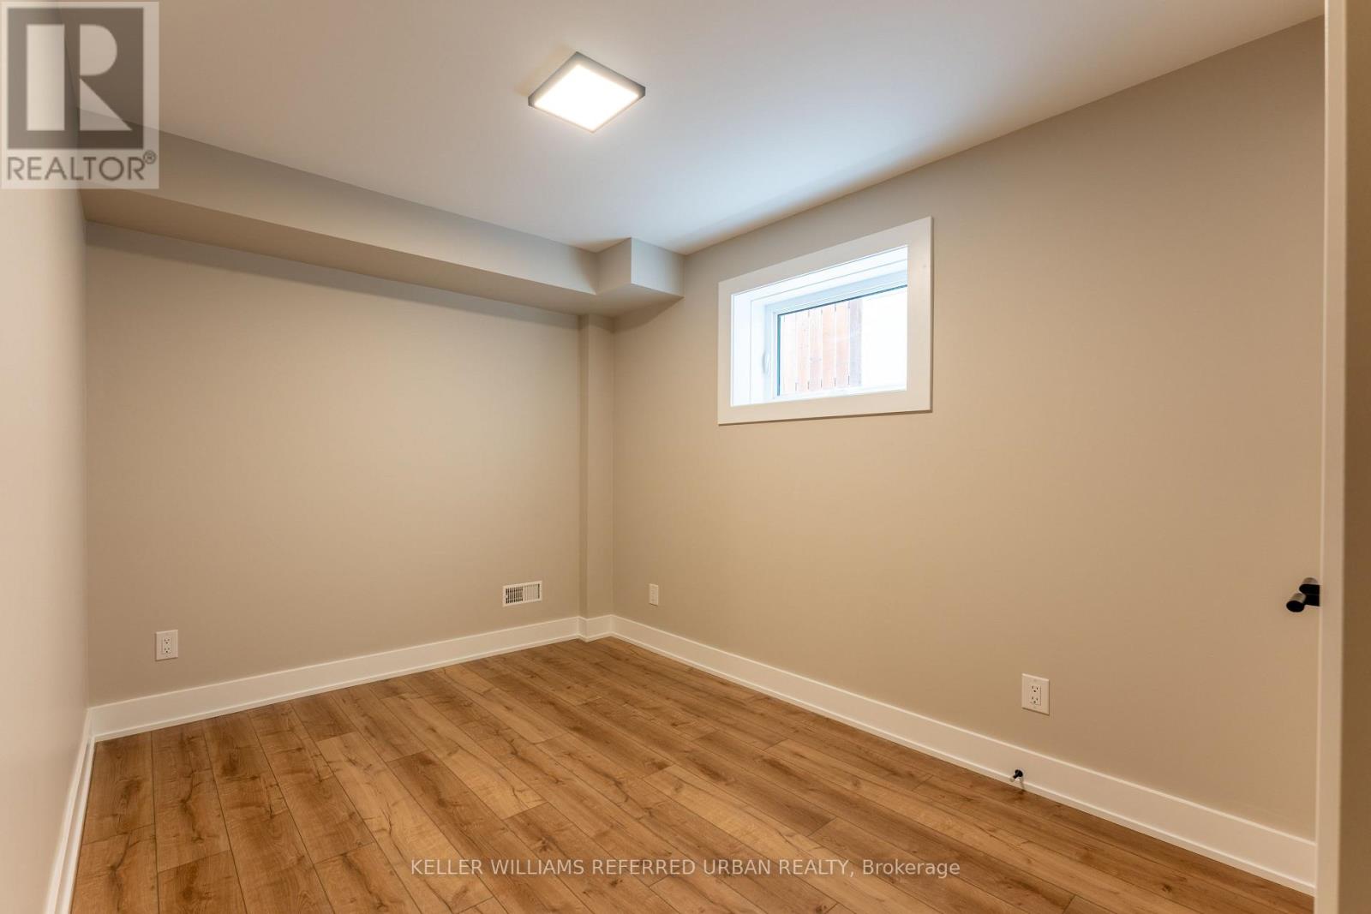
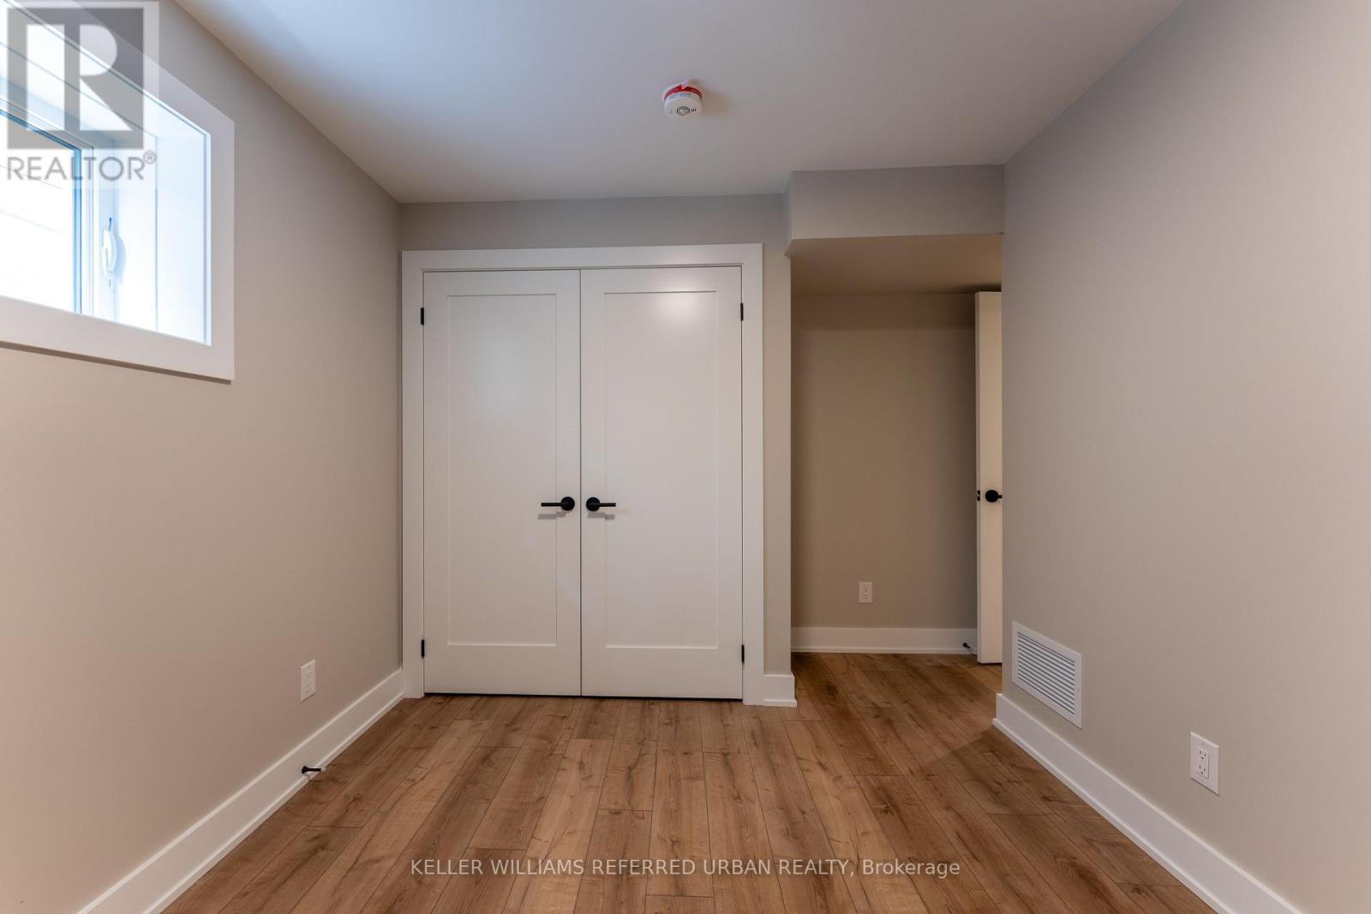
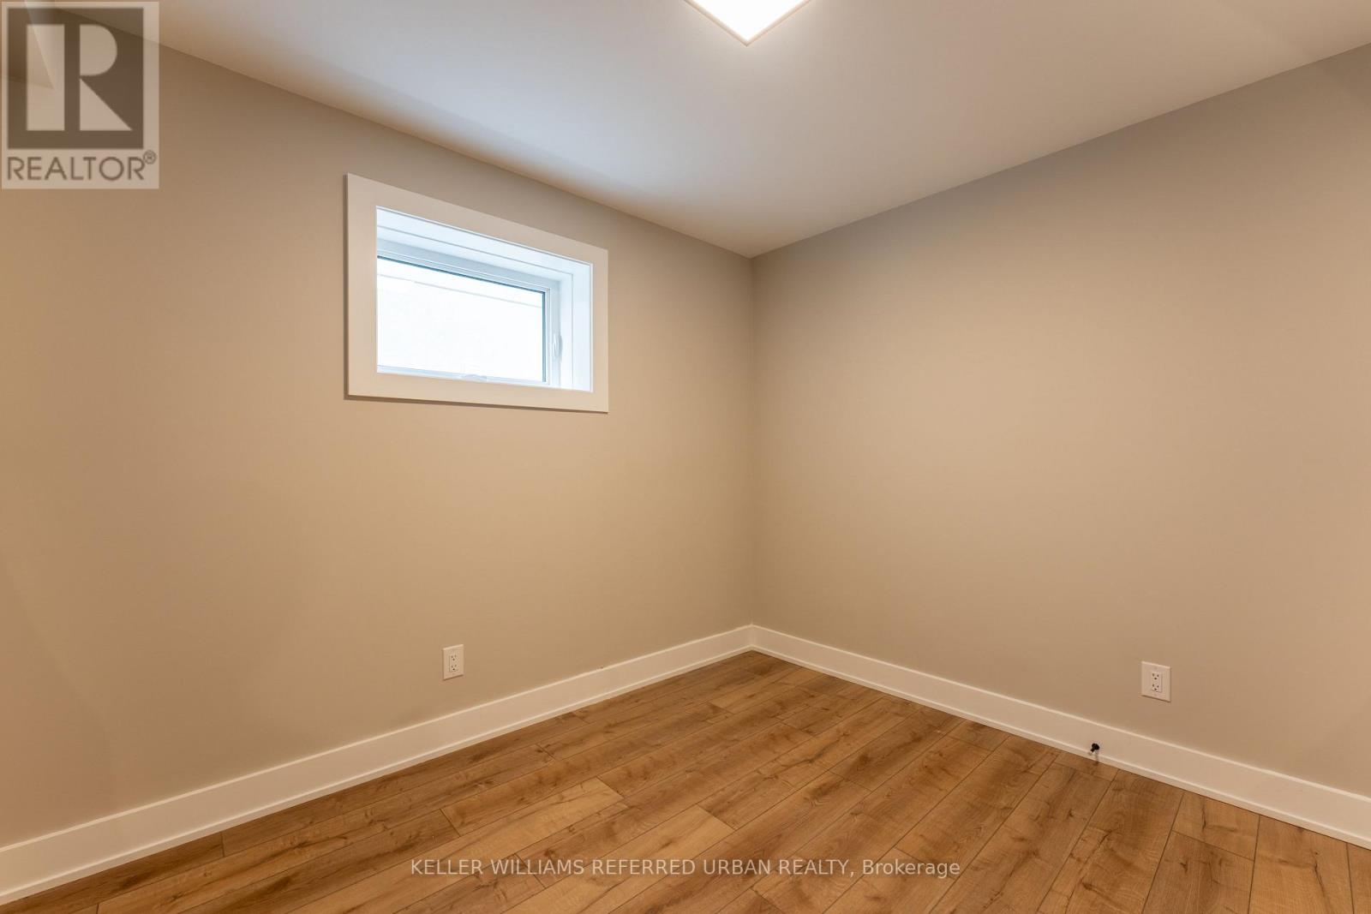
| Basement | Bedroom | 3.91 m | 3.81 m | 3.91 m x 3.81 m |
| Basement | Bedroom 2 | 3.91 m | 3.1 m | 3.91 m x 3.1 m |
https://www.realtor.ca/real-estate/30337636/1-352-jones-avenue-toronto-blake-jones-blake-jones
Contact Us
Contact us for more information

The trademarks REALTOR®, REALTORS®, and the REALTOR® logo are controlled by The Canadian Real Estate Association (CREA) and identify real estate professionals who are members of CREA. The trademarks MLS®, Multiple Listing Service® and the associated logos are owned by The Canadian Real Estate Association (CREA) and identify the quality of services provided by real estate professionals who are members of CREA. The trademark DDF® is owned by The Canadian Real Estate Association (CREA) and identifies CREA's Data Distribution Facility (DDF®)
October 02 2026 02:26:51
Toronto Regional Real Estate Board
Keller Williams Referred Urban Realty