
369 Broadway Avenue Toronto, Ontario M4P 1X3

$5,500 Monthly
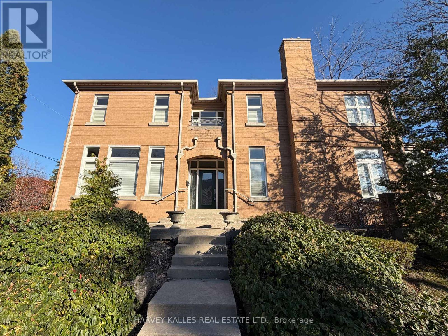
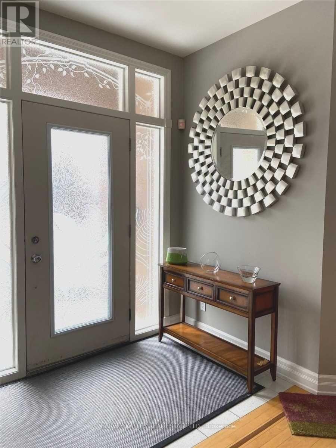
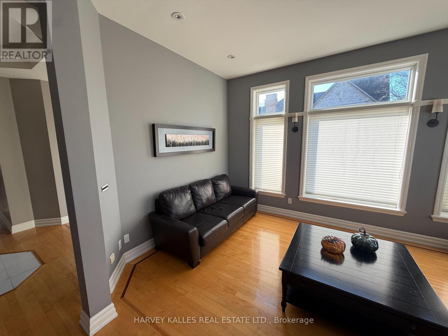
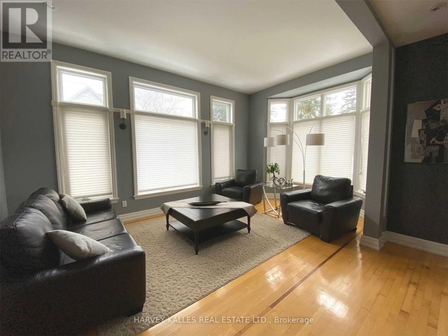
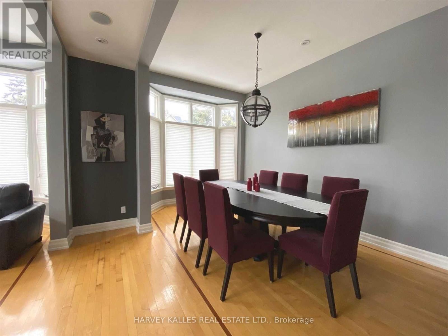
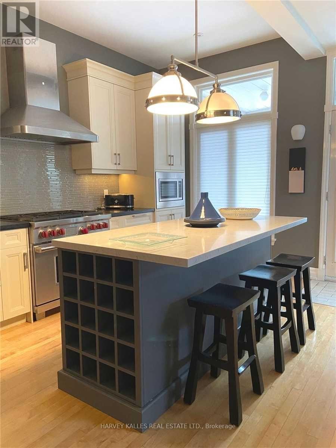
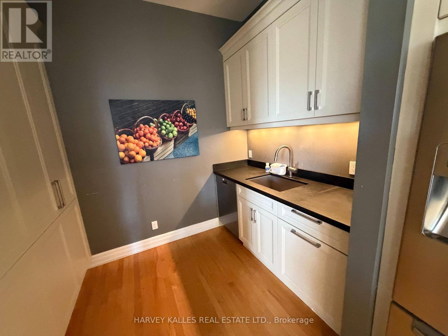
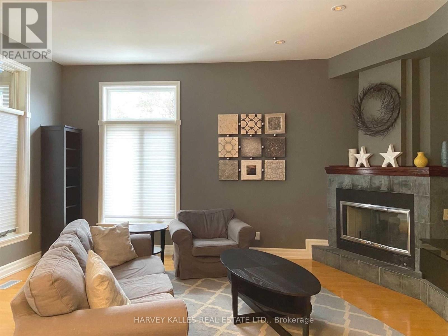
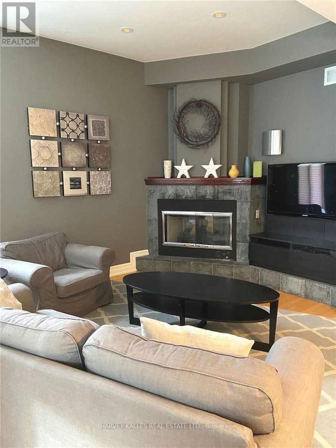
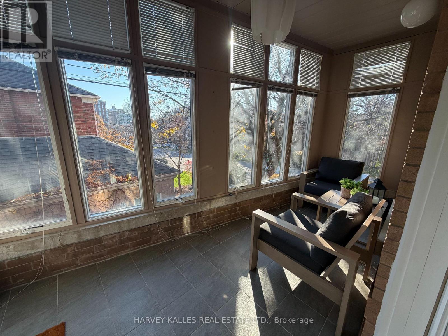
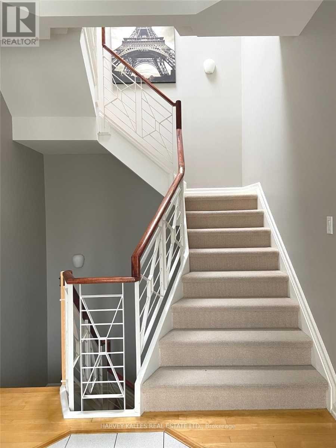
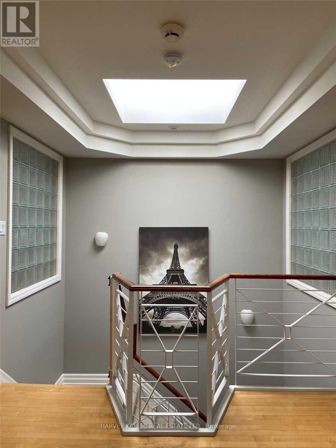
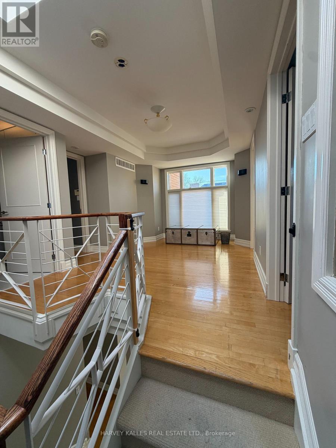
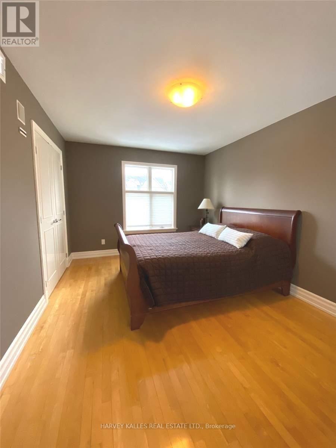
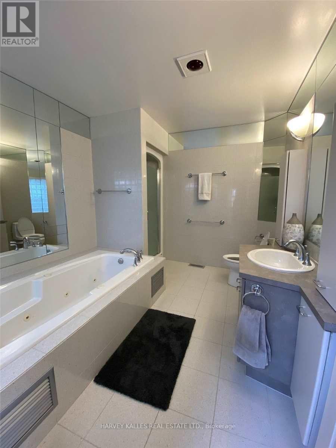
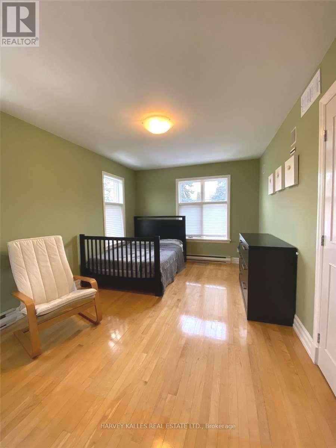
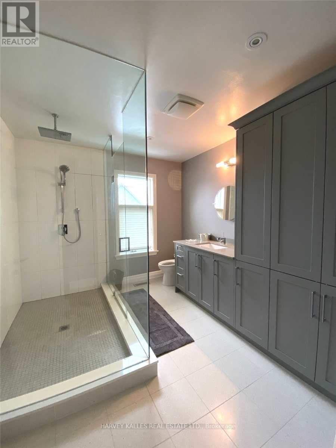
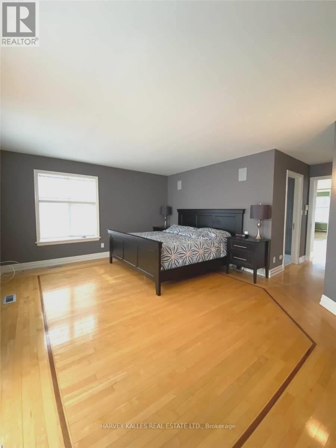
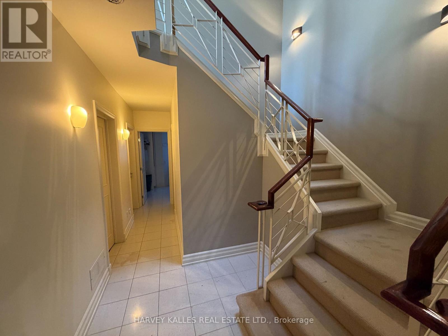
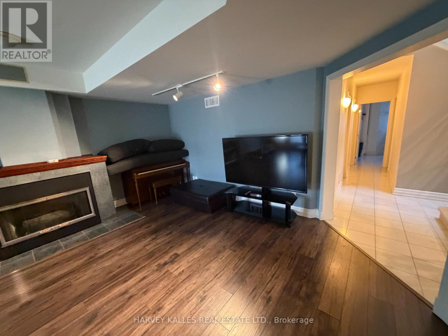
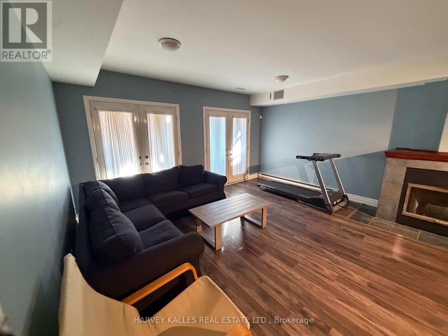
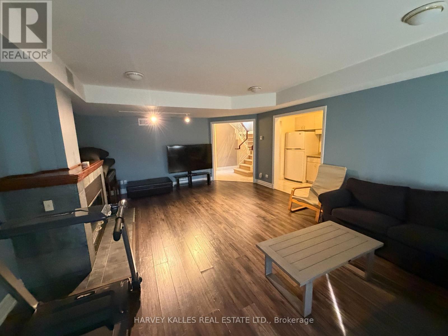
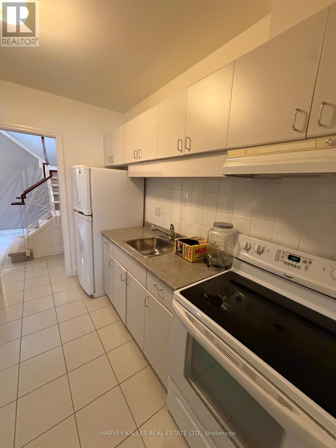
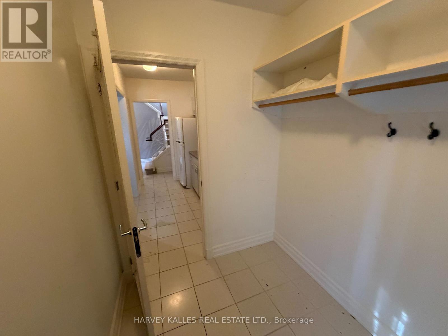
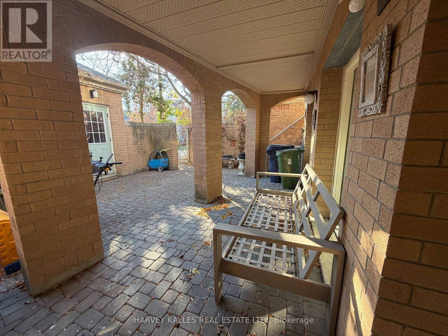
Fully Furnished Detached Home For Lease In Prime Midtown! Elegant 3000+ Sq.Ft, 3+1 Bed, 4 Bath Residence On A Quiet, Tree-Lined Street Steps From Bayview & Eglinton. Bright, Open Concept Living & Dining Area, Perfect For Entertaining. New Kitchen With Stainless Steel Appliances, Open To A Cozy Family Room. Hardwood Floors & Fireplaces. 3 Spacious Bedrooms On 2nd Floor. Finished High-Ceiling Basement With a Walk-Out & 2nd Kitchen, Ideal For An In-Law Or Nanny Suite. Private Drive With a Garage. Well-Kept Patio & Lawn. Sought-After Northern SS School District. Enjoy Nearby Sherwood Park & Blythwood Ravine Trails. Stroll To Bayview Ave Shops, Cafés, Restaurants, Whole Foods & Metro. Short Walk To Leaside Station On The New Line 5 Eglinton LRT, With An Easy Connection To Line 1 At Eglinton Station. TTC Bayview Bus At Your Doorstep. Minutes To Yonge & Eglinton & Quick Access To The DVP. Just Move In & Enjoy! (id:66002)
Property Details
| MLS® Number | C14200890 |
| Property Type | Single Family |
| Neigbourhood | Bridle Path-Sunnybrook-York Mills |
| Community Name | Bridle Path-Sunnybrook-York Mills |
| Amenities Near By | Hospital, Park, Schools |
| Parking Space Total | 2 |
| Structure | Porch, Patio(s) |
Building
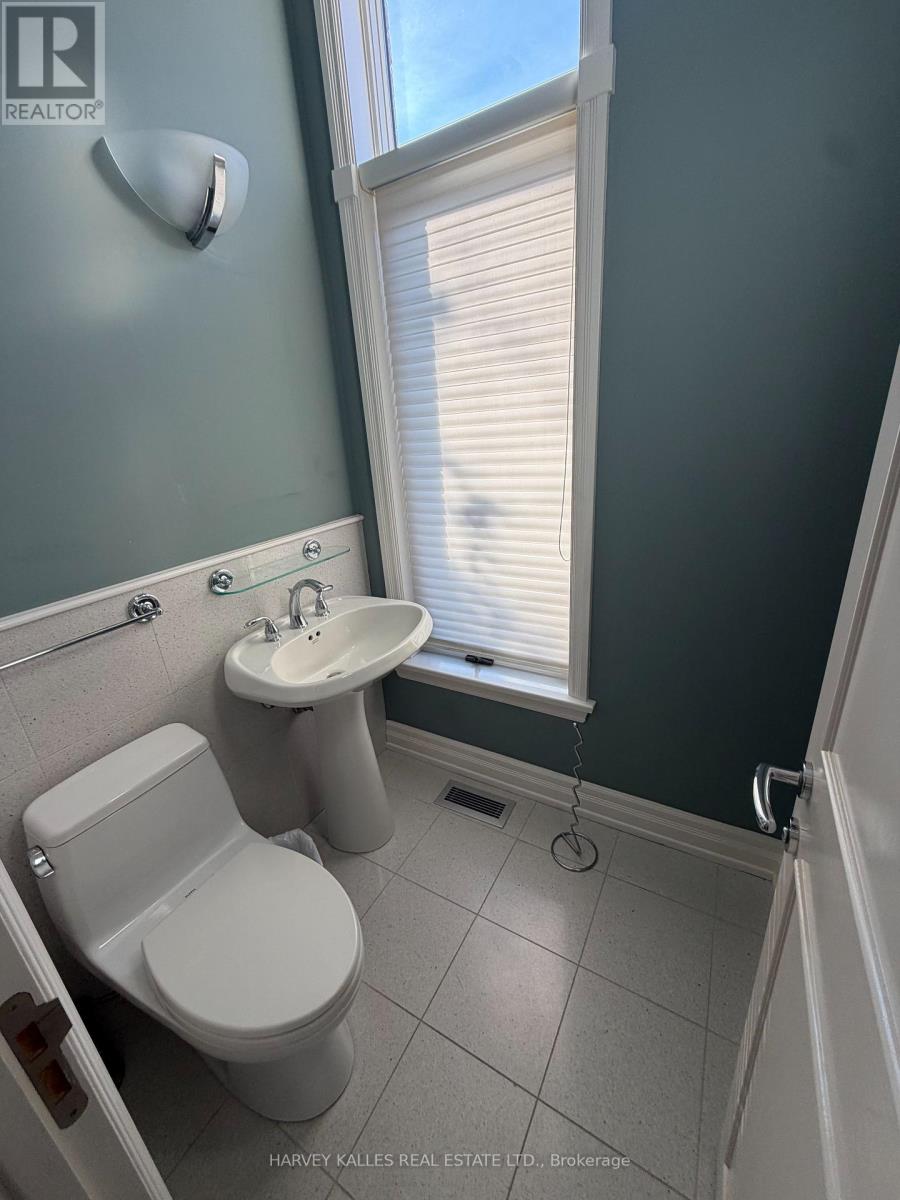
| Bathroom Total | 4 |
| Bedrooms Above Ground | 3 |
| Bedrooms Below Ground | 1 |
| Bedrooms Total | 4 |
| Age | 31 To 50 Years |
| Amenities | Fireplace(s) |
| Appliances | Window Coverings |
| Basement Development | Finished |
| Basement Features | Walk Out |
| Basement Type | N/a (finished) |
| Construction Style Attachment | Detached |
| Cooling Type | Central Air Conditioning |
| Exterior Finish | Brick |
| Fireplace Present | Yes |
| Flooring Type | Tile, Hardwood |
| Foundation Type | Unknown |
| Half Bath Total | 1 |
| Heating Fuel | Natural Gas |
| Heating Type | Forced Air |
| Stories Total | 2 |
| Size Interior | 2,500 - 3,000 Sqft |
| Type | House |
| Utility Water | Municipal Water |
Parking
| Detached Garage | |
| Garage |
Land
| Acreage | No |
| Fence Type | Fenced Yard |
| Land Amenities | Hospital, Park, Schools |
| Sewer | Sanitary Sewer |
| Size Depth | 100 Ft |
| Size Frontage | 32 Ft ,6 In |
| Size Irregular | 32.5 X 100 Ft |
| Size Total Text | 32.5 X 100 Ft |
Rooms
| Level | Type | Length | Width | Dimensions |
|---|---|---|---|---|
| Second Level | Primary Bedroom | 4.2 m | 5.1 m | 4.2 m x 5.1 m |
| Second Level | Bedroom 2 | 2.7 m | 3 m | 2.7 m x 3 m |
| Second Level | Bedroom 3 | 3 m | 4.5 m | 3 m x 4.5 m |
| Basement | Bedroom 4 | 3.3 m | 4.2 m | 3.3 m x 4.2 m |
| Basement | Other | 1.8 m | 2.4 m | 1.8 m x 2.4 m |
| Basement | Laundry Room | 2.7 m | 3.3 m | 2.7 m x 3.3 m |
| Basement | Family Room | 4.8 m | 6.7 m | 4.8 m x 6.7 m |
| Basement | Kitchen | 1.8 m | 3 m | 1.8 m x 3 m |
| Main Level | Living Room | 3.6 m | 5.1 m | 3.6 m x 5.1 m |
| Main Level | Dining Room | 3.6 m | 5.1 m | 3.6 m x 5.1 m |
| Main Level | Kitchen | 2.1 m | 7 m | 2.1 m x 7 m |
| Main Level | Family Room | 4 m | 3.3 m | 4 m x 3.3 m |
Contact Us
Contact us for more information

The trademarks REALTOR®, REALTORS®, and the REALTOR® logo are controlled by The Canadian Real Estate Association (CREA) and identify real estate professionals who are members of CREA. The trademarks MLS®, Multiple Listing Service® and the associated logos are owned by The Canadian Real Estate Association (CREA) and identify the quality of services provided by real estate professionals who are members of CREA. The trademark DDF® is owned by The Canadian Real Estate Association (CREA) and identifies CREA's Data Distribution Facility (DDF®)
November 21 2026 03:54:09
Toronto Regional Real Estate Board
Harvey Kalles Real Estate Ltd.