
2409 - 15 David Salomon Drive Toronto, Ontario M3C 0T2

$1,999 Monthly
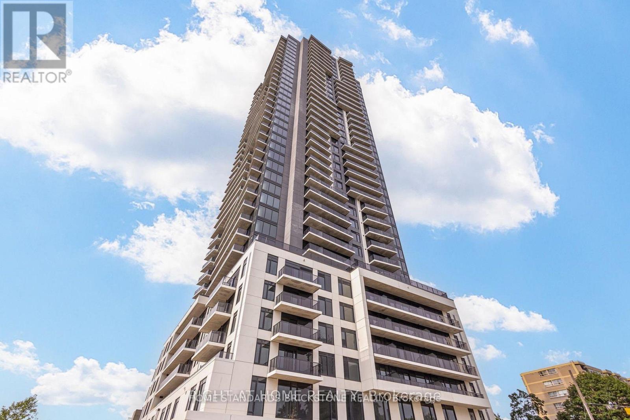
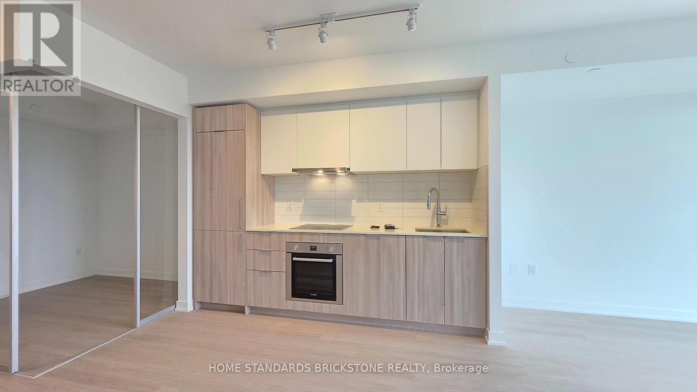
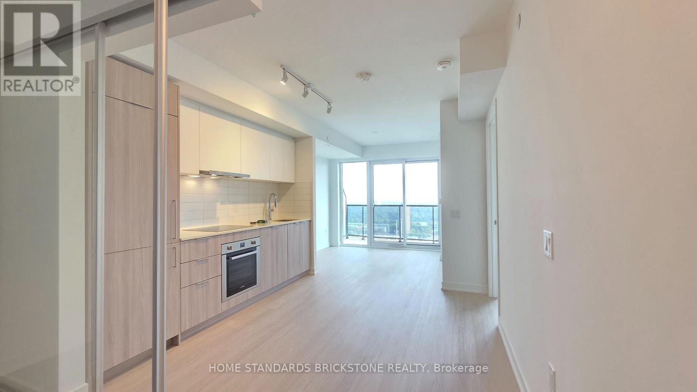
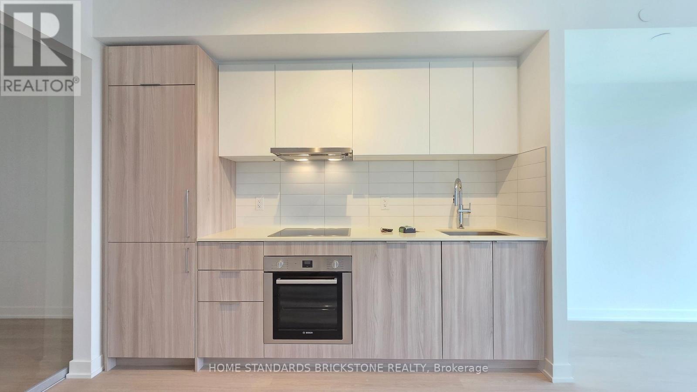
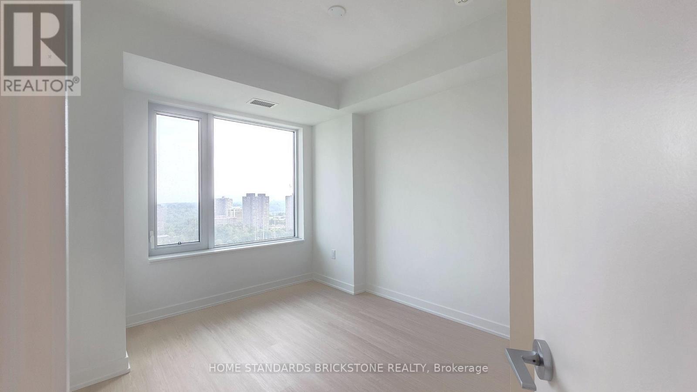
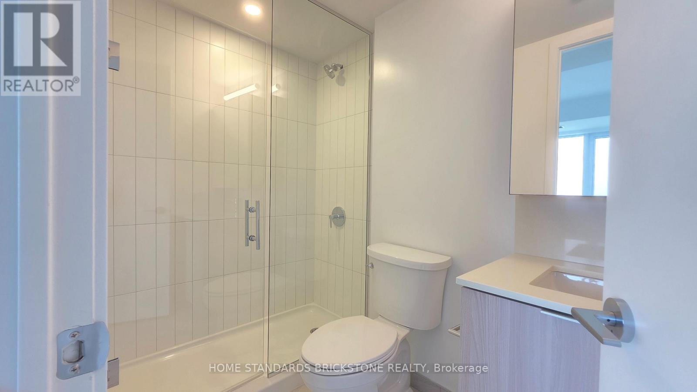
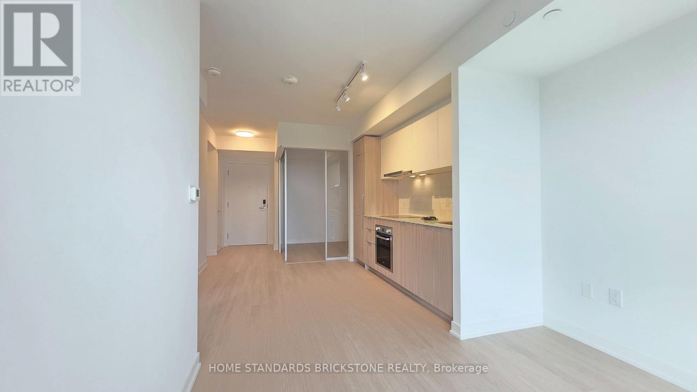
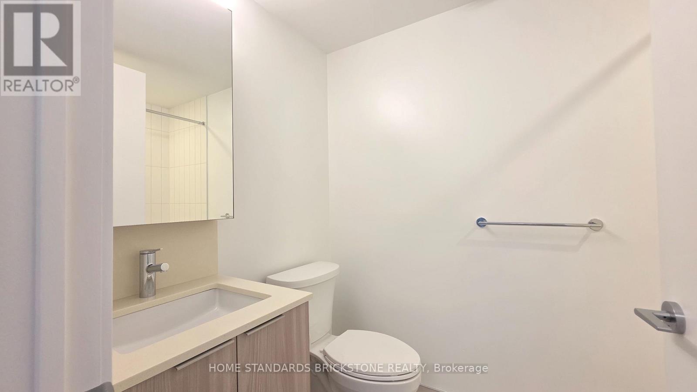
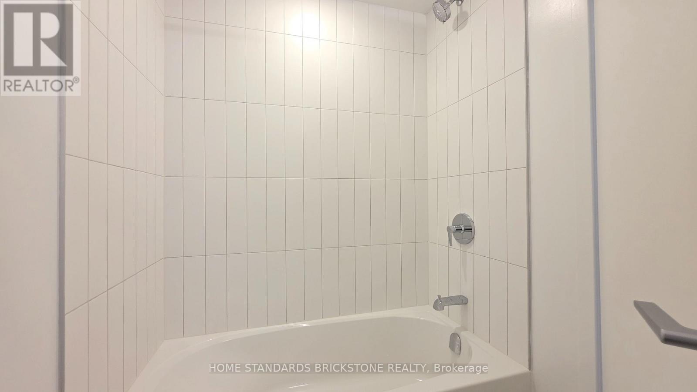
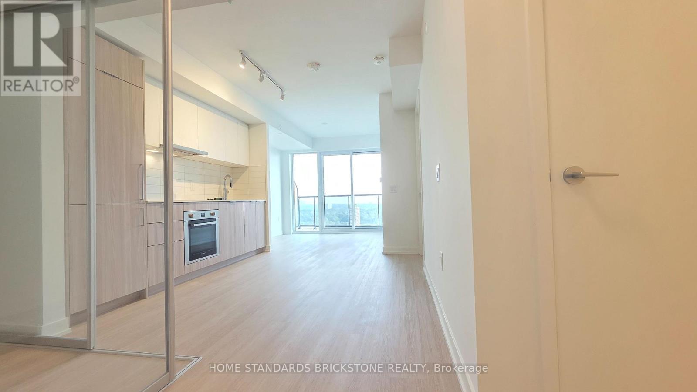
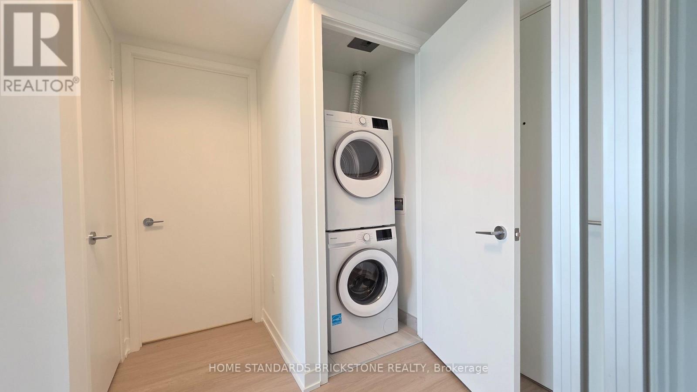
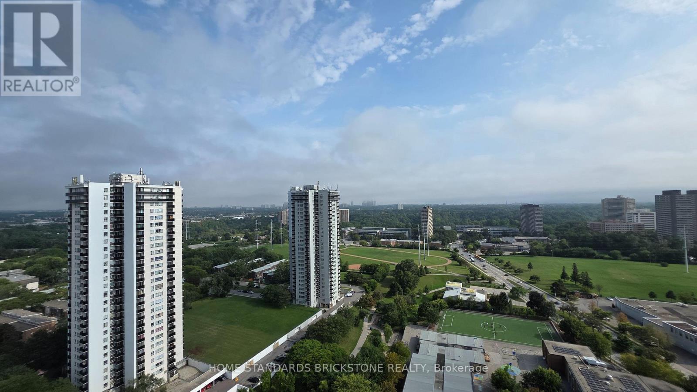
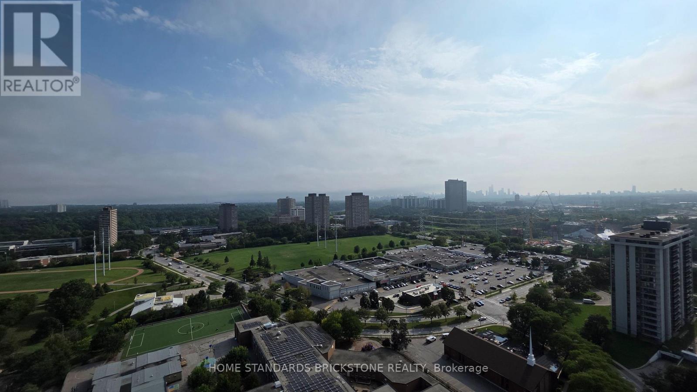
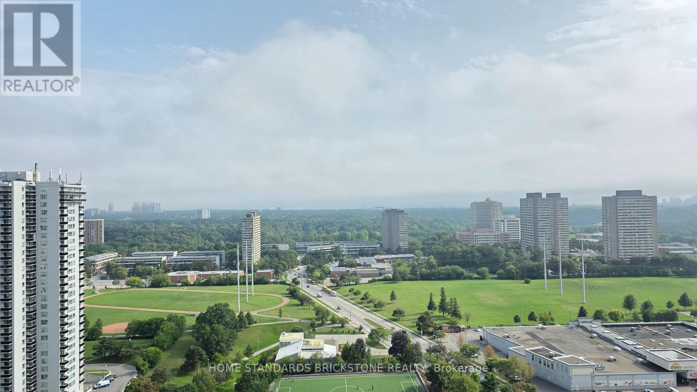
Brand New 1 Bedroom + Den & 2 Full Bathroom at Metro Park Condos. Highly functional & efficient open concept layout (602 SQFT). Unit features floor to ceiling windows with unobstructed South exposure and Vinyl flooring throughout primary living spaces. Den offers flexibility to be used as an office space or extra bedroom. Kitchen is fitted with Quartz Counters and complimenting Ceramic Backsplash. Primary Bedroom features ensuite full Bathroom. Enjoy a large balcony with unobstructed south views. Stacked washer/dryer included. Located in a vibrant, transit-oriented community with excellent connectivity to major roads and public transit. Conveniently close to parks, shopping, restaurants, retail and everyday amenities. Experience the perfect balance of urban convenience and nature, with everything you need to explore, unwind and enjoy the best of Toronto. (id:66002)
Property Details
| MLS® Number | C14200812 |
| Property Type | Single Family |
| Community Name | Flemingdon Park |
| Community Features | Pets Allowed With Restrictions |
| Features | Balcony, Carpet Free |
Building
| Bathroom Total | 2 |
| Bedrooms Above Ground | 1 |
| Bedrooms Below Ground | 1 |
| Bedrooms Total | 2 |
| Appliances | Dishwasher, Dryer, Hood Fan, Oven, Washer, Window Coverings, Refrigerator |
| Basement Type | None |
| Cooling Type | Central Air Conditioning |
| Exterior Finish | Concrete Block |
| Flooring Type | Vinyl |
| Heating Fuel | Natural Gas |
| Heating Type | Forced Air |
| Size Interior | 600 - 699 Sqft |
| Type | Apartment |
Parking
| Underground | |
| Garage |
Land
| Acreage | No |
Rooms
| Level | Type | Length | Width | Dimensions |
|---|---|---|---|---|
| Flat | Living Room | Measurements not available | ||
| Flat | Kitchen | Measurements not available | ||
| Flat | Primary Bedroom | Measurements not available | ||
| Flat | Den | Measurements not available |
Contact Us
Contact us for more information

The trademarks REALTOR®, REALTORS®, and the REALTOR® logo are controlled by The Canadian Real Estate Association (CREA) and identify real estate professionals who are members of CREA. The trademarks MLS®, Multiple Listing Service® and the associated logos are owned by The Canadian Real Estate Association (CREA) and identify the quality of services provided by real estate professionals who are members of CREA. The trademark DDF® is owned by The Canadian Real Estate Association (CREA) and identifies CREA's Data Distribution Facility (DDF®)
November 21 2026 02:24:11
Toronto Regional Real Estate Board
Home Standards Brickstone Realty