
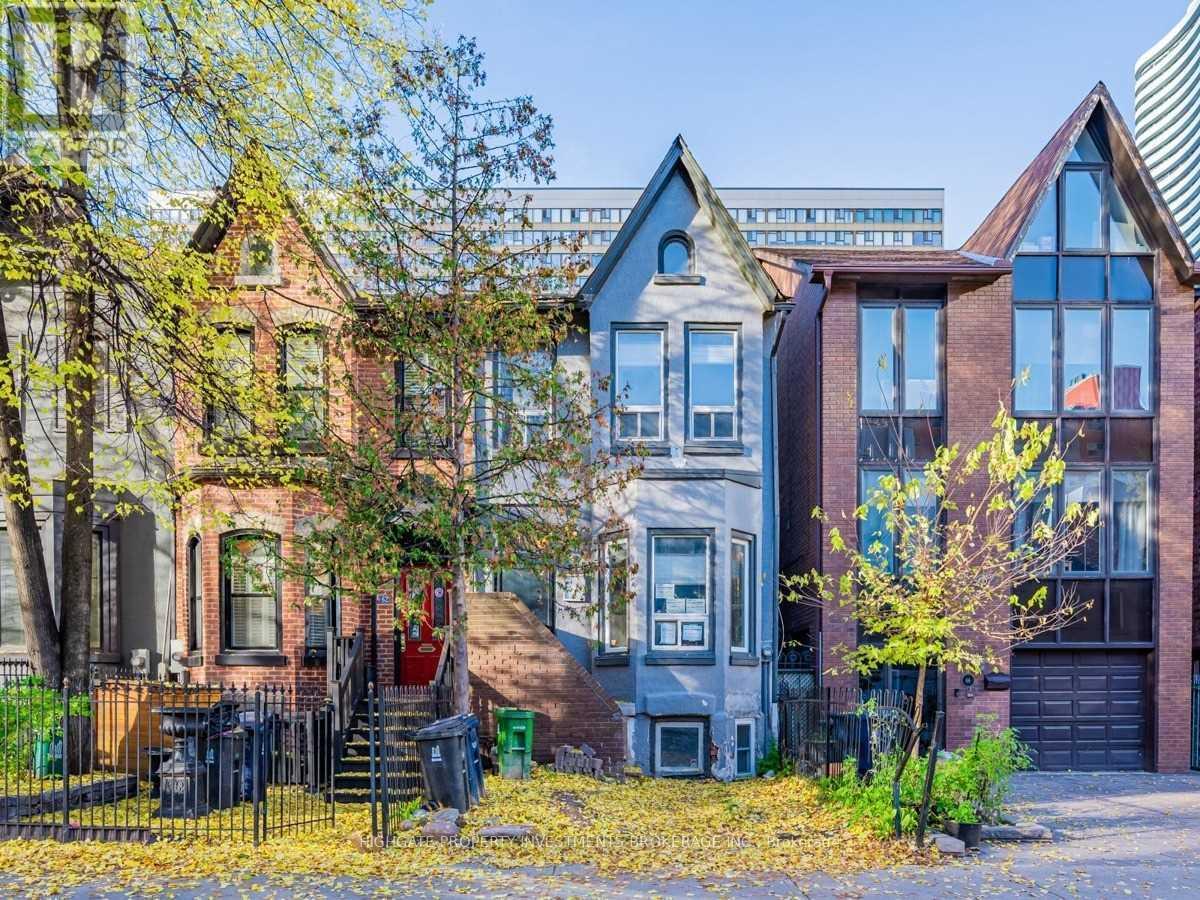
64 Mcgill Street Toronto, Ontario M5B 1H2

$4,799 Monthly
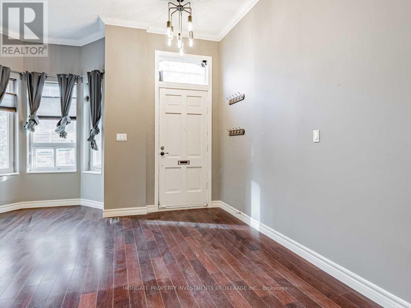
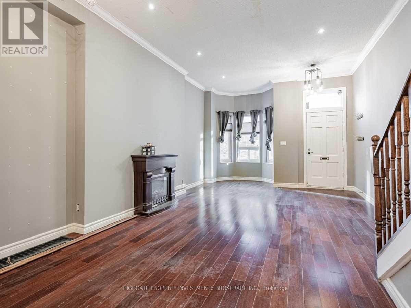
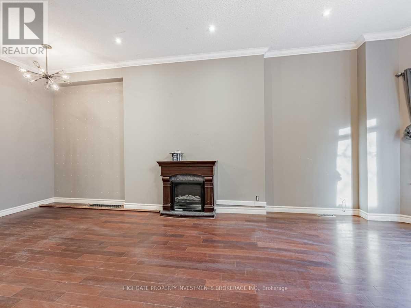
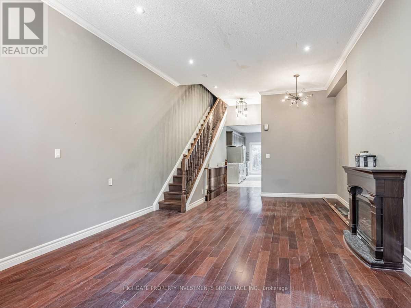
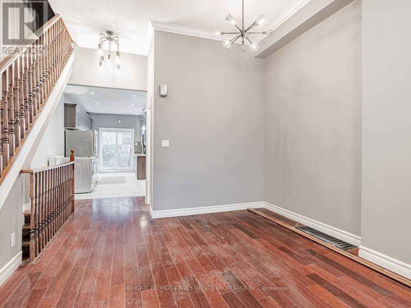
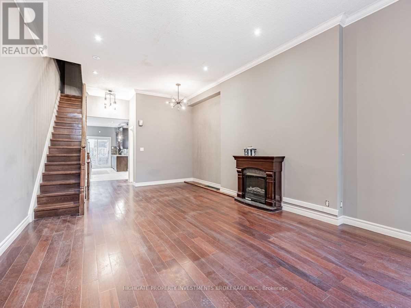
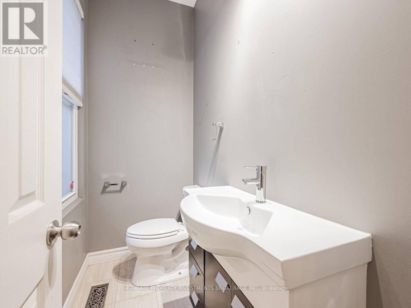
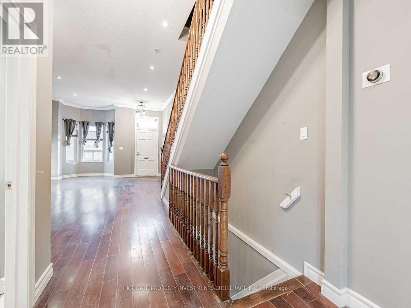
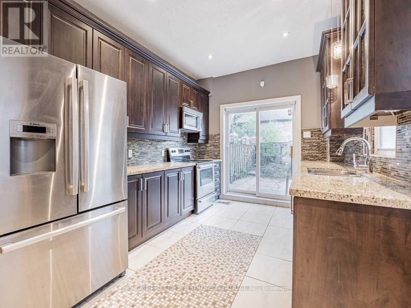
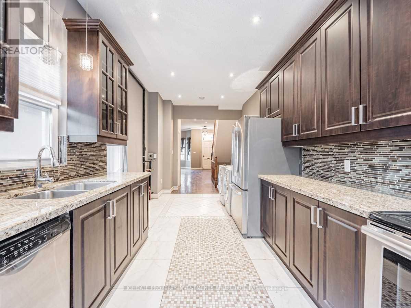
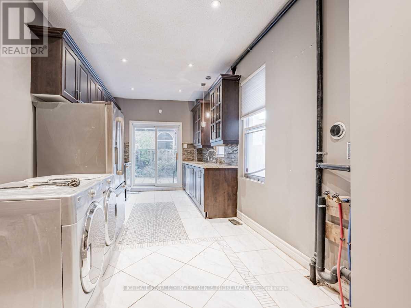
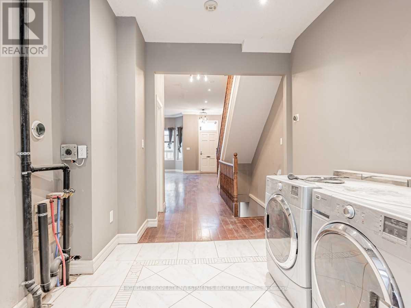
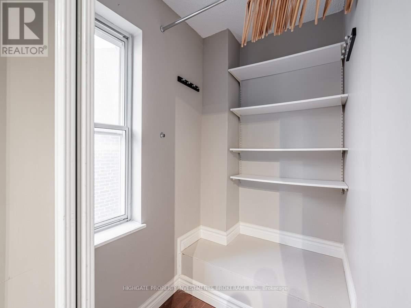
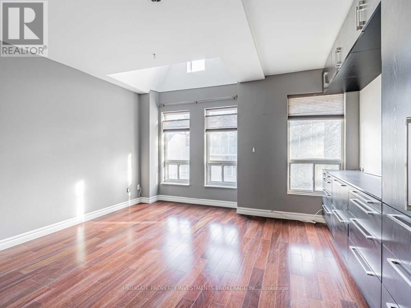
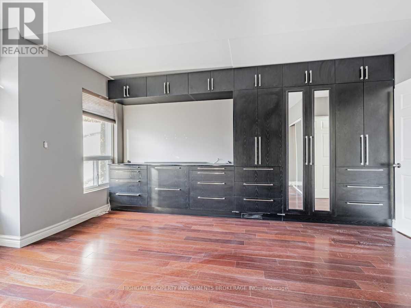
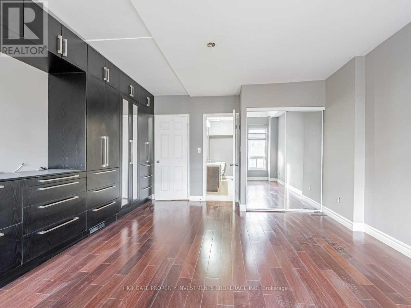
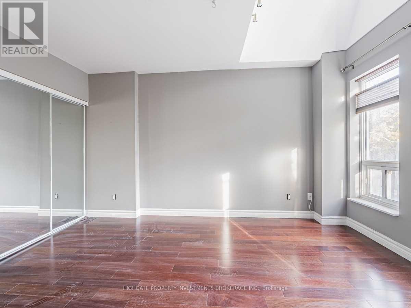
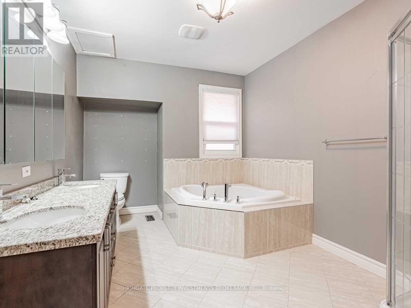
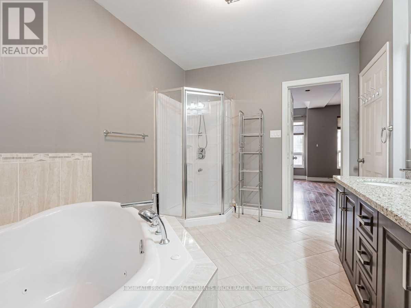
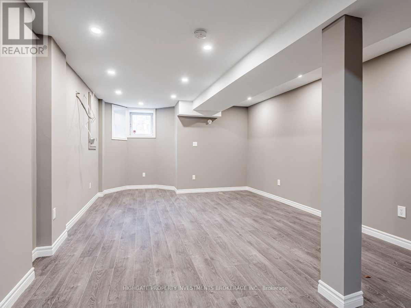
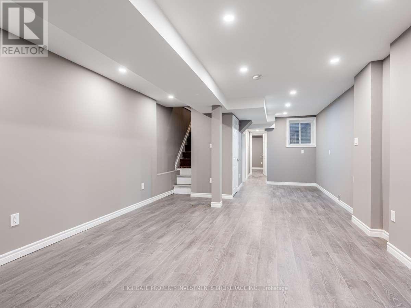
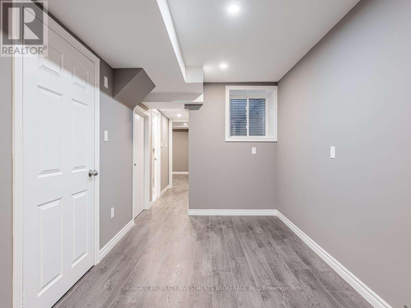
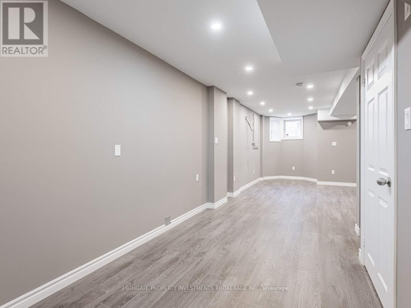
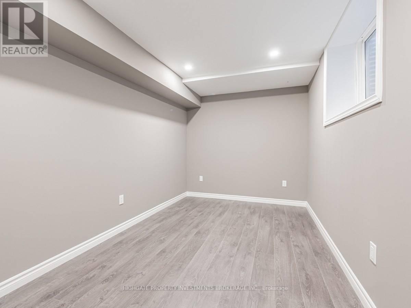
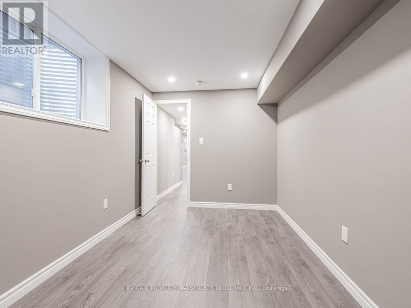
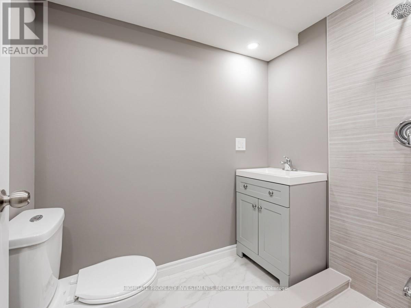
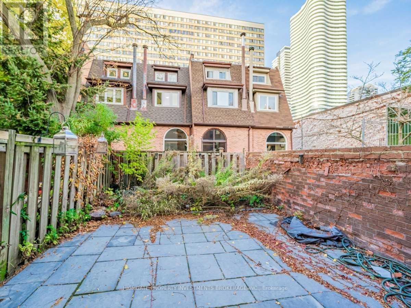
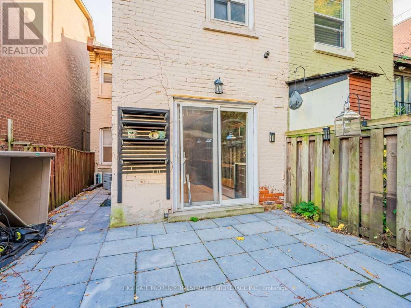
Bright & Spacious 2 Bed, 2 Bath W/Newer Basement, Perfect For A Home Office Or A Recreational Space. Fabulous Kitchen W/ Ceramic Floor, Granite Counters, Backsplash, Under-Cabinet Lighting, & With Direct Access To Deck. Plenty Of Storage. Situated Close To Ryerson University, University Health Centre Complex, Allan Gardens & So Much More. A Must See! (id:66002)
Property Details
| MLS® Number | C14200662 |
| Property Type | Single Family |
| Community Name | Church-Yonge Corridor |
Building
| Bathroom Total | 3 |
| Bedrooms Above Ground | 2 |
| Bedrooms Total | 2 |
| Appliances | Dishwasher, Dryer, Microwave, Stove, Washer, Refrigerator |
| Basement Development | Finished |
| Basement Type | N/a (finished) |
| Construction Style Attachment | Semi-detached |
| Cooling Type | Central Air Conditioning |
| Exterior Finish | Brick |
| Flooring Type | Hardwood, Ceramic, Laminate |
| Foundation Type | Unknown |
| Half Bath Total | 1 |
| Heating Fuel | Natural Gas |
| Heating Type | Forced Air |
| Stories Total | 2 |
| Size Interior | 1,100 - 1,500 Sqft |
| Type | House |
| Utility Water | Municipal Water |
Parking
| No Garage |
Land
| Acreage | No |
| Sewer | Sanitary Sewer |
| Size Total Text | Under 1/2 Acre |
Rooms
| Level | Type | Length | Width | Dimensions |
|---|---|---|---|---|
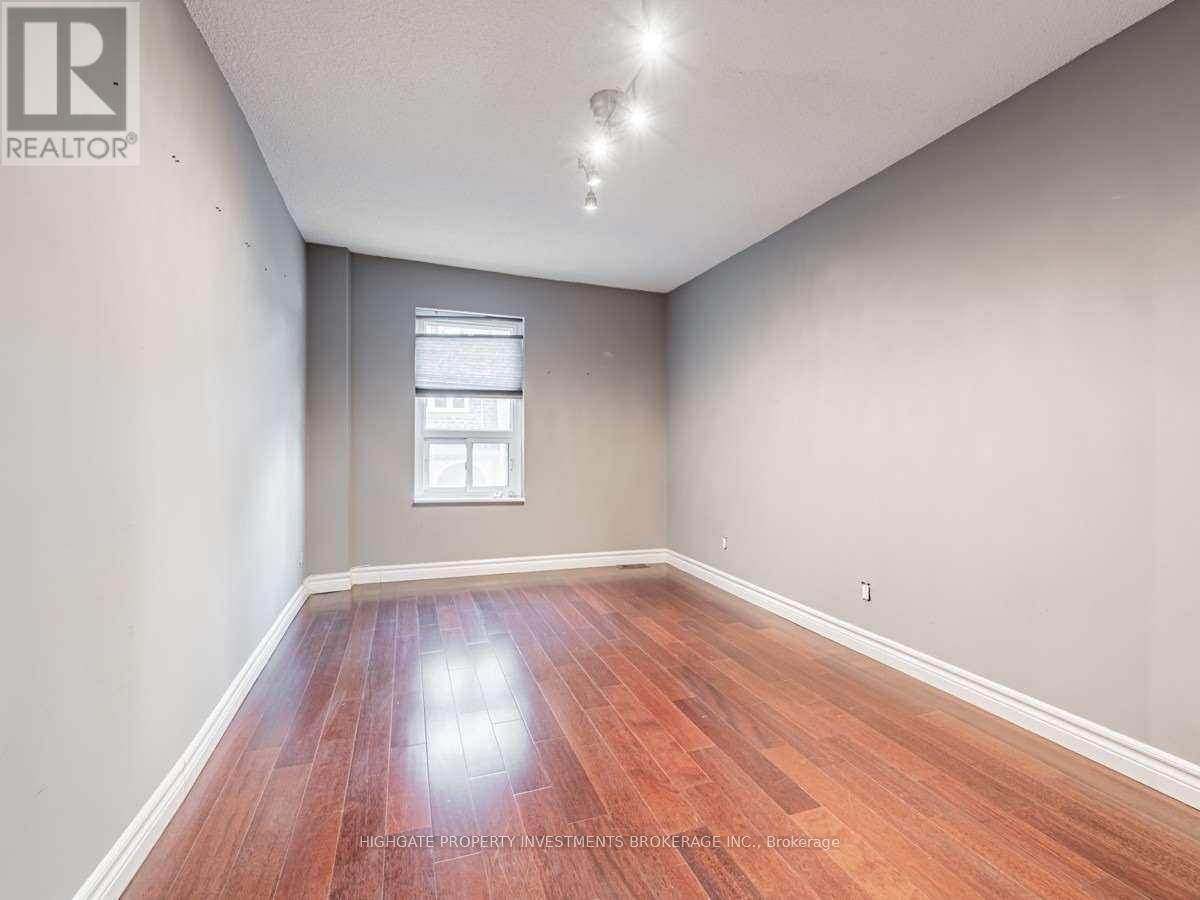
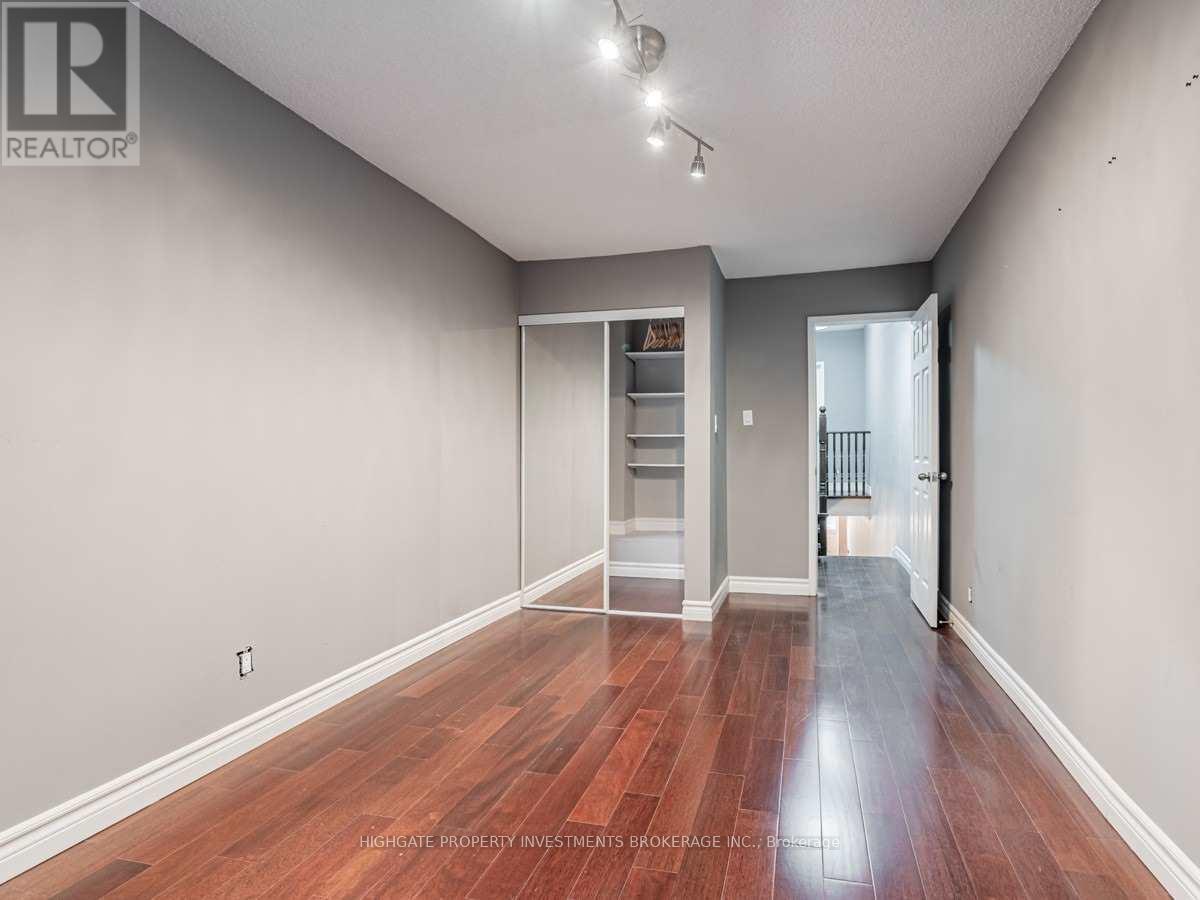
| Second Level | Primary Bedroom | 4.58 m | 4.49 m | 4.58 m x 4.49 m |
| Second Level | Bedroom 2 | 5.13 m | 2.88 m | 5.13 m x 2.88 m |
| Basement | Recreational, Games Room | 3.6 m | 3.1 m | 3.6 m x 3.1 m |
| Ground Level | Dining Room | 5.83 m | 3.28 m | 5.83 m x 3.28 m |
| Ground Level | Kitchen | 5.49 m | 2.88 m | 5.49 m x 2.88 m |
Contact Us
Contact us for more information

The trademarks REALTOR®, REALTORS®, and the REALTOR® logo are controlled by The Canadian Real Estate Association (CREA) and identify real estate professionals who are members of CREA. The trademarks MLS®, Multiple Listing Service® and the associated logos are owned by The Canadian Real Estate Association (CREA) and identify the quality of services provided by real estate professionals who are members of CREA. The trademark DDF® is owned by The Canadian Real Estate Association (CREA) and identifies CREA's Data Distribution Facility (DDF®)
November 21 2026 12:25:10
Toronto Regional Real Estate Board
Highgate Property Investments Brokerage Inc.