
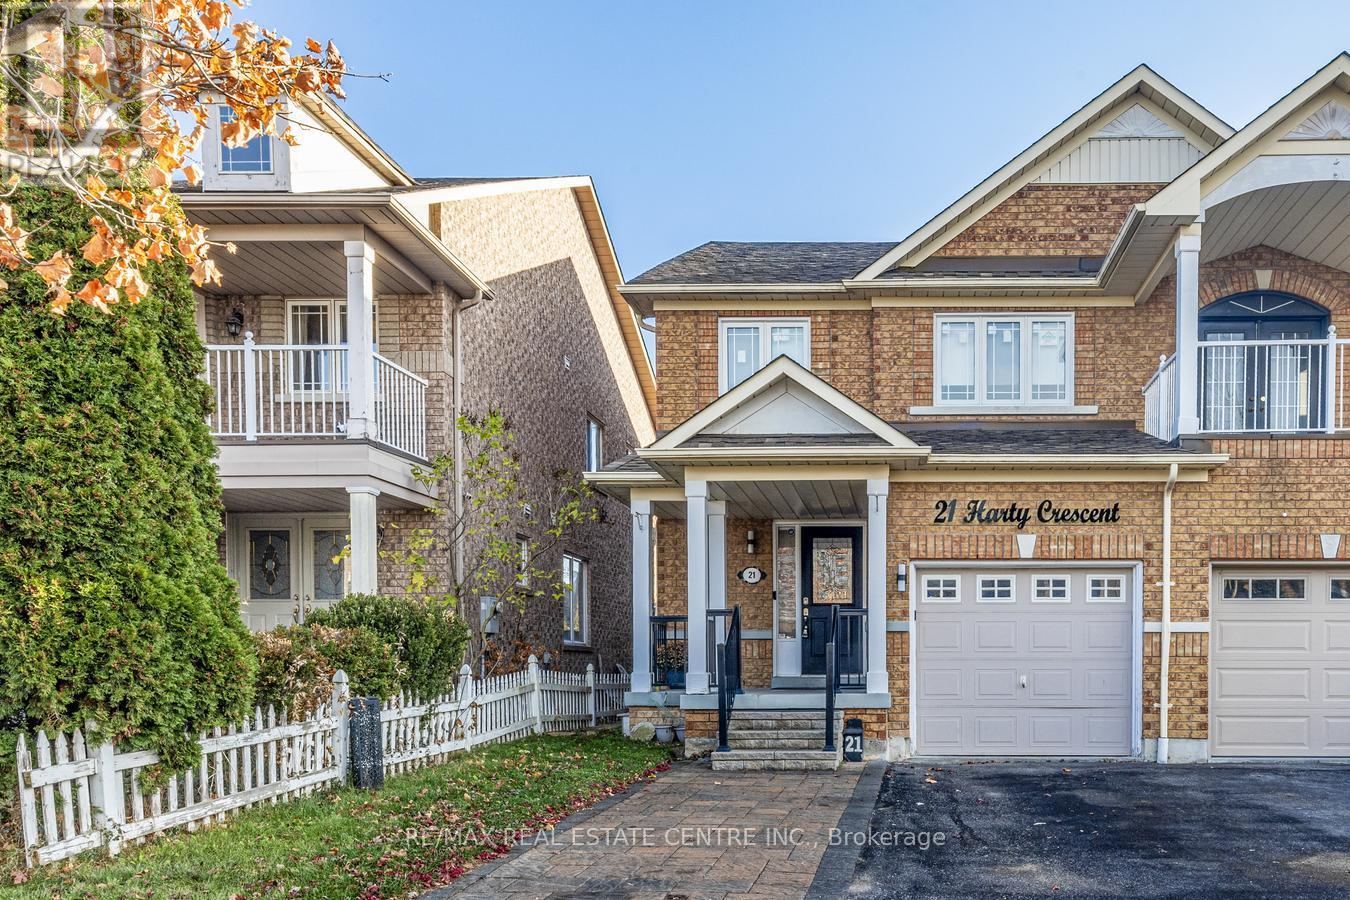
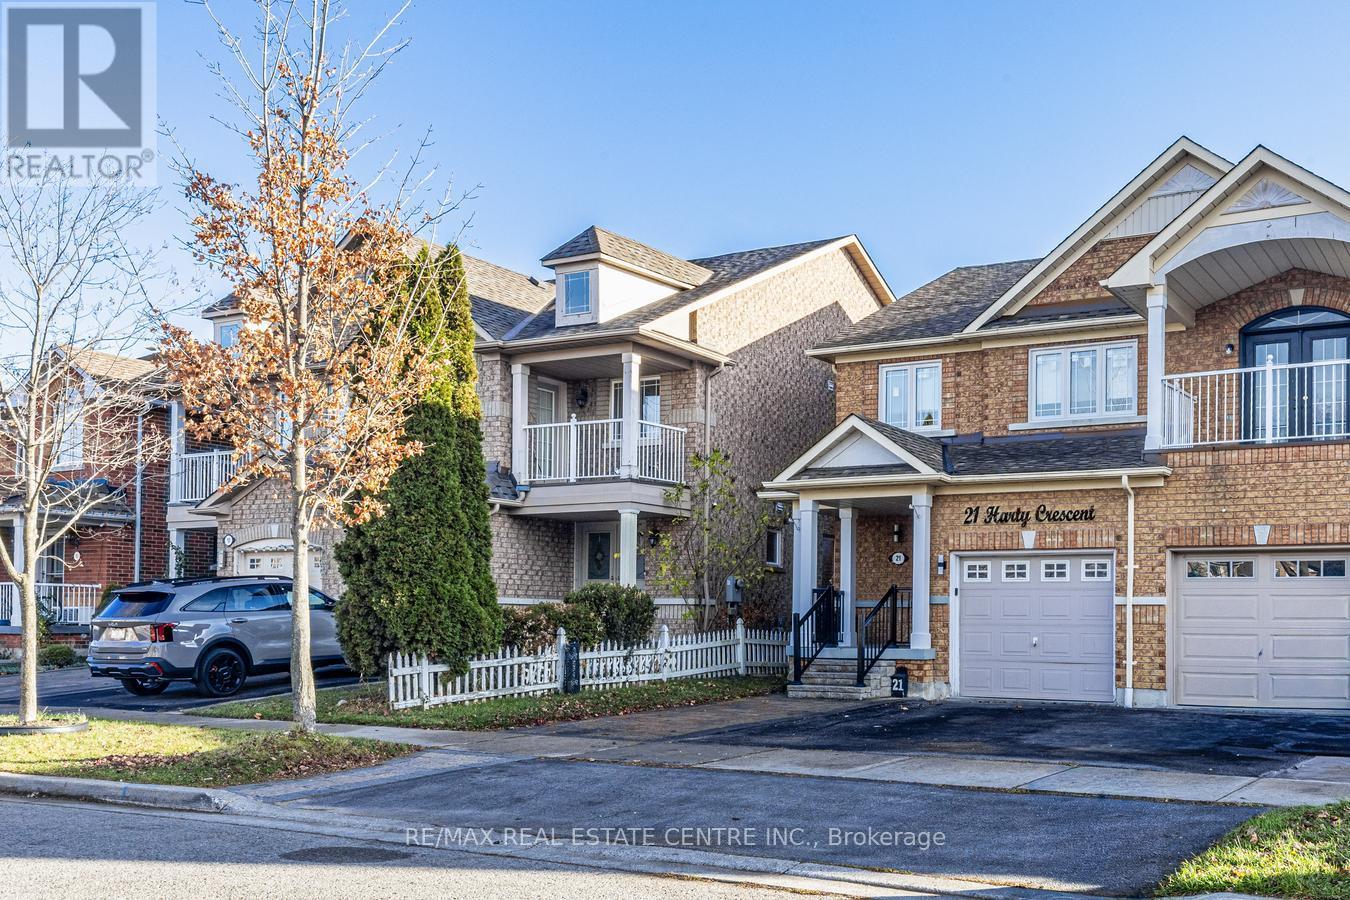
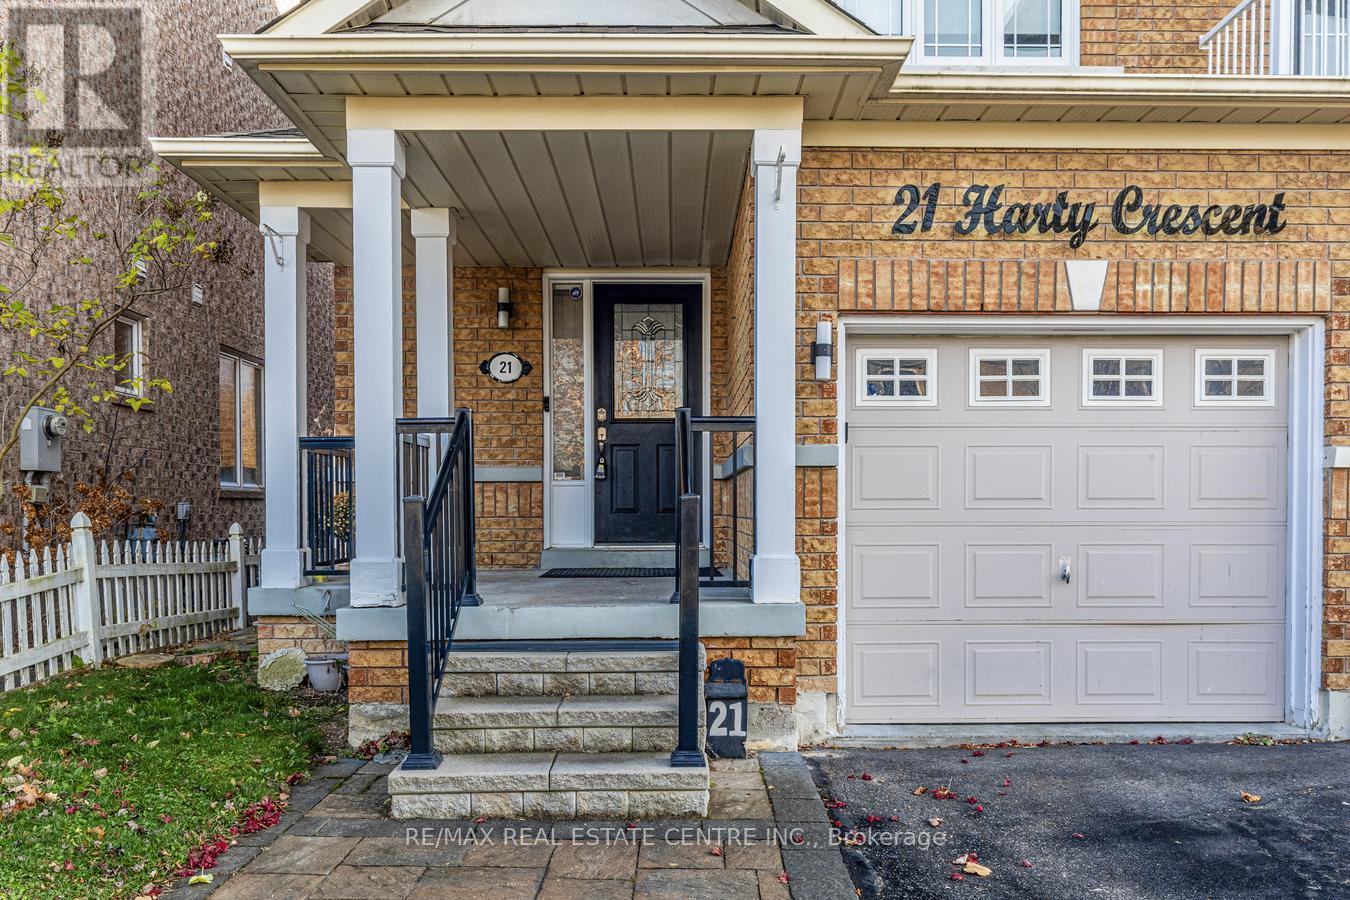
21 Harty Crescent Ajax, Ontario L1T 4E5

$849,000
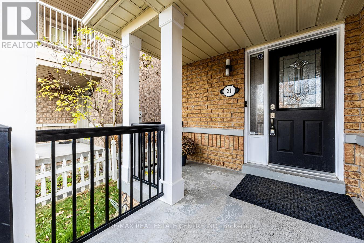
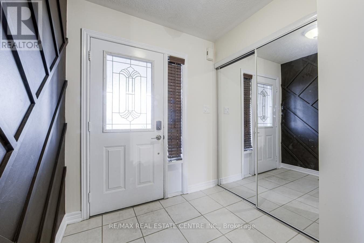
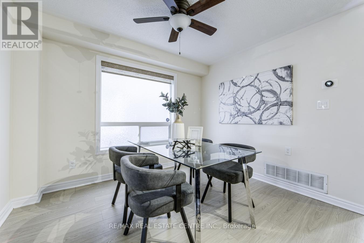
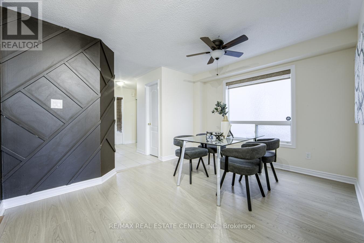
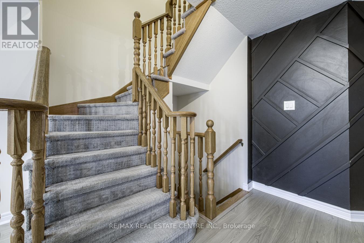
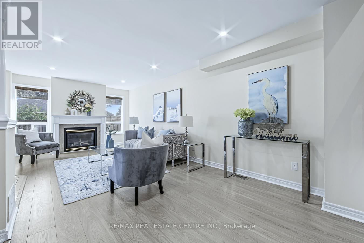
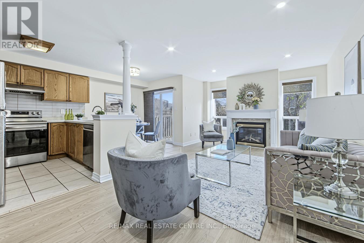
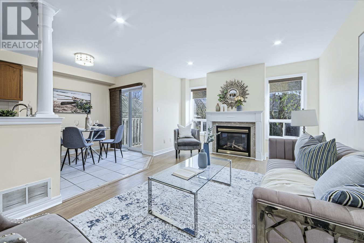
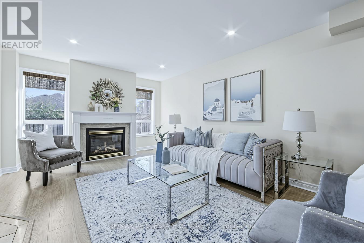
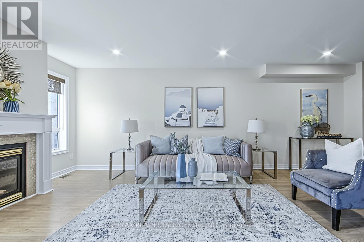
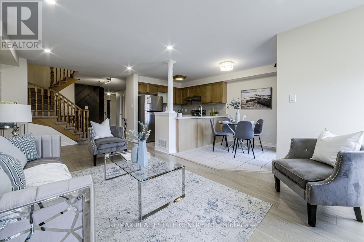
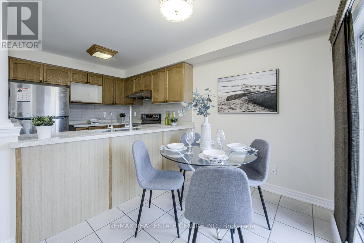
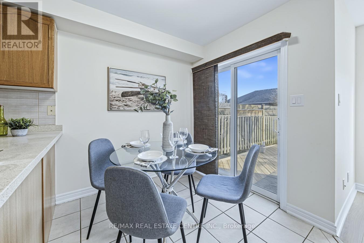
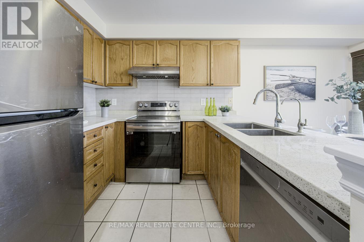
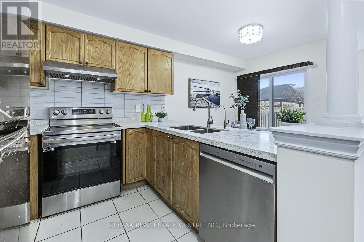
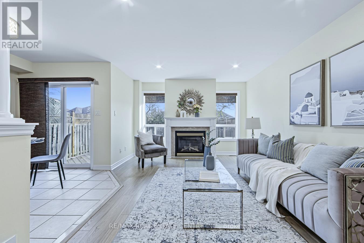
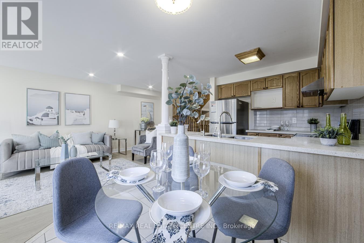
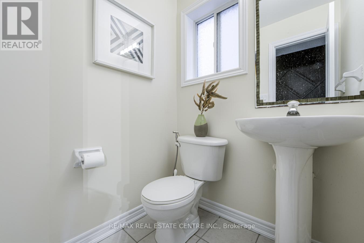
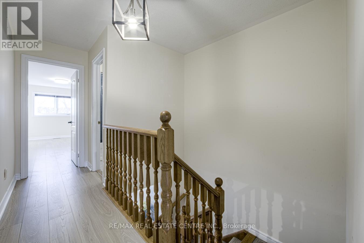
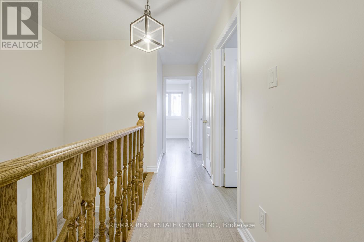
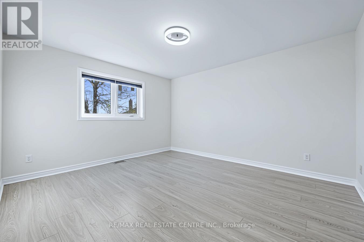
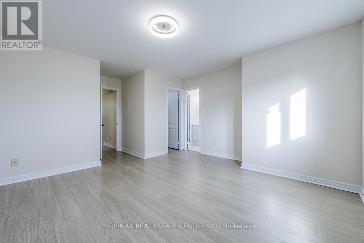
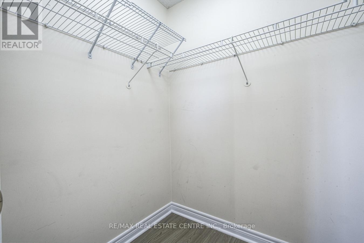
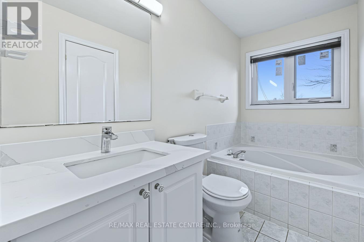
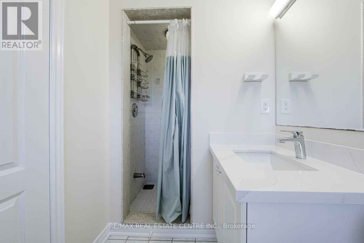
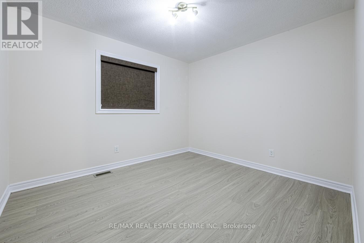
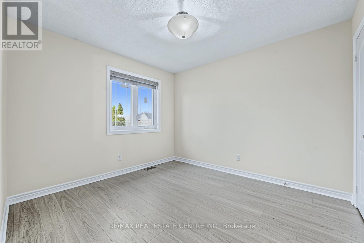
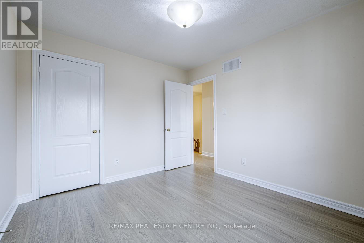
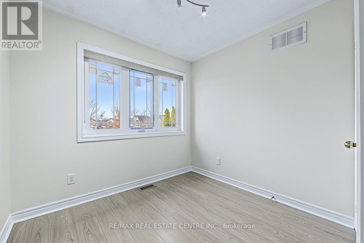
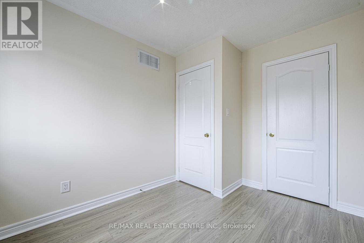
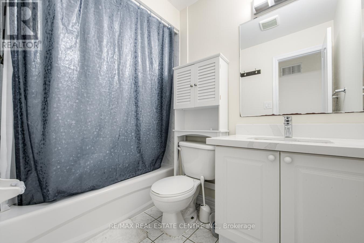
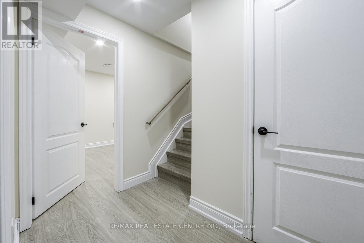
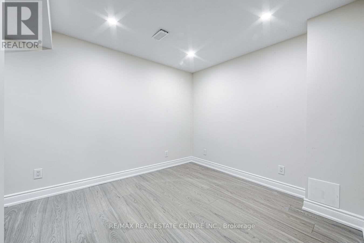
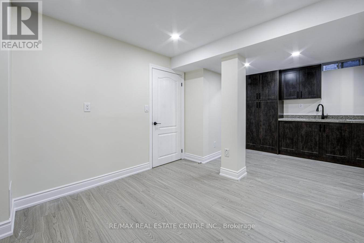
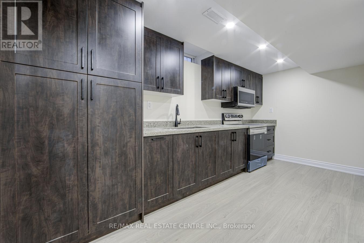
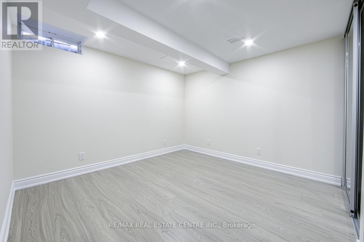
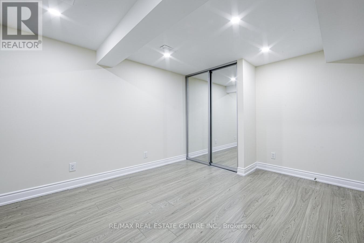
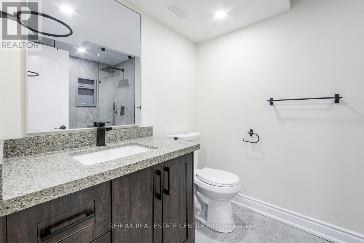
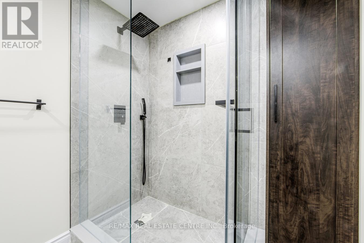
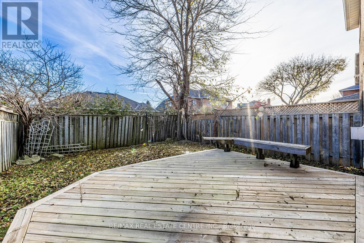
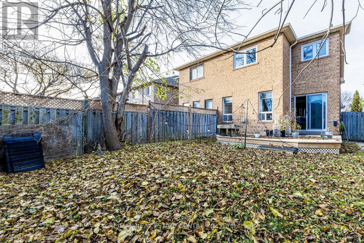
Welcome To 21 Harty Cres. Fully Renovated Top To Bottom. Total 5 Bedrooms & 4 Washrooms Semi Detached House. Carpet Free House Throughout. Master Bedroom Features 4 Piece Ensuite With Soaker Tub & Standing Shower. Separate Living & Dinning Areas. Gas Fireplace In Living Area. Freshly Painted, Pot Lights Throughout. Newly Built Basement Having One Bedroom, One Full Washroom & A Kitchen. Perfect House For Joint Family. New Windows (2025), New Roof (2025). Central Vacuum & Equipment. Extended Driveway. Close To Hwy 401, Conservation Parks, Grocery Stores & Schools. (id:66002)
Property Details
| MLS® Number | E14200306 |
| Property Type | Single Family |
| Neigbourhood | Meadow Ridge |
| Community Name | Northwest Ajax |
| Equipment Type | Air Conditioner, Water Heater, Furnace, Water Softener |
| Parking Space Total | 2 |
| Rental Equipment Type | Air Conditioner, Water Heater, Furnace, Water Softener |
Building
| Bathroom Total | 4 |
| Bedrooms Above Ground | 4 |
| Bedrooms Below Ground | 1 |
| Bedrooms Total | 5 |
| Appliances | Dishwasher, Dryer, Microwave, Range, Two Stoves, Washer, Window Coverings, Refrigerator |
| Basement Development | Unfinished |
| Basement Type | Full (unfinished) |
| Construction Style Attachment | Semi-detached |
| Cooling Type | Central Air Conditioning |
| Exterior Finish | Brick |
| Fireplace Present | Yes |
| Flooring Type | Laminate, Ceramic |
| Foundation Type | Poured Concrete |
| Half Bath Total | 1 |
| Heating Fuel | Natural Gas |
| Heating Type | Forced Air |
| Stories Total | 2 |
| Size Interior | 1,500 - 2,000 Sqft |
| Type | House |
| Utility Water | Municipal Water |
Parking
| Attached Garage | |
| Garage |
Land
| Acreage | No |
| Sewer | Sanitary Sewer |
| Size Depth | 104 Ft ,3 In |
| Size Frontage | 24 Ft ,7 In |
| Size Irregular | 24.6 X 104.3 Ft |
| Size Total Text | 24.6 X 104.3 Ft |
Rooms
| Level | Type | Length | Width | Dimensions |
|---|---|---|---|---|
| Second Level | Primary Bedroom | 3.65 m | 3.96 m | 3.65 m x 3.96 m |
| Second Level | Bedroom 2 | 3.03 m | 3.34 m | 3.03 m x 3.34 m |
| Second Level | Bedroom 3 | 3.03 m | 3.34 m | 3.03 m x 3.34 m |
| Second Level | Bedroom 4 | 2.7 m | 2.15 m | 2.7 m x 2.15 m |
| Second Level | Bathroom | Measurements not available | ||
| Basement | Laundry Room | 1.5 m | 1.5 m | 1.5 m x 1.5 m |
| Basement | Kitchen | 2 m | 1.5 m | 2 m x 1.5 m |
| Basement | Living Room | 3 m | 1.5 m | 3 m x 1.5 m |
| Basement | Other | 9.5 m | 5.79 m | 9.5 m x 5.79 m |
| Ground Level | Family Room | 6.09 m | 3.65 m | 6.09 m x 3.65 m |
| Ground Level | Living Room | 3.92 m | 3.34 m | 3.92 m x 3.34 m |
| Ground Level | Kitchen | 2.77 m | 2.42 m | 2.77 m x 2.42 m |
| Ground Level | Eating Area | 2.77 m | 2.31 m | 2.77 m x 2.31 m |
https://www.realtor.ca/real-estate/30534497/21-harty-crescent-ajax-northwest-ajax-northwest-ajax
Contact Us
Contact us for more information

The trademarks REALTOR®, REALTORS®, and the REALTOR® logo are controlled by The Canadian Real Estate Association (CREA) and identify real estate professionals who are members of CREA. The trademarks MLS®, Multiple Listing Service® and the associated logos are owned by The Canadian Real Estate Association (CREA) and identify the quality of services provided by real estate professionals who are members of CREA. The trademark DDF® is owned by The Canadian Real Estate Association (CREA) and identifies CREA's Data Distribution Facility (DDF®)
November 20 2026 10:27:27
Toronto Regional Real Estate Board
RE/MAX Real Estate Centre Inc.