
10 Silverdale Crescent Toronto, Ontario M3A 3H1

$3,799,000
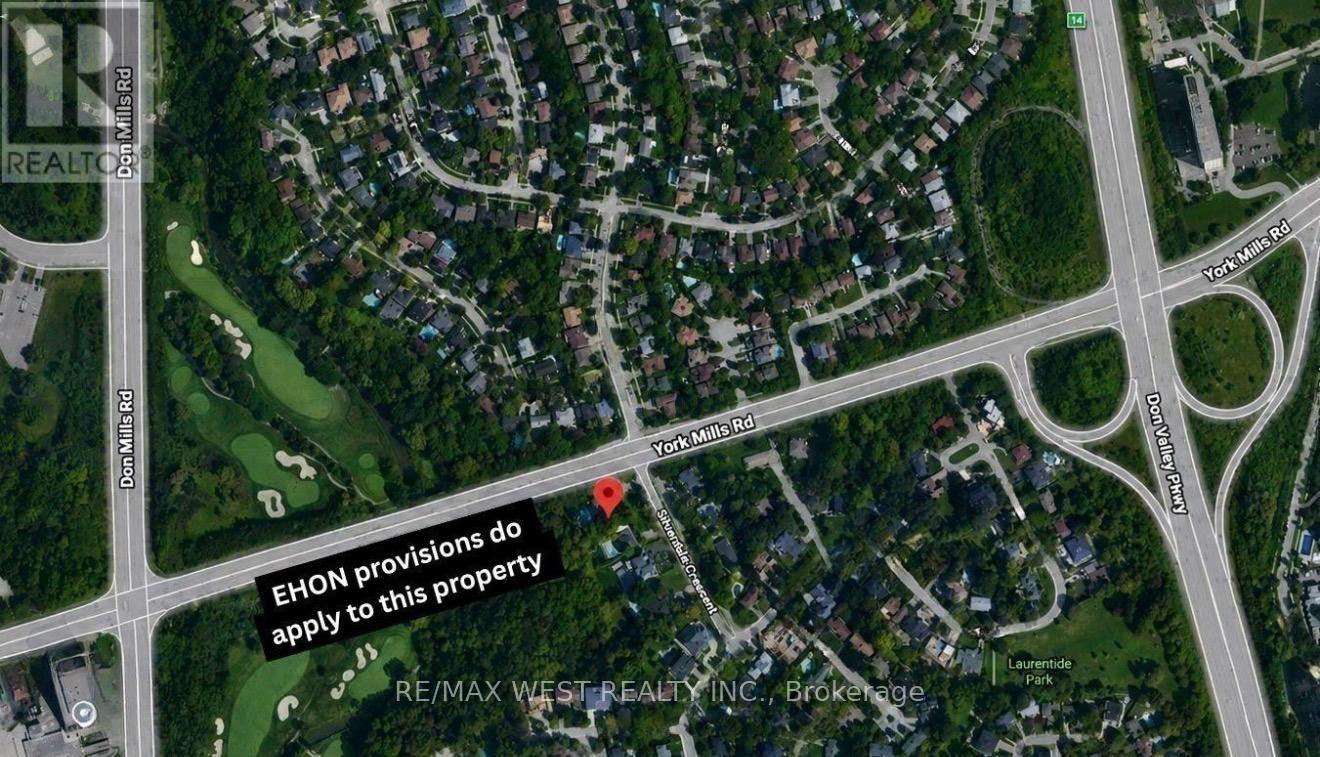
**RARE DEVELOPMENT OPPORTUNITY IN A PRIME NORTH YORK LOCATION!** Welcome to 10 Silverdale Crescent, a substantial corner property ideally situated at York Mills Road & Silverdale Crescent, offering exceptional redevelopment potential in one of Toronto's highly desirable neighbourhoods. **AS PER CITY CONFIRMATION, EHON PROVISIONS APPLY TO THIS PROPERTY!** Explore the exciting potential for a proposed **10-UNIT RESIDENTIAL APARTMENT BUILDING**, with the possibility of exemption from Site Plan Approval under applicable Planning Act provisions. Such exemption remains subject to confirmation by the Zoning Examiner through a formal zoning review. Strategically located along a designated Major Street, the property benefits from consideration under Toronto's EHON Major Streets planning framework. An outstanding opportunity for multiplex builders, developers, and investors looking to create a residential income-generating property in a sought-after, established community. All proposed development concepts remain subject to applicable zoning requirements and municipal approvals. **A RARECHANCE TO TURN DEVELOPMENT VISION INTO REALITY!* (id:66002)
Property Details
| MLS® Number | C14196362 |
| Property Type | Single Family |
| Community Name | Parkwoods-Donalda |
| Equipment Type | Water Heater |
| Parking Space Total | 14 |
| Pool Type | Inground Pool |
| Rental Equipment Type | Water Heater |
Building
| Bathroom Total | 4 |
| Bedrooms Above Ground | 3 |
| Bedrooms Below Ground | 3 |
| Bedrooms Total | 6 |
| Architectural Style | Bungalow |
| Basement Development | Finished |
| Basement Features | Walk Out, Separate Entrance |
| Basement Type | N/a (finished), N/a |
| Construction Style Attachment | Detached |
| Cooling Type | Central Air Conditioning |
| Exterior Finish | Brick, Stone |
| Fireplace Present | Yes |
| Flooring Type | Marble, Carpeted |
| Foundation Type | Unknown |
| Heating Fuel | Natural Gas |
| Heating Type | Forced Air |
| Stories Total | 1 |
| Size Interior | 2,500 - 3,000 Sqft |
| Type | House |
| Utility Water | Municipal Water |
Parking
| Garage |
Land
| Acreage | No |
| Sewer | Sanitary Sewer |
| Size Depth | 278 Ft |
| Size Frontage | 102 Ft ,1 In |
| Size Irregular | 102.1 X 278 Ft |
| Size Total Text | 102.1 X 278 Ft |
Rooms
| Level | Type | Length | Width | Dimensions |
|---|---|---|---|---|
| Lower Level | Exercise Room | 5.51 m | 3.69 m | 5.51 m x 3.69 m |
| Lower Level | Office | 4.69 m | 3.99 m | 4.69 m x 3.99 m |
| Lower Level | Recreational, Games Room | 8.01 m | 5.24 m | 8.01 m x 5.24 m |
| Lower Level | Media | 5.24 m | 3.32 m | 5.24 m x 3.32 m |
| Main Level | Foyer | 2.8 m | 2.2231 m | 2.8 m x 2.2231 m |
| Main Level | Living Room | 6 m | 4.14 m | 6 m x 4.14 m |
| Main Level | Dining Room | 4.23 m | 3.07 m | 4.23 m x 3.07 m |
| Main Level | Kitchen | 6.43 m | 3.74 m | 6.43 m x 3.74 m |
| Main Level | Family Room | 7.86 m | 5.66 m | 7.86 m x 5.66 m |
| Main Level | Primary Bedroom | 6.24 m | 3.68 m | 6.24 m x 3.68 m |
| Main Level | Bedroom 2 | 3.99 m | 3.1 m | 3.99 m x 3.1 m |
| Main Level | Bedroom 3 | 3.07 m | 3.01 m | 3.07 m x 3.01 m |
Contact Us
Contact us for more information

The trademarks REALTOR®, REALTORS®, and the REALTOR® logo are controlled by The Canadian Real Estate Association (CREA) and identify real estate professionals who are members of CREA. The trademarks MLS®, Multiple Listing Service® and the associated logos are owned by The Canadian Real Estate Association (CREA) and identify the quality of services provided by real estate professionals who are members of CREA. The trademark DDF® is owned by The Canadian Real Estate Association (CREA) and identifies CREA's Data Distribution Facility (DDF®)
November 20 2026 11:24:57
Toronto Regional Real Estate Board
RE/MAX West Realty Inc., Soltanian Real Estate Inc.