
67 Antibes Drive Toronto, Ontario M2R 0A4

$3,900 Monthly
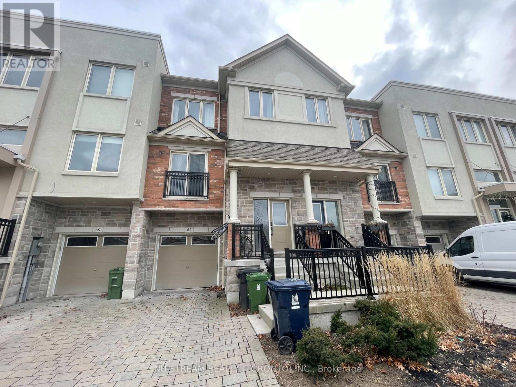
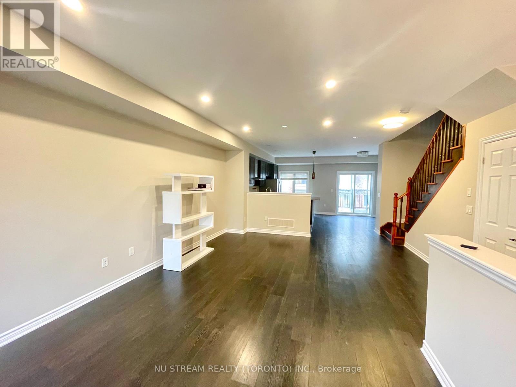
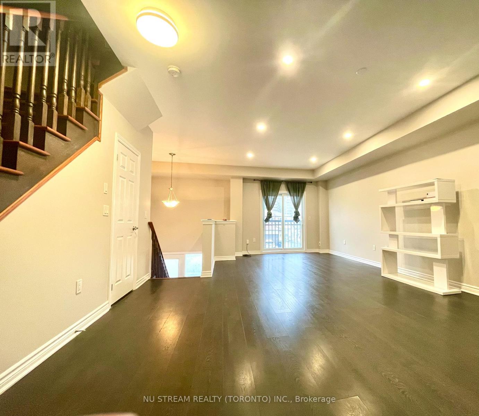
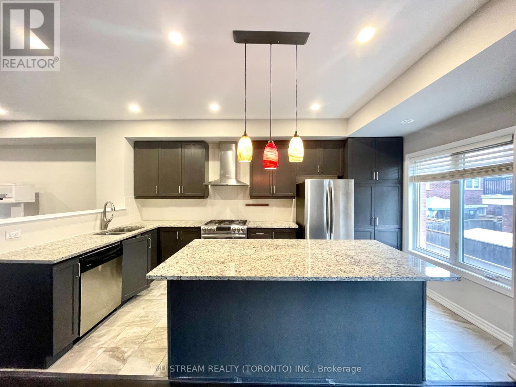
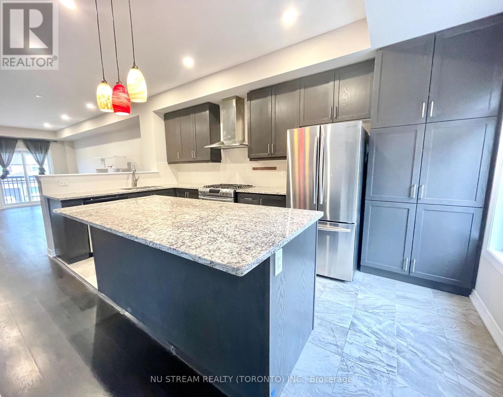
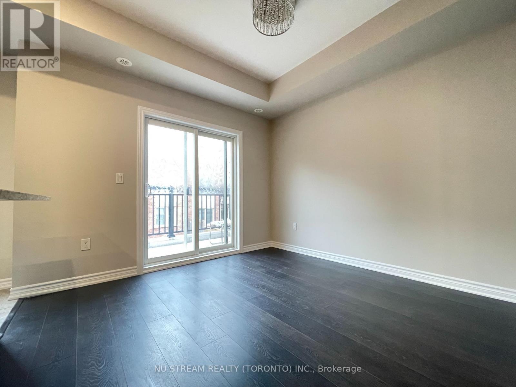
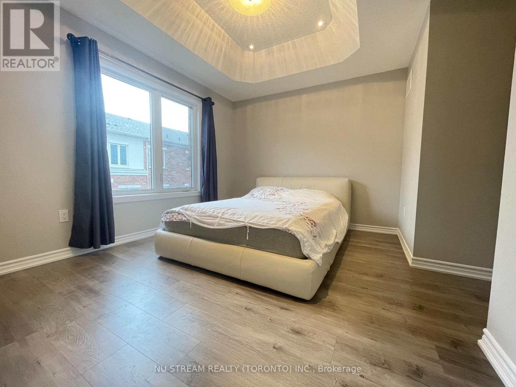
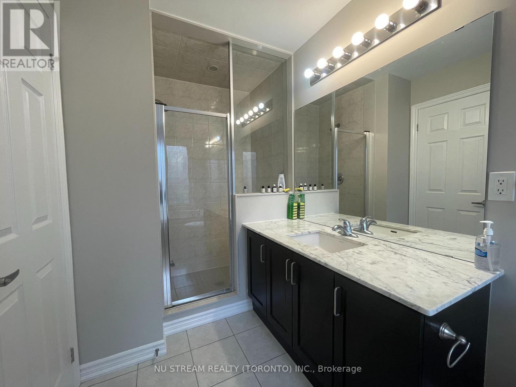
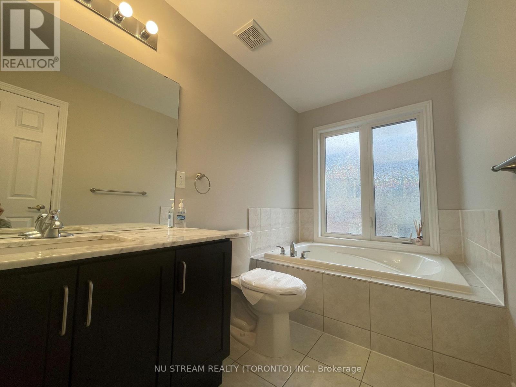
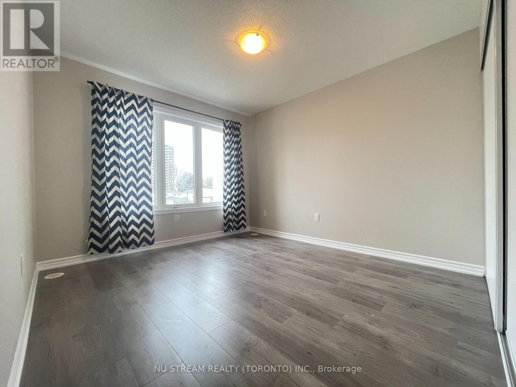
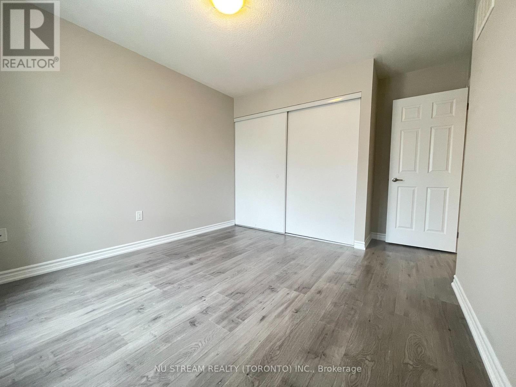
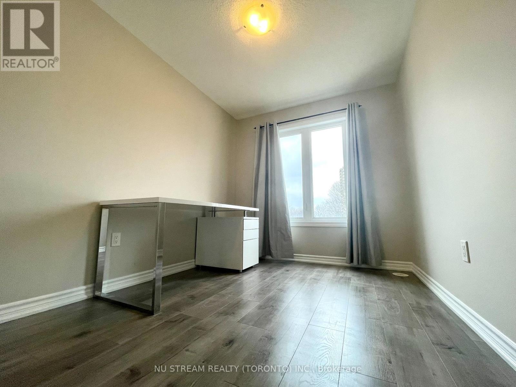
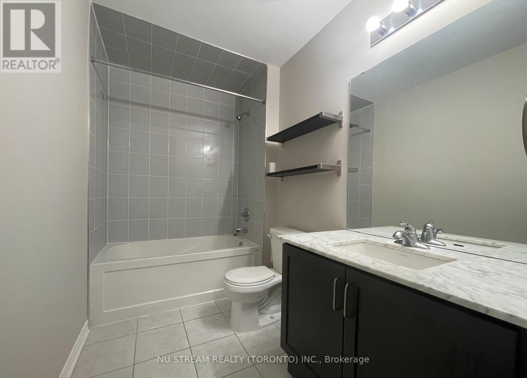
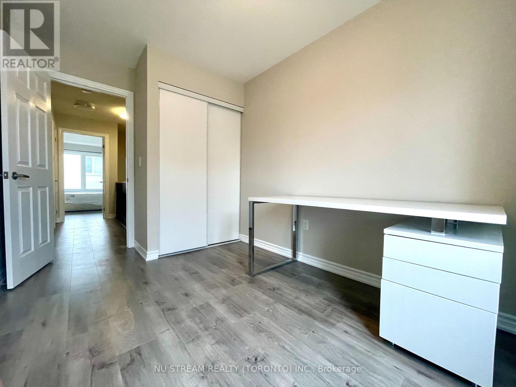
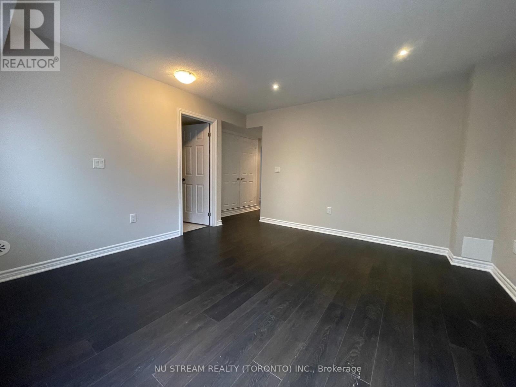
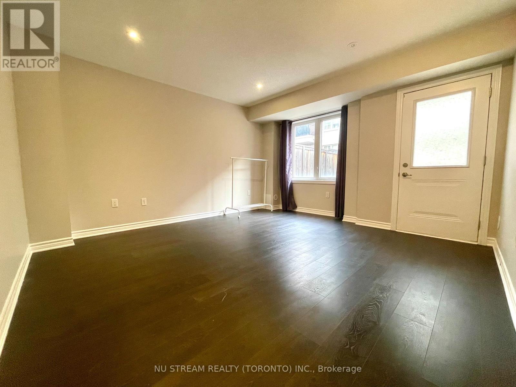
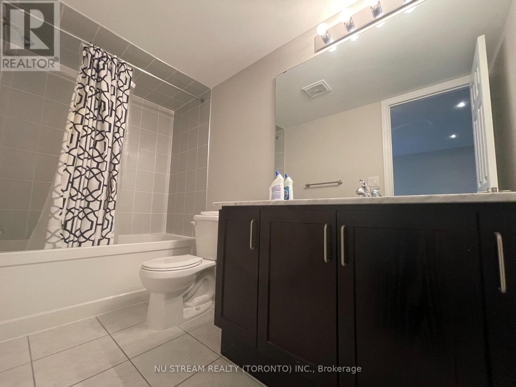
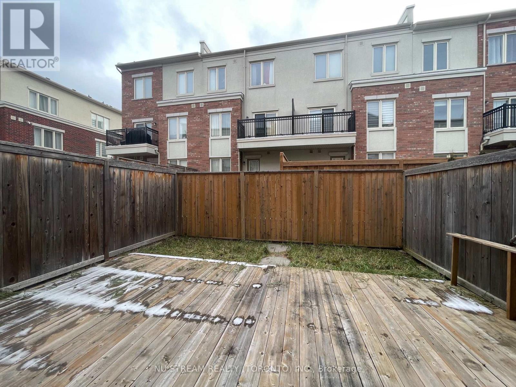
Luxury & Modern Freehold 4 Bedrooms/ 4 Bathrooms Townhouse For Rent! Over 2,000 sqft of elegant living space, ideal for families and professionals alike. Great Condition With Open Concept Layout; Large windows throughout, offering Ample Sunshine For The Whole Property; Laminate Flooring, Centre Island with Stainless Steel Appliances; The Lower Level Has Direct Access To Both Backyard And Garage, Could Be Used As Office, Recreational Room Or Guest Suite. Fully Fenced Backyard, Walking Distance to TTC, Bus Stop, Close To School and Amenities. Absolutely A Sweet Place That You Can Call Home! (id:66002)
Property Details
| MLS® Number | C13853200 |
| Property Type | Single Family |
| Neigbourhood | North York |
| Community Name | Westminster-Branson |
| Equipment Type | Water Heater |
| Parking Space Total | 2 |
| Rental Equipment Type | Water Heater |
Building
| Bathroom Total | 4 |
| Bedrooms Above Ground | 4 |
| Bedrooms Total | 4 |
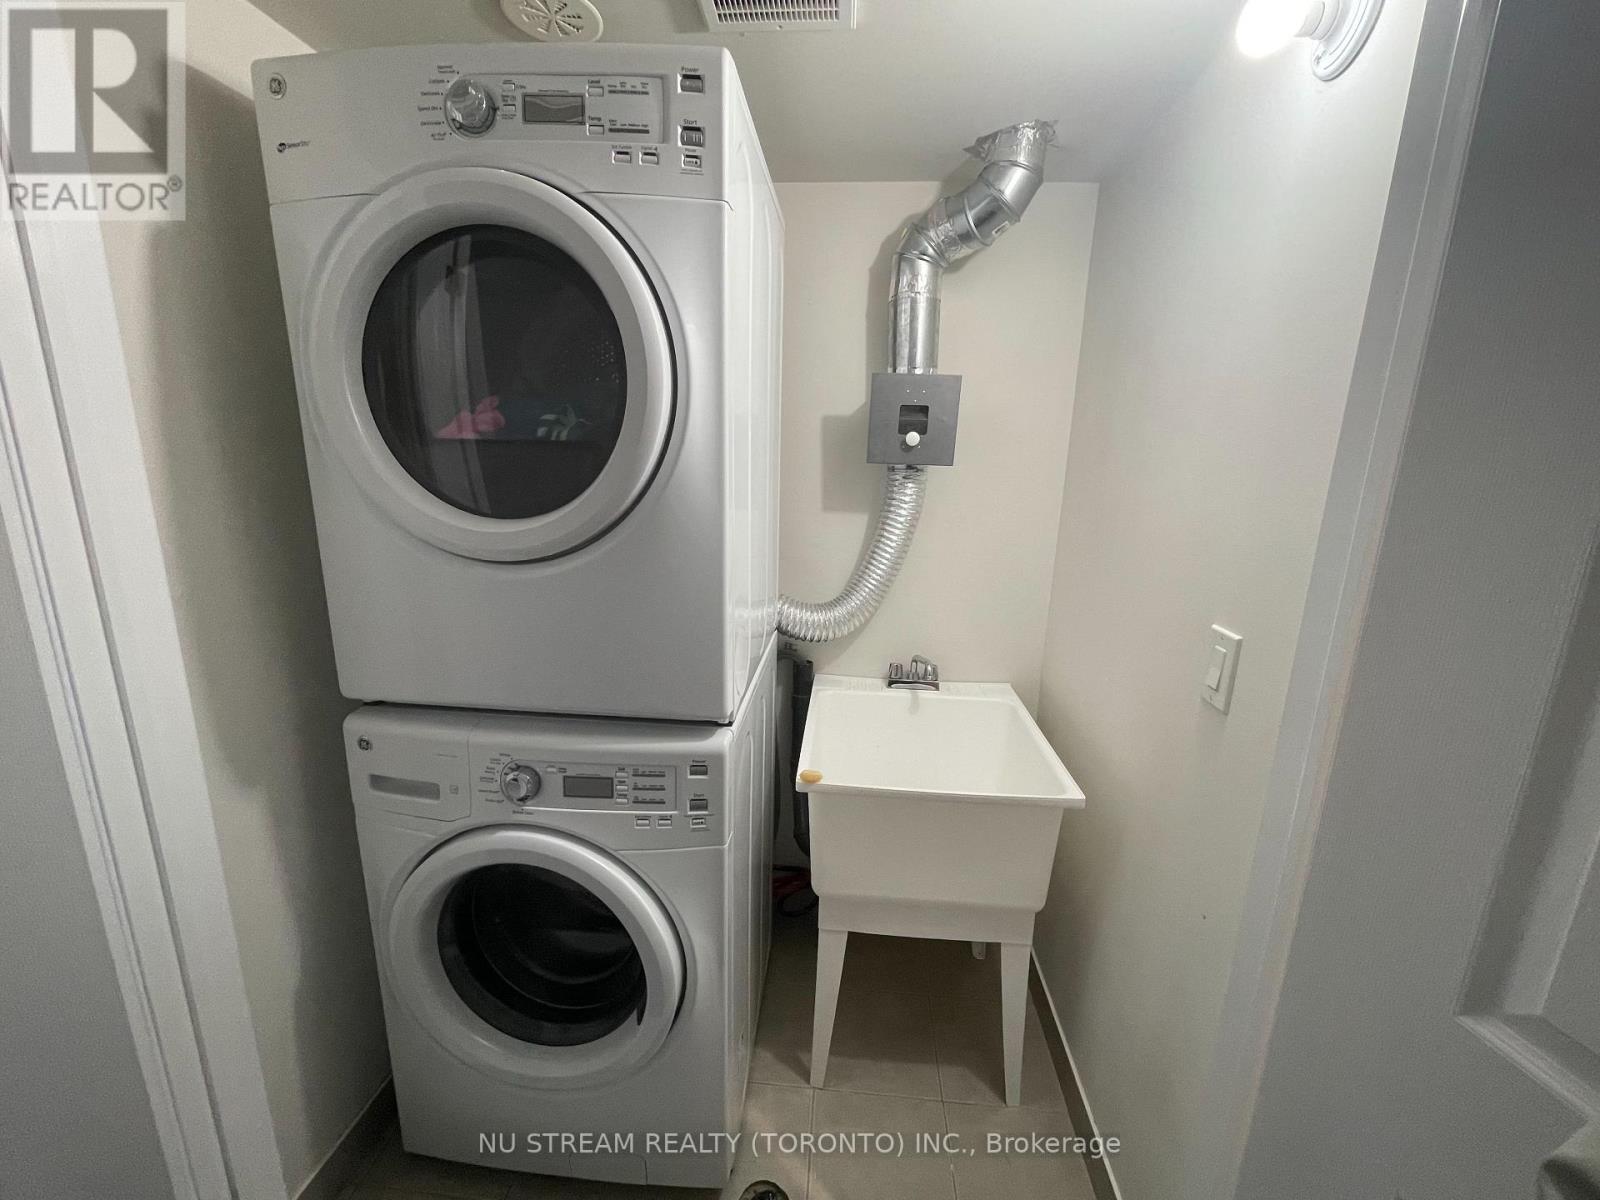
| Appliances | Garage Door Opener Remote(s), Water Heater, Dishwasher, Dryer, Furniture, Hood Fan, Stove, Washer, Window Coverings, Refrigerator |
| Basement Type | None |
| Construction Style Attachment | Attached |
| Cooling Type | Central Air Conditioning |
| Exterior Finish | Brick, Concrete |
| Flooring Type | Laminate |
| Foundation Type | Concrete |
| Half Bath Total | 1 |
| Heating Fuel | Natural Gas |
| Heating Type | Forced Air |
| Stories Total | 3 |
| Size Interior | 2,000 - 2,500 Sqft |
| Type | Row / Townhouse |
| Utility Water | Municipal Water |
Parking
| Garage |
Land
| Acreage | No |
| Sewer | Sanitary Sewer |
Rooms
| Level | Type | Length | Width | Dimensions |
|---|---|---|---|---|
| Second Level | Living Room | 7.16 m | 4.76 m | 7.16 m x 4.76 m |
| Second Level | Kitchen | 4.75 m | 2.76 m | 4.75 m x 2.76 m |
| Second Level | Dining Room | 7.16 m | 4.76 m | 7.16 m x 4.76 m |
| Second Level | Family Room | 3.48 m | 3.42 m | 3.48 m x 3.42 m |
| Third Level | Bedroom | 3.75 m | 3.49 m | 3.75 m x 3.49 m |
| Third Level | Bedroom 2 | 3.35 m | 3.48 m | 3.35 m x 3.48 m |
| Third Level | Bedroom 3 | 3.24 m | 2.56 m | 3.24 m x 2.56 m |
| Ground Level | Bedroom 4 | 4.26 m | 2.81 m | 4.26 m x 2.81 m |
Contact Us
Contact us for more information

The trademarks REALTOR®, REALTORS®, and the REALTOR® logo are controlled by The Canadian Real Estate Association (CREA) and identify real estate professionals who are members of CREA. The trademarks MLS®, Multiple Listing Service® and the associated logos are owned by The Canadian Real Estate Association (CREA) and identify the quality of services provided by real estate professionals who are members of CREA. The trademark DDF® is owned by The Canadian Real Estate Association (CREA) and identifies CREA's Data Distribution Facility (DDF®)
October 02 2026 02:29:56
Toronto Regional Real Estate Board
Nu Stream Realty (Toronto) Inc.