
376 Glen Manor Drive Toronto, Ontario M4E 2X9

$3,750 Monthly
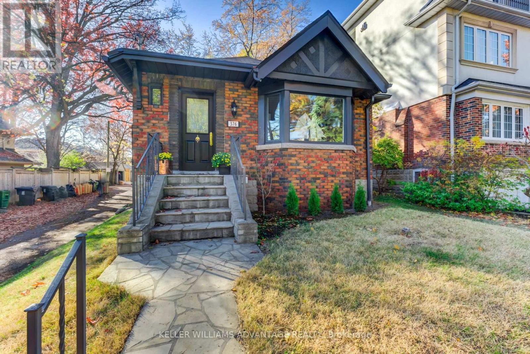
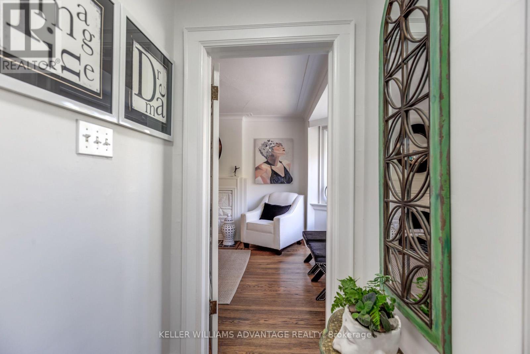
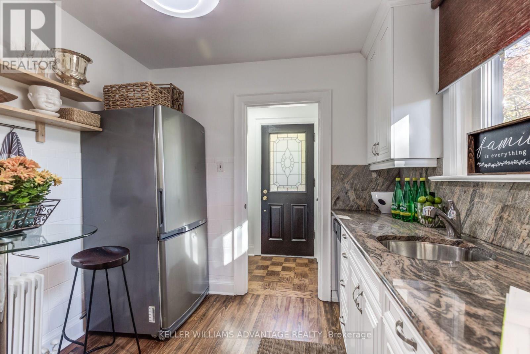
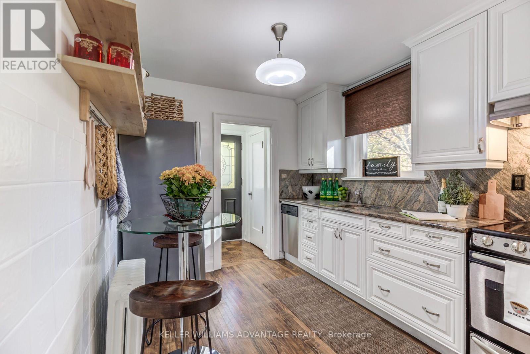
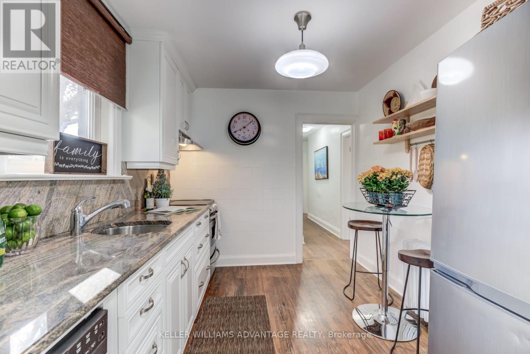
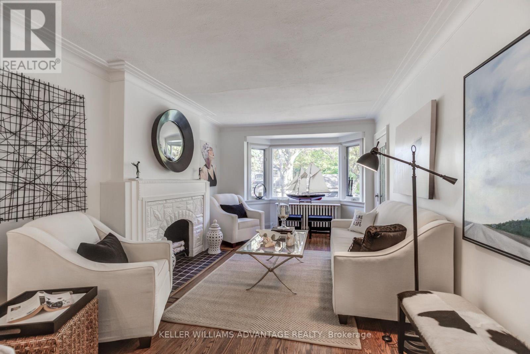
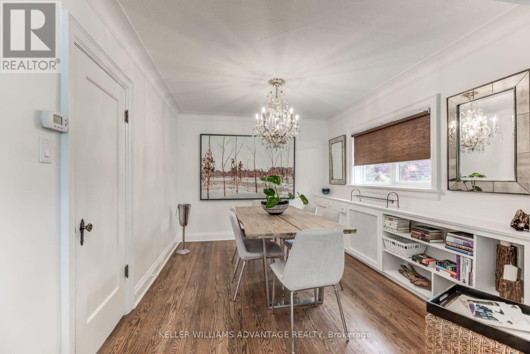
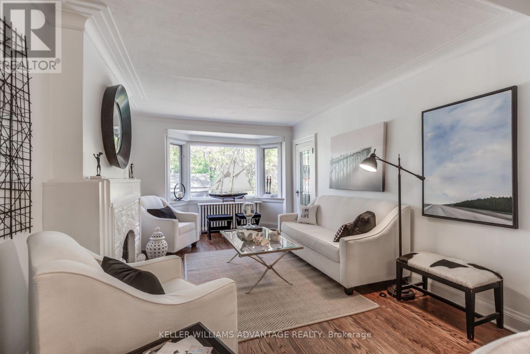
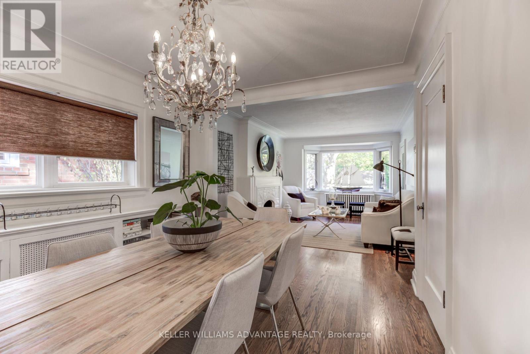
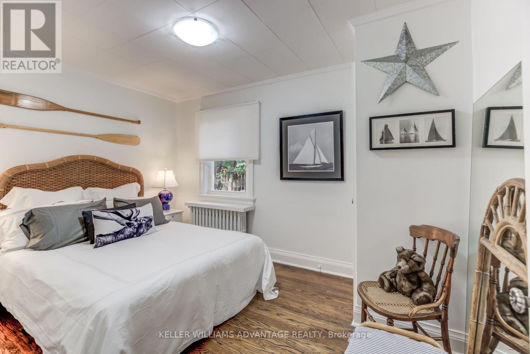
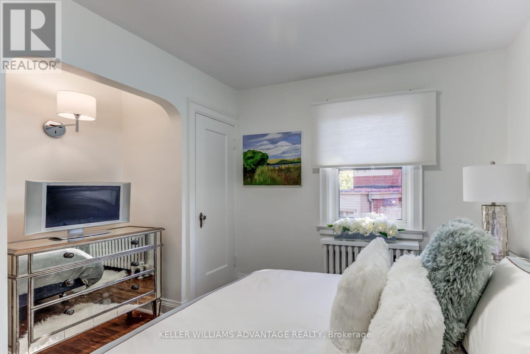
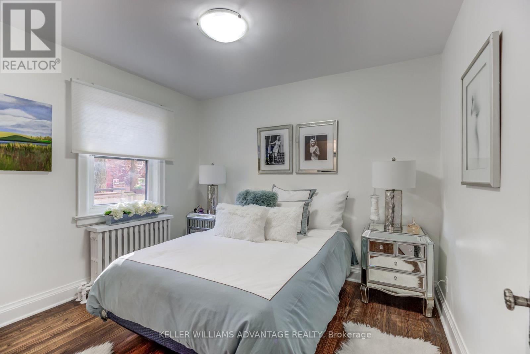
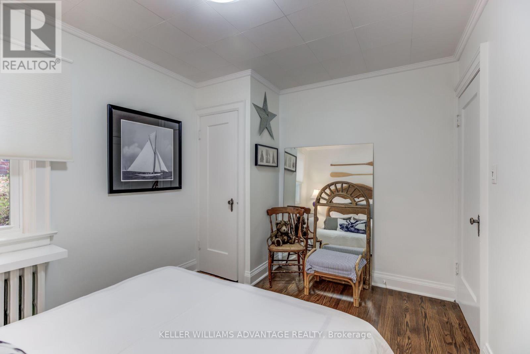
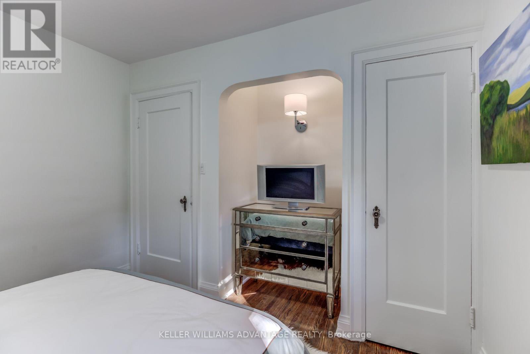
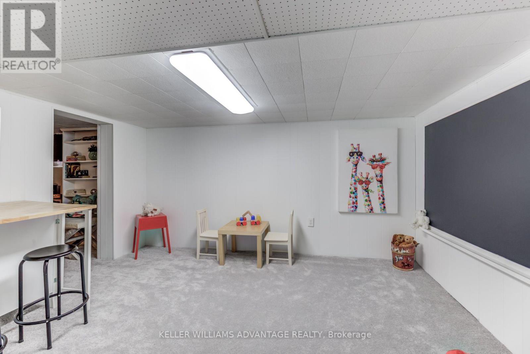
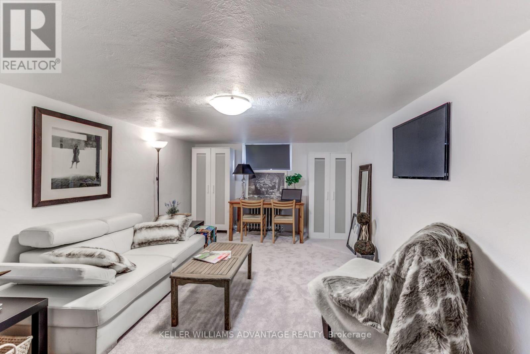
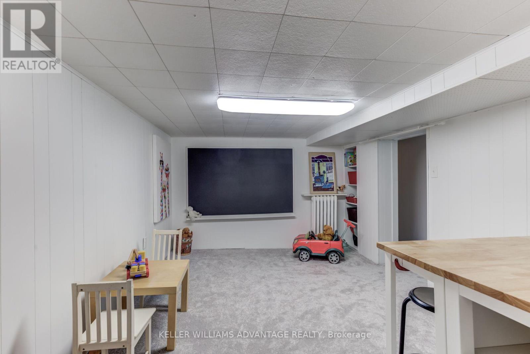
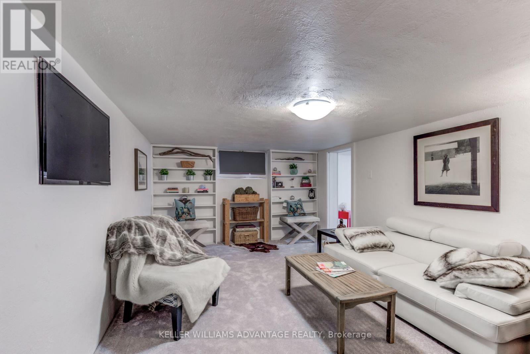
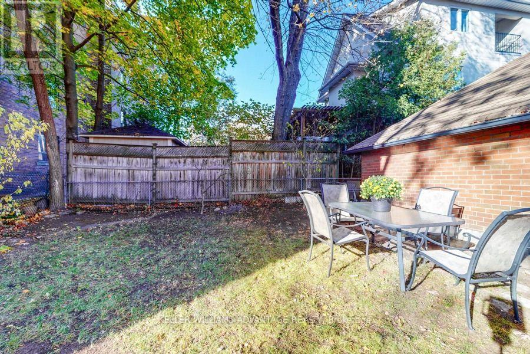
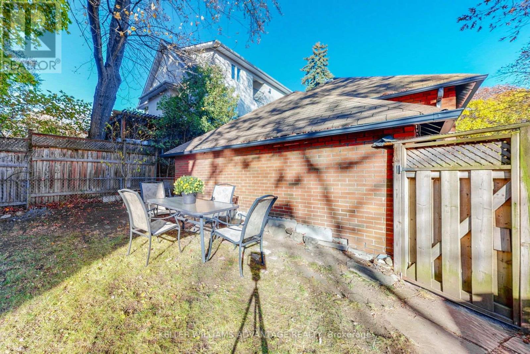
Welcome to your dream home! This cozy, updated home features a stunning view of Tomlin's Creek Ravine right outside your front door. Stroll through nature, walk to the Beaches, shops & restaurants. Nearby schools include: Williamson Jr P.S., Glen Ames Sr P.S., Malvern Cl., and Danforth Cl. The best the neighbourhood has to offer is just a few steps away! With 2 bedrooms, a basement den and playroom, a private garage for parking or storage, and large, private fenced in yard, it is just waiting for a professional couple or young family to call it home. Photos are from a previous listing. (id:66002)
Property Details
| MLS® Number | E13853330 |
| Property Type | Single Family |
| Neigbourhood | The Beaches |
| Community Name | The Beaches |
| Amenities Near By | Public Transit |
| Features | Ravine |
| Parking Space Total | 1 |
Building
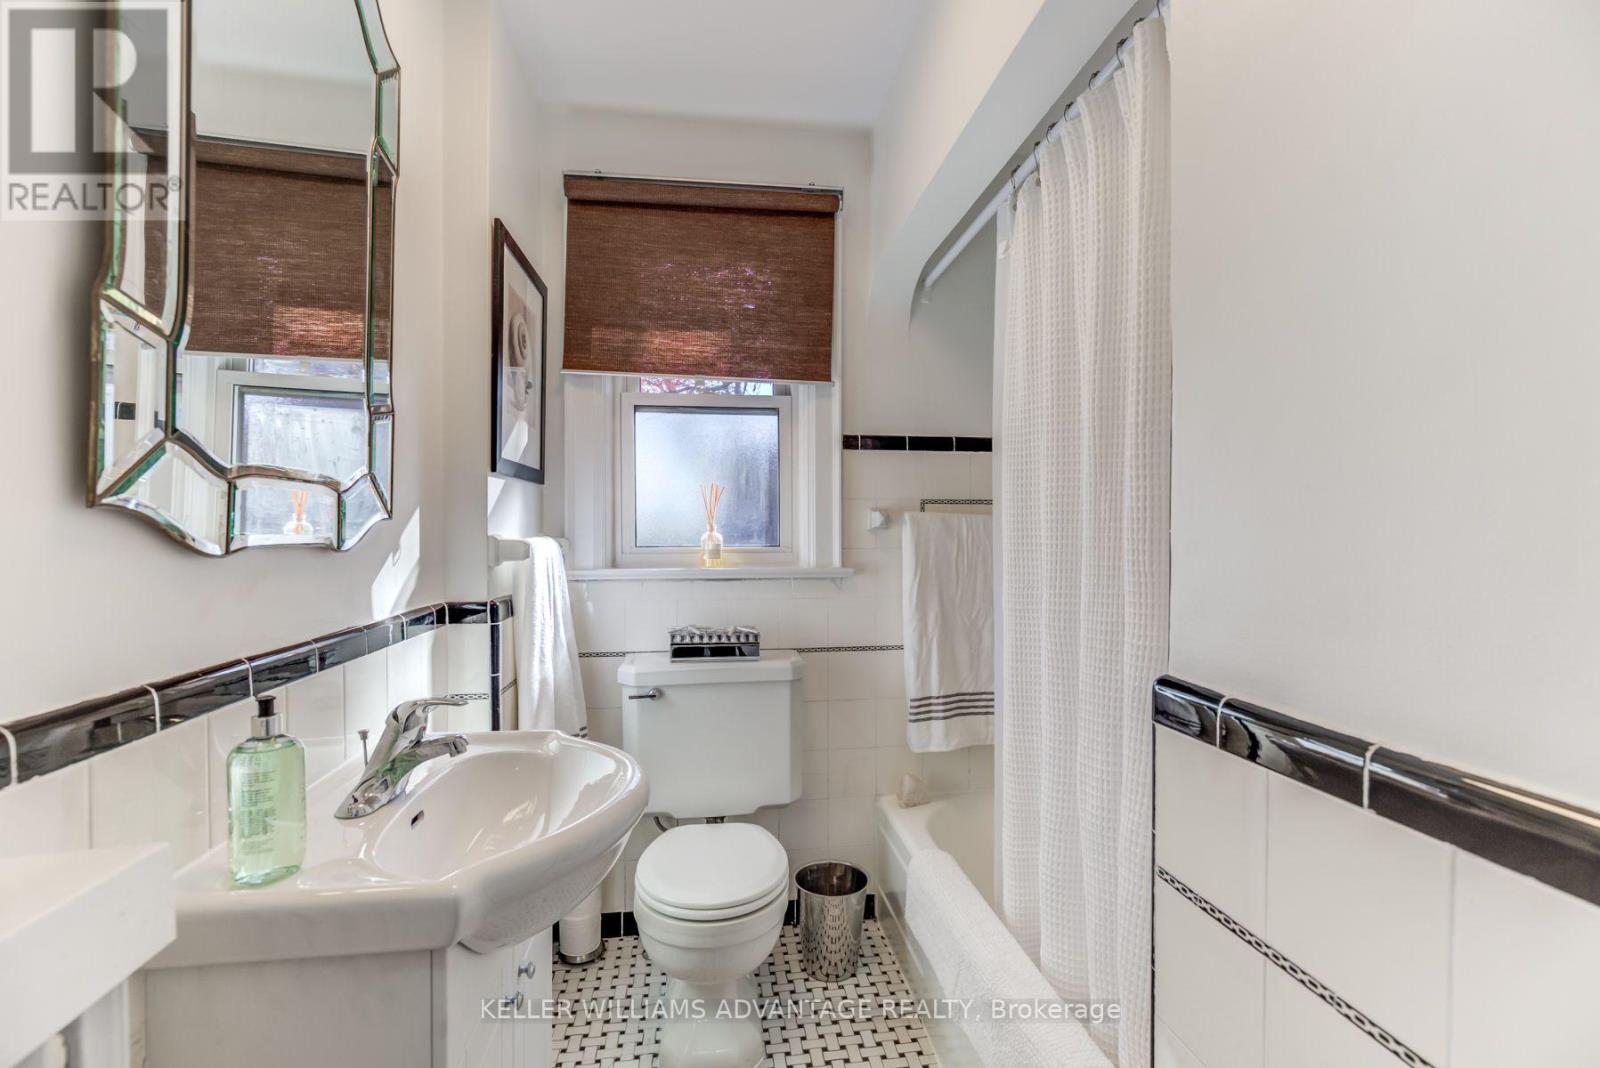
| Bathroom Total | 1 |
| Bedrooms Above Ground | 2 |
| Bedrooms Below Ground | 1 |
| Bedrooms Total | 3 |
| Age | 51 To 99 Years |
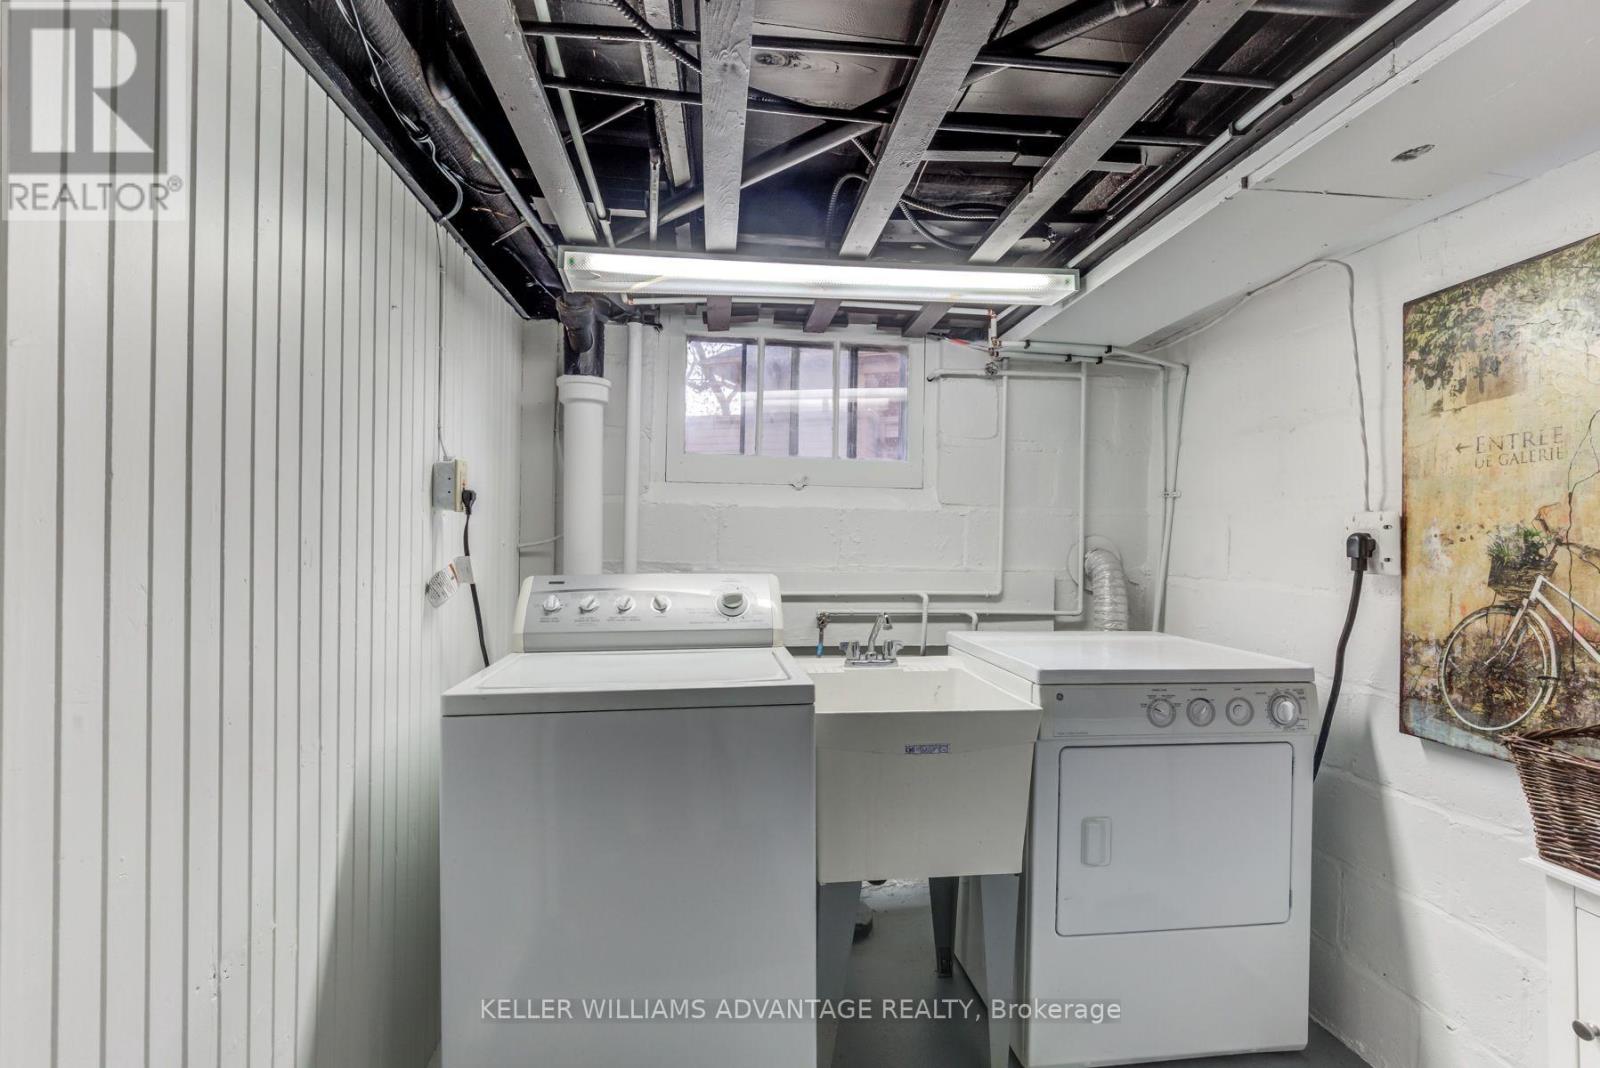
| Appliances | Water Heater - Tankless, Dishwasher, Dryer, Hood Fan, Stove, Washer, Window Coverings, Refrigerator |
| Architectural Style | Bungalow |
| Basement Development | Finished |
| Basement Type | N/a (finished) |
| Construction Style Attachment | Detached |
| Cooling Type | None |
| Exterior Finish | Brick |
| Flooring Type | Hardwood |
| Foundation Type | Unknown |
| Heating Fuel | Natural Gas |
| Heating Type | Radiant Heat |
| Stories Total | 1 |
| Size Interior | 1,100 - 1,500 Sqft |
| Type | House |
| Utility Water | Municipal Water |
Parking
| Attached Garage | |
| Garage |
Land
| Acreage | No |
| Land Amenities | Public Transit |
| Sewer | Sanitary Sewer |
| Size Depth | 95 Ft |
| Size Frontage | 34 Ft ,7 In |
| Size Irregular | 34.6 X 95 Ft |
| Size Total Text | 34.6 X 95 Ft |
Rooms
| Level | Type | Length | Width | Dimensions |
|---|---|---|---|---|
| Main Level | Kitchen | 3.2 m | 2.6 m | 3.2 m x 2.6 m |
| Main Level | Dining Room | 3.35 m | 2.74 m | 3.35 m x 2.74 m |
| Main Level | Living Room | 4.87 m | 2.75 m | 4.87 m x 2.75 m |
| Main Level | Primary Bedroom | 3.65 m | 2.75 m | 3.65 m x 2.75 m |
| Main Level | Bedroom 2 | 3.65 m | 2.3 m | 3.65 m x 2.3 m |
https://www.realtor.ca/real-estate/30355240/376-glen-manor-drive-toronto-the-beaches-the-beaches
Contact Us
Contact us for more information

The trademarks REALTOR®, REALTORS®, and the REALTOR® logo are controlled by The Canadian Real Estate Association (CREA) and identify real estate professionals who are members of CREA. The trademarks MLS®, Multiple Listing Service® and the associated logos are owned by The Canadian Real Estate Association (CREA) and identify the quality of services provided by real estate professionals who are members of CREA. The trademark DDF® is owned by The Canadian Real Estate Association (CREA) and identifies CREA's Data Distribution Facility (DDF®)
October 02 2026 02:31:24
Toronto Regional Real Estate Board
Keller Williams Advantage Realty