
44 Janet Boulevard Toronto, Ontario M1R 1H6

$4,000 Monthly
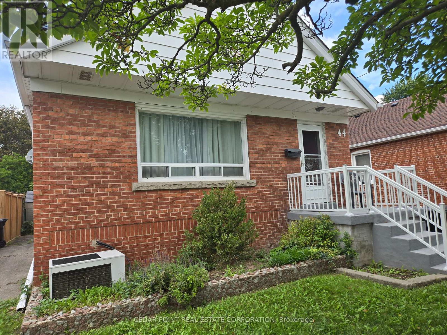
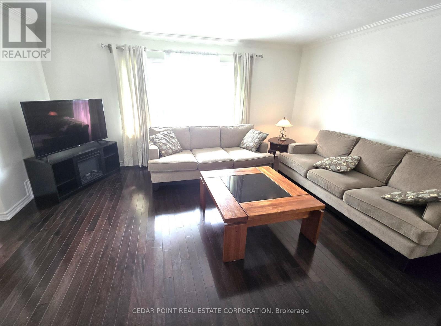
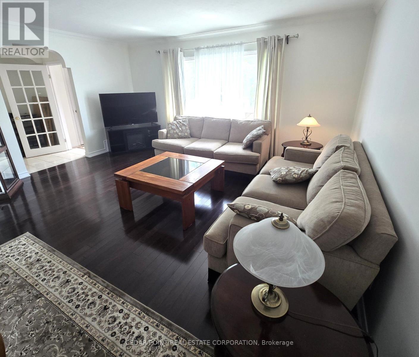
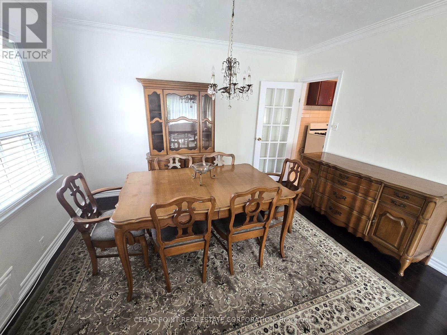
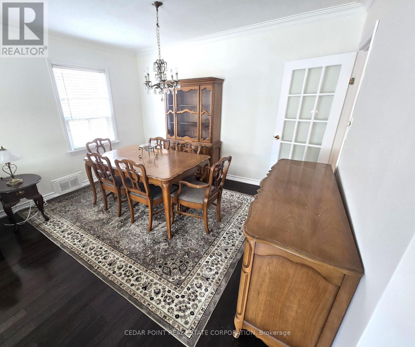
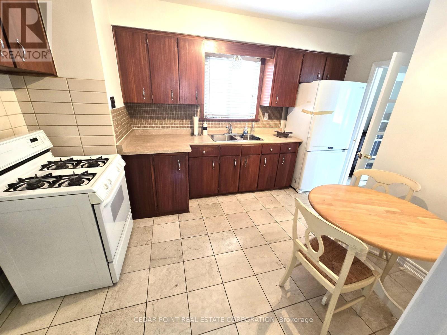
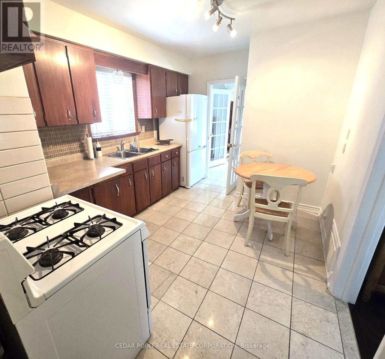
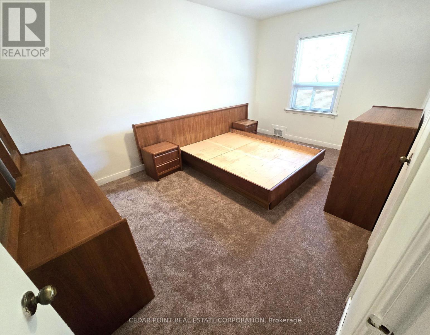
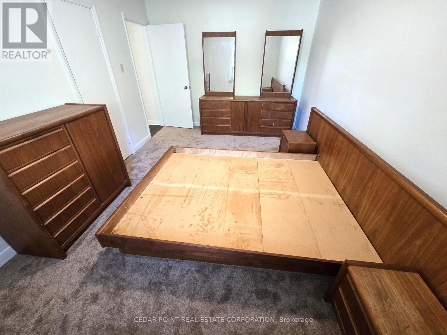
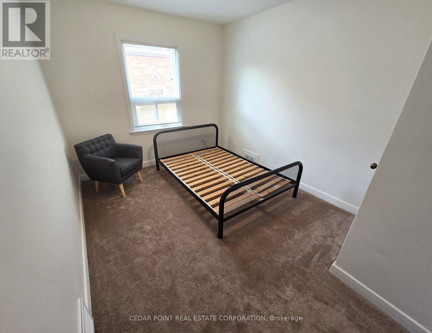
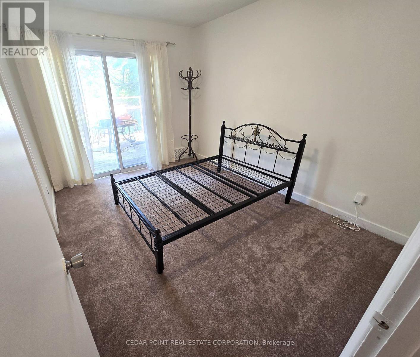
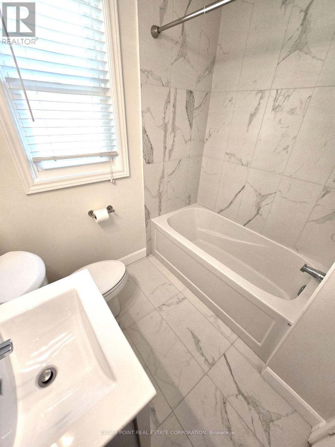
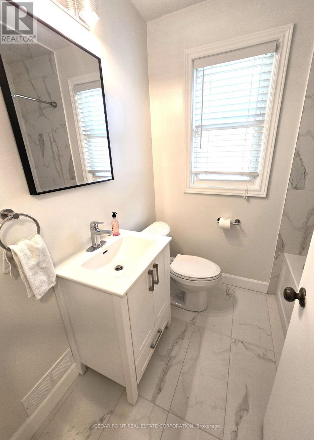
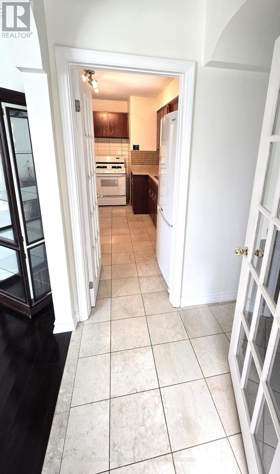
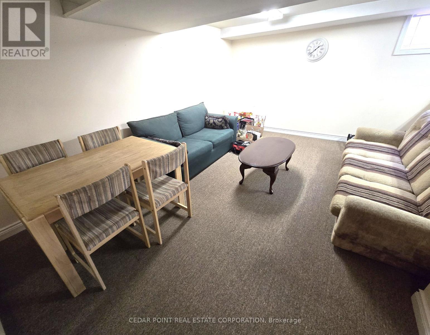
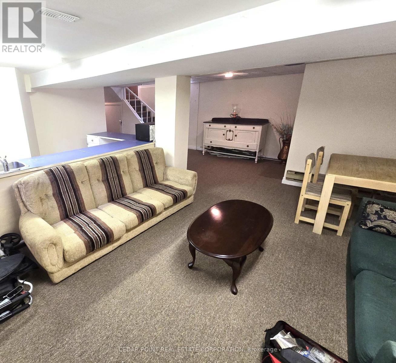
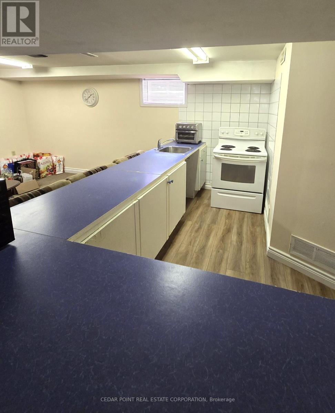
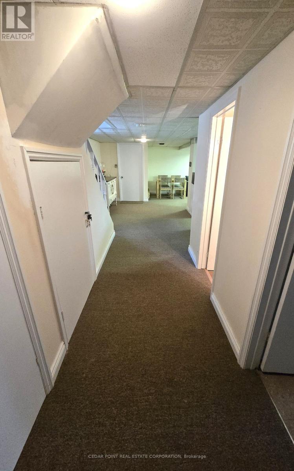
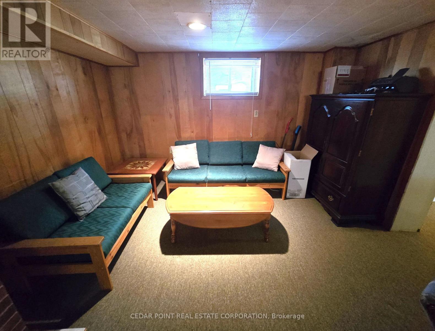
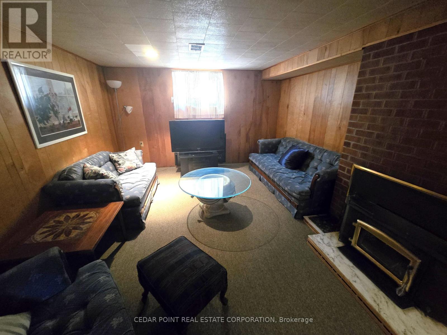
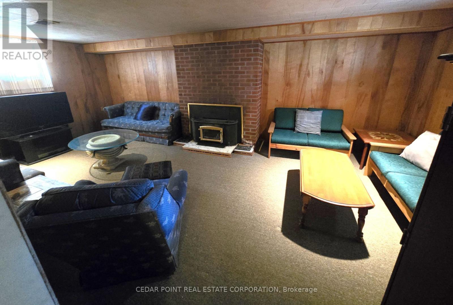
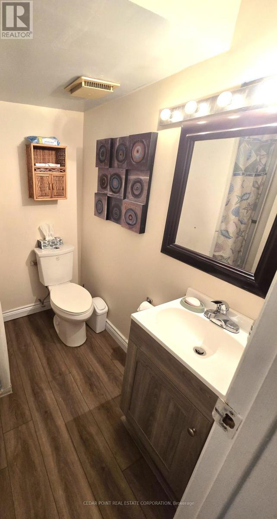
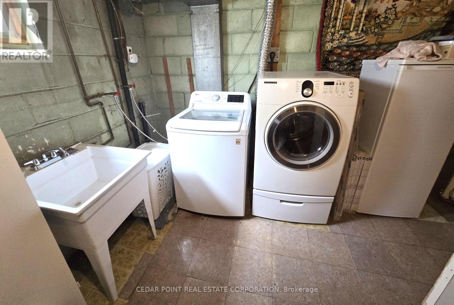
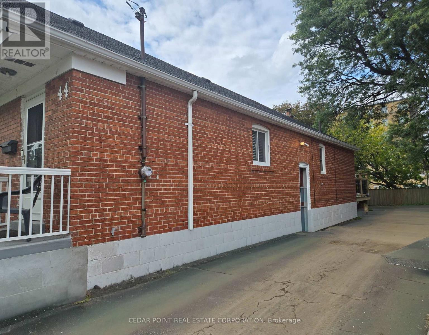
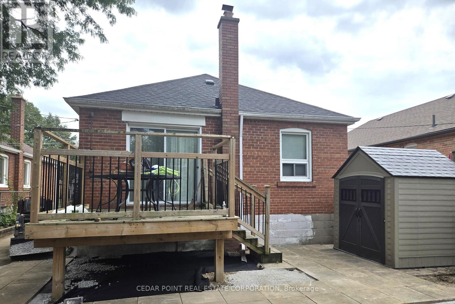
Cute and cozy 3 bedroom bungalow in a great location. Easy walk to public transit and all your everday shopping needs (walk score of 86). Walking distance to both elementary and high school. Brand new 4 piece bathroom. All new carpet. Bright, clean home. Fully finished lower level with kitchen and 2 piece bathroom. Laundry area with full size washer and dryer and separate laundry sink. Lots of parking and large fenced rear yard with balcony to enjoy the outdoors. Home comes fully furnished (including TV's) as seen in the pictures. Rental Application, full credit report, employment letter, photo id, references, pay stubs for last 3 months, CRA NOI for 2025 & 2024 required with all offer submissions. (id:66002)
Property Details
| MLS® Number | E13852654 |
| Property Type | Single Family |
| Neigbourhood | Wexford |
| Community Name | Wexford-Maryvale |
| Parking Space Total | 3 |
Building
| Bathroom Total | 2 |
| Bedrooms Above Ground | 3 |
| Bedrooms Total | 3 |
| Architectural Style | Bungalow |
| Basement Development | Finished |
| Basement Type | N/a (finished) |
| Construction Style Attachment | Detached |
| Cooling Type | Central Air Conditioning |
| Exterior Finish | Brick |
| Foundation Type | Block |
| Half Bath Total | 1 |
| Heating Fuel | Natural Gas |
| Heating Type | Forced Air |
| Stories Total | 1 |
| Size Interior | 1,100 - 1,500 Sqft |
| Type | House |
| Utility Water | Municipal Water |
Parking
| No Garage |
Land
| Acreage | No |
| Sewer | Sanitary Sewer |
| Size Depth | 164 Ft ,6 In |
| Size Frontage | 40 Ft ,8 In |
| Size Irregular | 40.7 X 164.5 Ft |
| Size Total Text | 40.7 X 164.5 Ft |
Rooms
| Level | Type | Length | Width | Dimensions |
|---|---|---|---|---|
| Lower Level | Living Room | 5 m | 3.14 m | 5 m x 3.14 m |
| Lower Level | Kitchen | 3.7 m | 2.7 m | 3.7 m x 2.7 m |
| Lower Level | Family Room | 6.55 m | 3.6 m | 6.55 m x 3.6 m |
| Main Level | Living Room | 4.95 m | 3.59 m | 4.95 m x 3.59 m |
| Main Level | Dining Room | 371 m | 2.75 m | 371 m x 2.75 m |
| Main Level | Kitchen | 3.55 m | 2.95 m | 3.55 m x 2.95 m |
| Main Level | Primary Bedroom | 4.65 m | 3.1 m | 4.65 m x 3.1 m |
| Main Level | Bedroom 2 | 3.8 m | 2.9 m | 3.8 m x 2.9 m |
| Main Level | Bedroom 3 | 3.6 m | 2.9 m | 3.6 m x 2.9 m |
Contact Us
Contact us for more information

The trademarks REALTOR®, REALTORS®, and the REALTOR® logo are controlled by The Canadian Real Estate Association (CREA) and identify real estate professionals who are members of CREA. The trademarks MLS®, Multiple Listing Service® and the associated logos are owned by The Canadian Real Estate Association (CREA) and identify the quality of services provided by real estate professionals who are members of CREA. The trademark DDF® is owned by The Canadian Real Estate Association (CREA) and identifies CREA's Data Distribution Facility (DDF®)
October 02 2026 02:26:57
Toronto Regional Real Estate Board
Cedar Point Real Estate Corporation