
20 Rolling Acres Drive Whitby, Ontario L1R 2A1

$3,400 Monthly
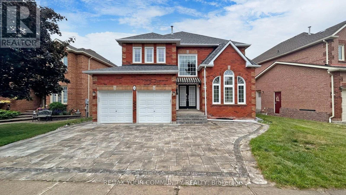
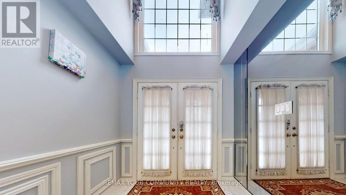
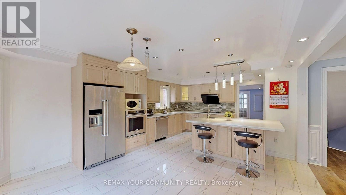
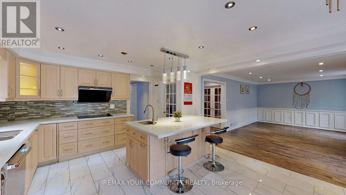
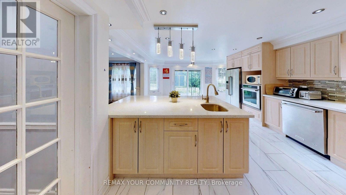
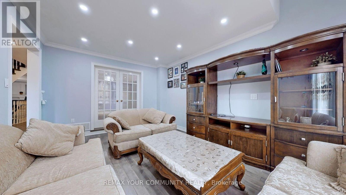
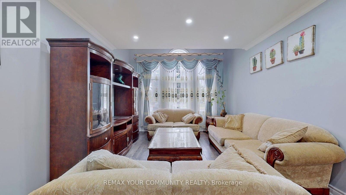
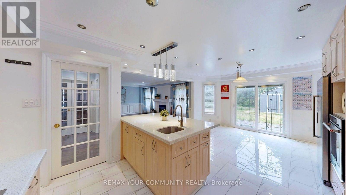
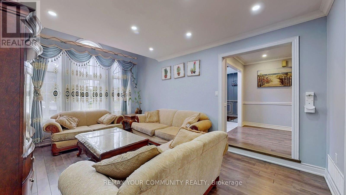
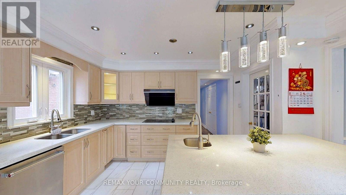
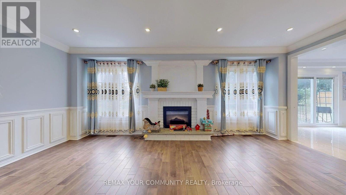
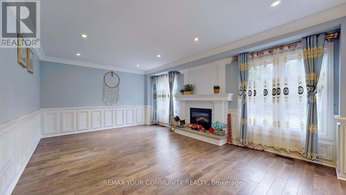
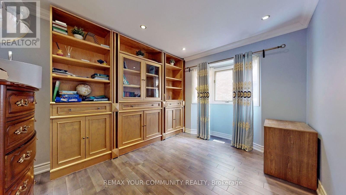
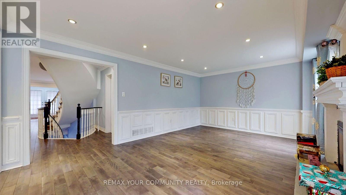
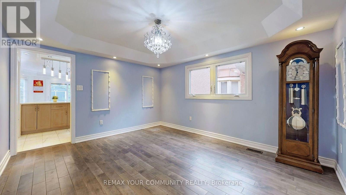
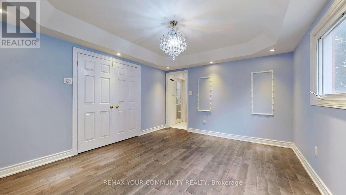
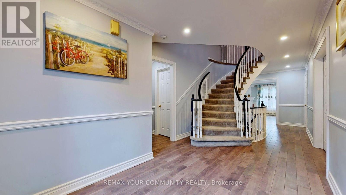
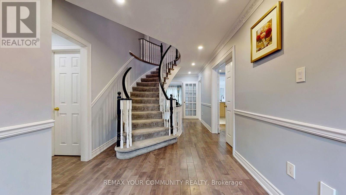
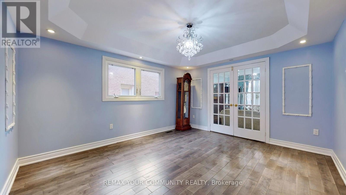
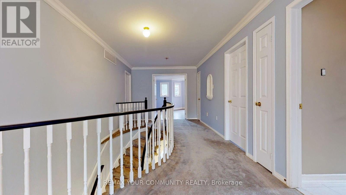
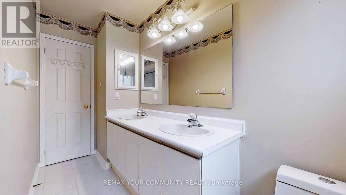
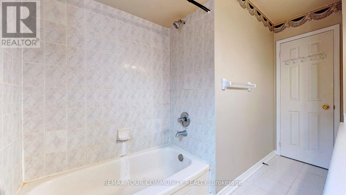
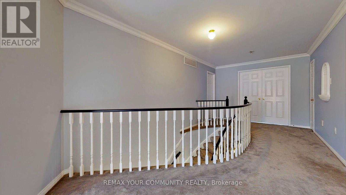
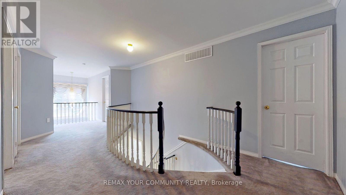
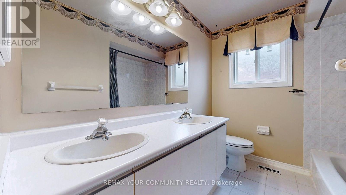
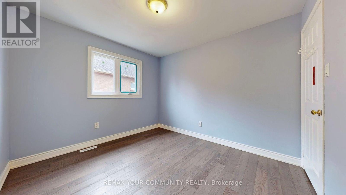
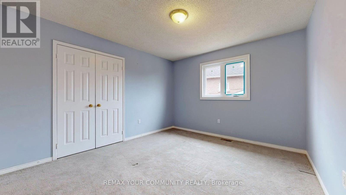
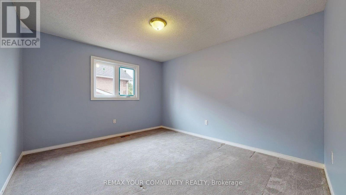
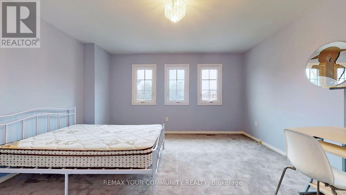
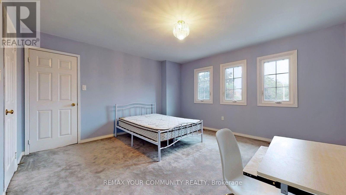
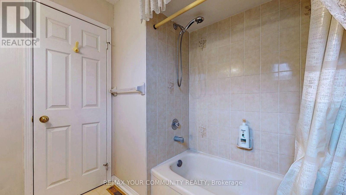
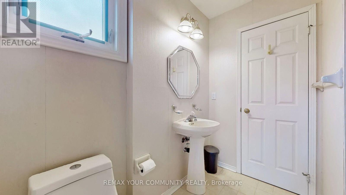
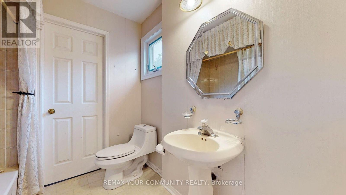
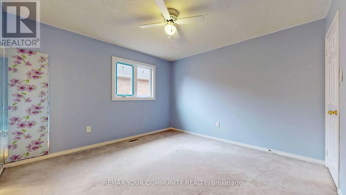
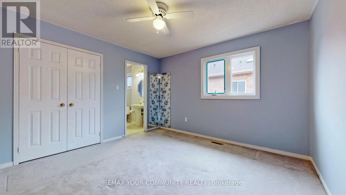
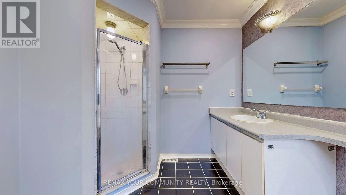
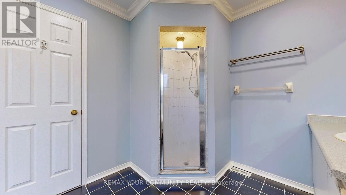
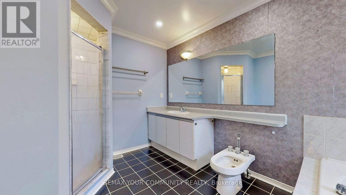
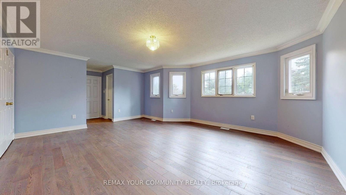
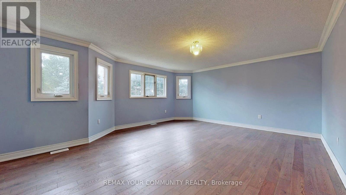
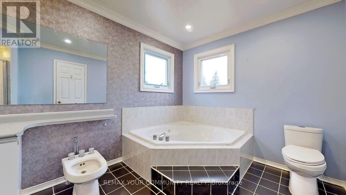
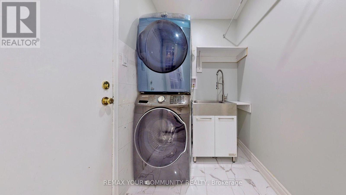
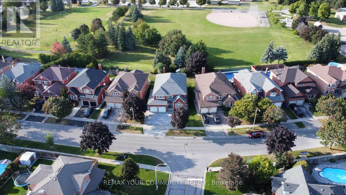
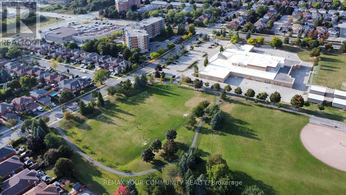
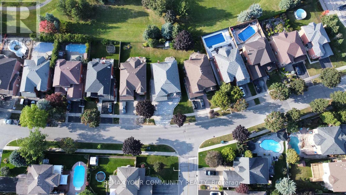
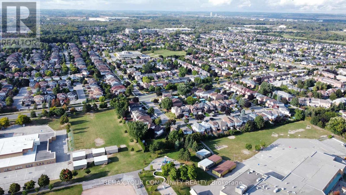
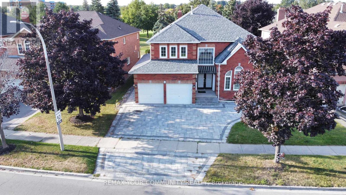
Welcome to 20 Rolling Acres Dr. The main and second floor is being offered to rent. This property backs on to the park, close hwy 401/412 & to all local amenities. Home has such great curb appeal with its recently interlocked driveway! Get wowed by the cathedral style ceilings upon your entrance. Hardwood flooring throughout the main, great sized living/dining rooms perfect for entertaining large groups! Walk around admiring the elegant wainscotting throughout. Host the best parties with the functional kitchen, from quick meals on-the-go to formal dining events. Spacious kitchen overlooks the backyard perfect for those backyard functions or watching your kids. Laundry is on the main floor for your convenience to maximize your living space upstairs. Rest in your massive primary bedroom the just as massive ensuite is fully equipped with jacuzzi + bidet, treat yourself like royalty. This home awaits you, just move in & enjoy! Tenant pays for 70% of utilities and consents to 3rd party background verification. (id:66002)
Property Details
| MLS® Number | E13843050 |
| Property Type | Single Family |
| Community Name | Rolling Acres |
| Parking Space Total | 3 |
Building
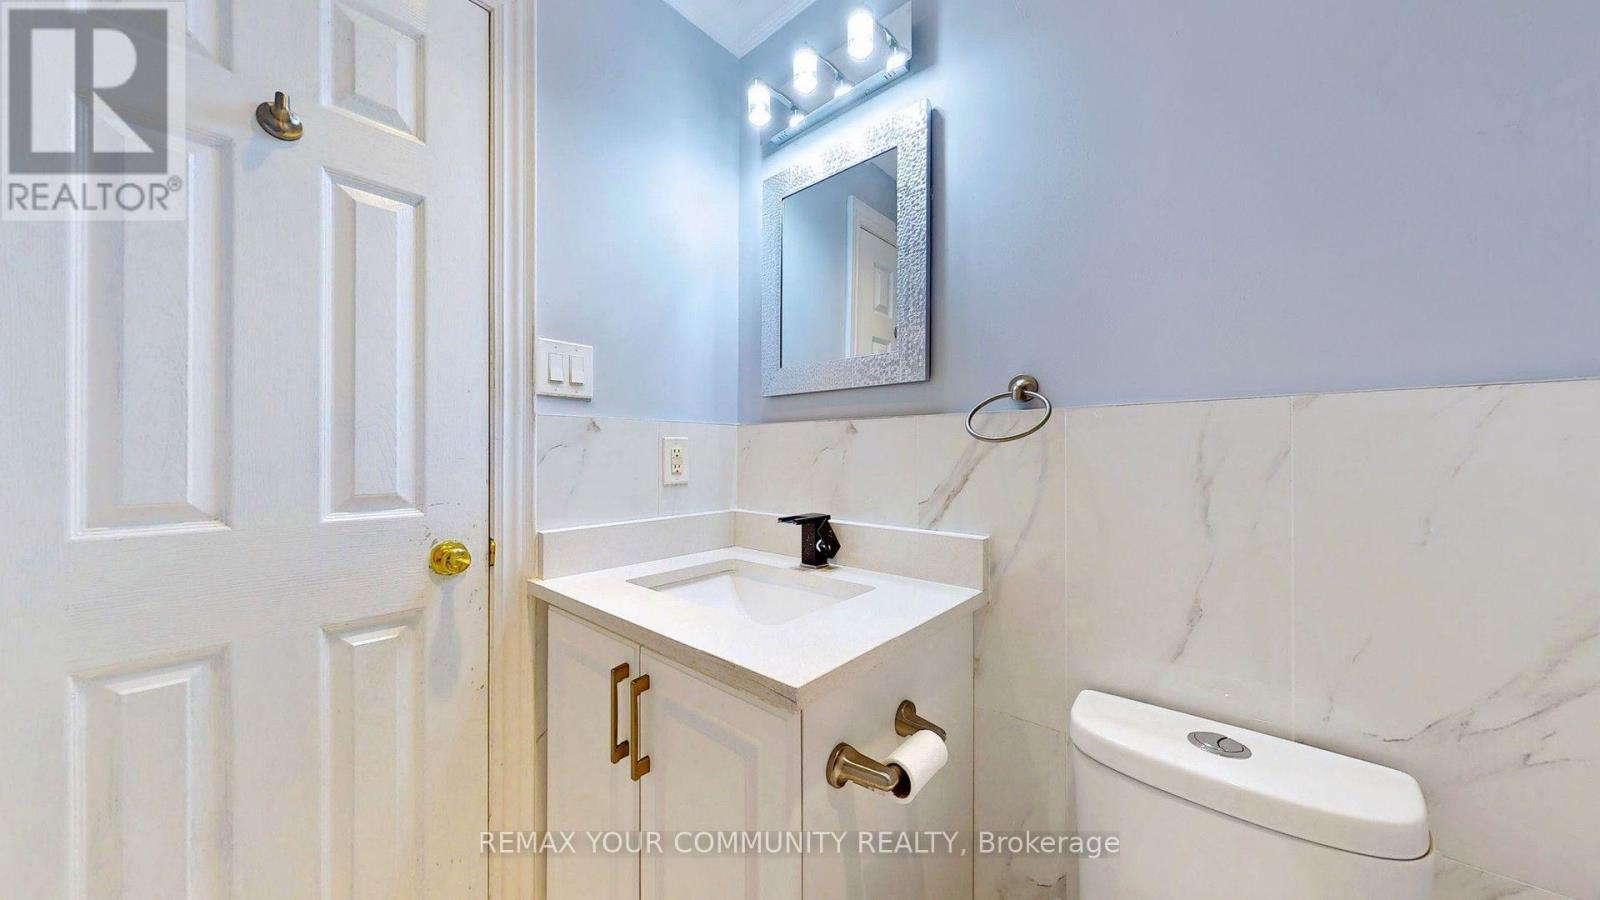
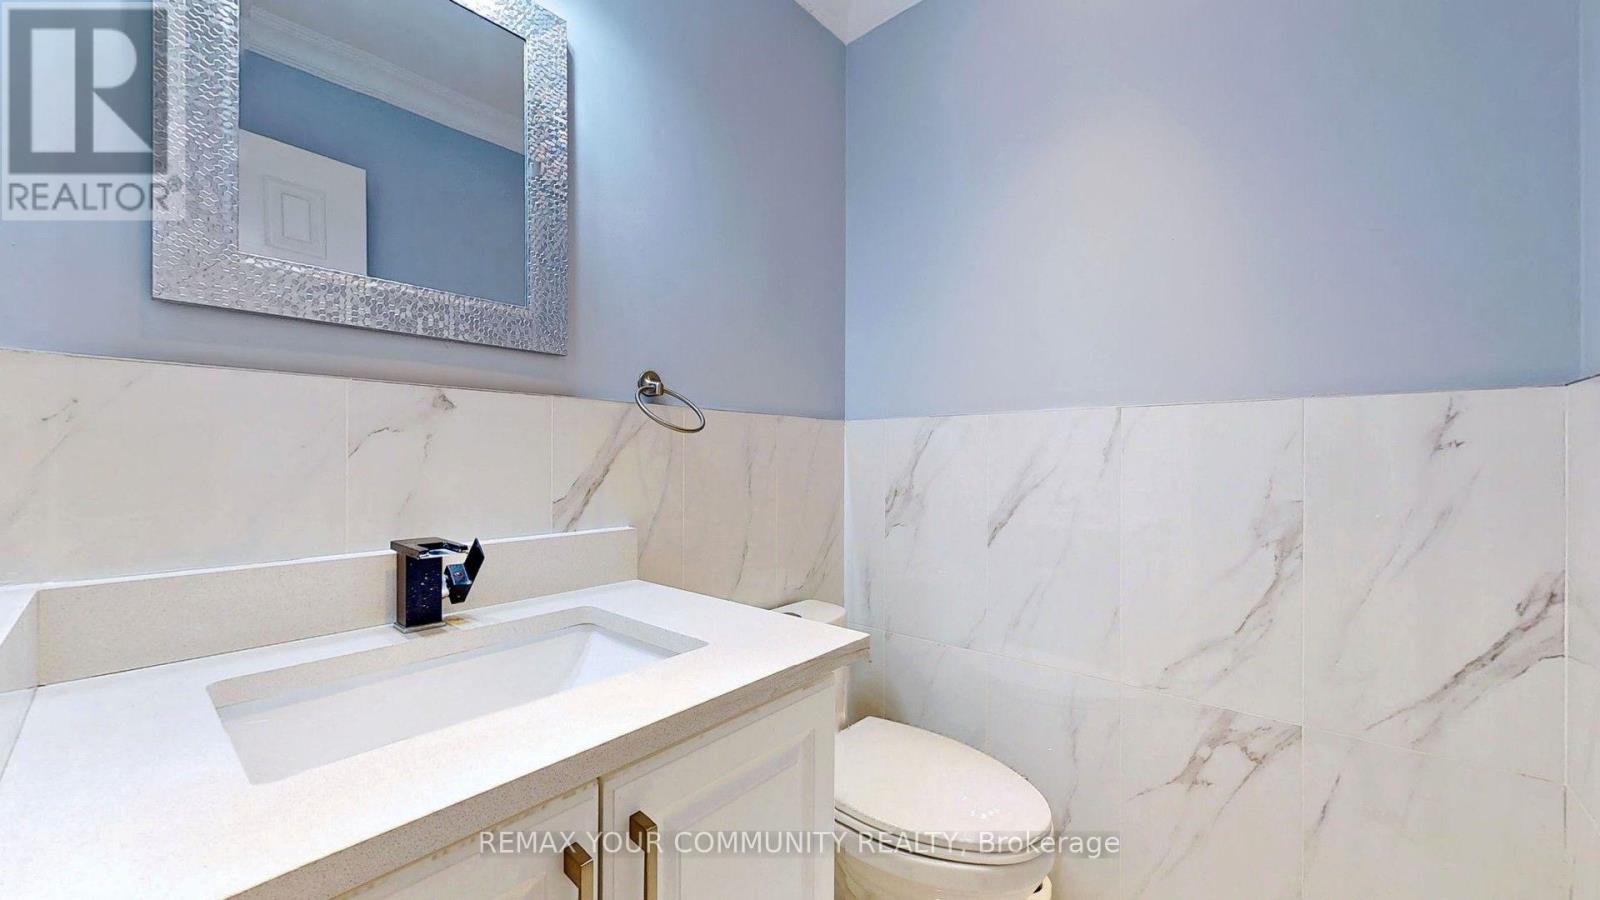
| Bathroom Total | 4 |
| Bedrooms Above Ground | 5 |
| Bedrooms Total | 5 |
| Basement Type | None |
| Construction Style Attachment | Detached |
| Cooling Type | Central Air Conditioning |
| Exterior Finish | Brick |
| Flooring Type | Hardwood, Tile, Carpeted |
| Foundation Type | Concrete |
| Half Bath Total | 1 |
| Heating Fuel | Natural Gas |
| Heating Type | Forced Air |
| Stories Total | 2 |
| Size Interior | 3,000 - 3,500 Sqft |
| Type | House |
| Utility Water | Municipal Water |
Parking
| Attached Garage | |
| Garage |
Land
| Acreage | No |
| Sewer | Sanitary Sewer |
| Size Depth | 90 Ft ,10 In |
| Size Frontage | 58 Ft ,10 In |
| Size Irregular | 58.9 X 90.9 Ft |
| Size Total Text | 58.9 X 90.9 Ft |
Rooms
| Level | Type | Length | Width | Dimensions |
|---|---|---|---|---|
| Second Level | Bedroom 5 | 3.32 m | 3.05 m | 3.32 m x 3.05 m |
| Second Level | Primary Bedroom | 5.97 m | 4.27 m | 5.97 m x 4.27 m |
| Second Level | Bedroom 3 | 3.66 m | 3.66 m | 3.66 m x 3.66 m |
| Second Level | Bedroom 4 | 3.93 m | 3.32 m | 3.93 m x 3.32 m |
| Ground Level | Dining Room | 3.66 m | 4.27 m | 3.66 m x 4.27 m |
| Ground Level | Living Room | 3.66 m | 5.18 m | 3.66 m x 5.18 m |
| Ground Level | Kitchen | 5 m | 3.66 m | 5 m x 3.66 m |
| Ground Level | Eating Area | 3.05 m | 3.66 m | 3.05 m x 3.66 m |
| Ground Level | Family Room | 3.96 m | 5.7 m | 3.96 m x 5.7 m |
| Ground Level | Office | 3.05 m | 3.66 m | 3.05 m x 3.66 m |
Contact Us
Contact us for more information

The trademarks REALTOR®, REALTORS®, and the REALTOR® logo are controlled by The Canadian Real Estate Association (CREA) and identify real estate professionals who are members of CREA. The trademarks MLS®, Multiple Listing Service® and the associated logos are owned by The Canadian Real Estate Association (CREA) and identify the quality of services provided by real estate professionals who are members of CREA. The trademark DDF® is owned by The Canadian Real Estate Association (CREA) and identifies CREA's Data Distribution Facility (DDF®)
September 30 2026 06:02:30
Toronto Regional Real Estate Board
RE/MAX Your Community Realty