
4 - 24 Humberwood Boulevard Toronto, Ontario M9W 0G1

$3,400 Monthly
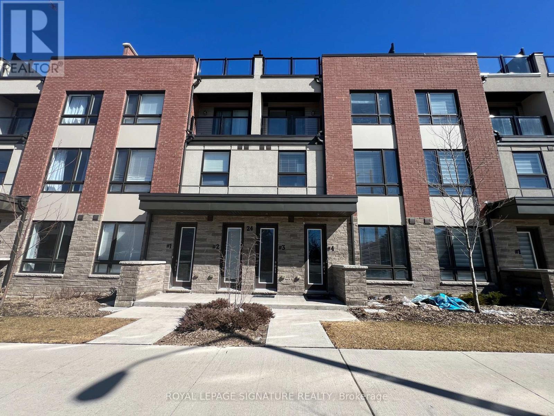
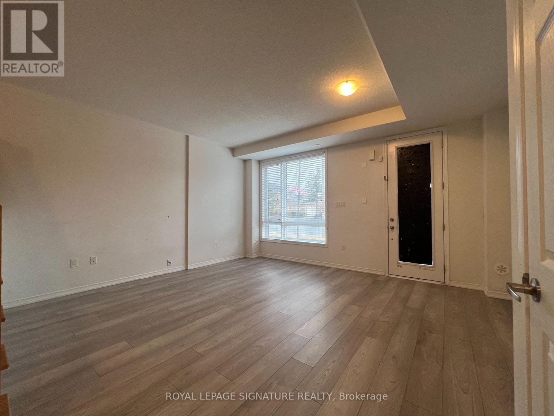
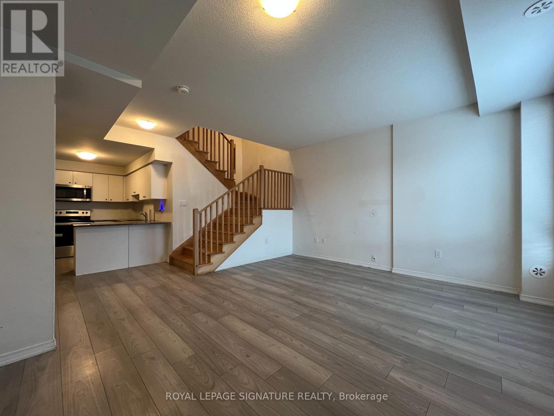
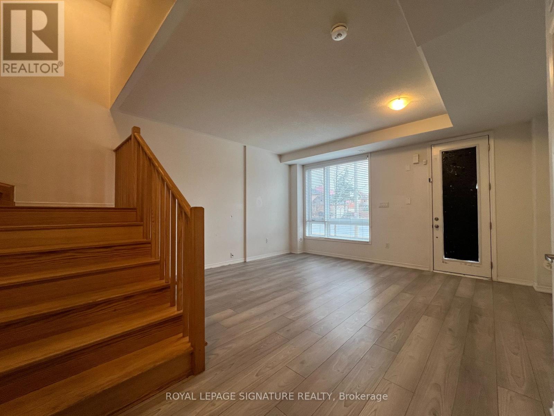
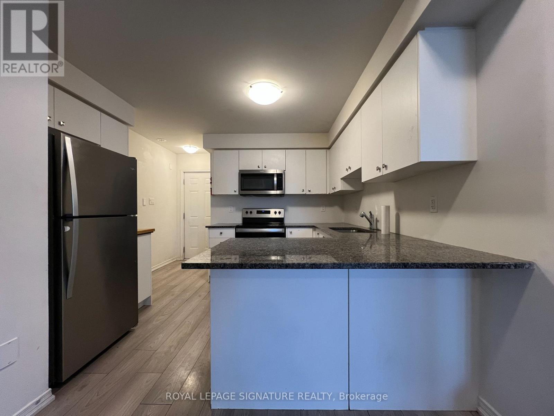
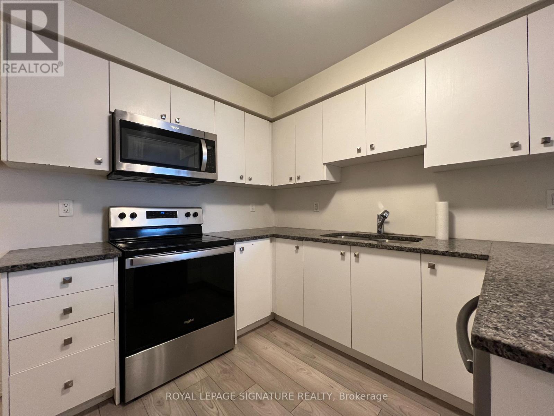
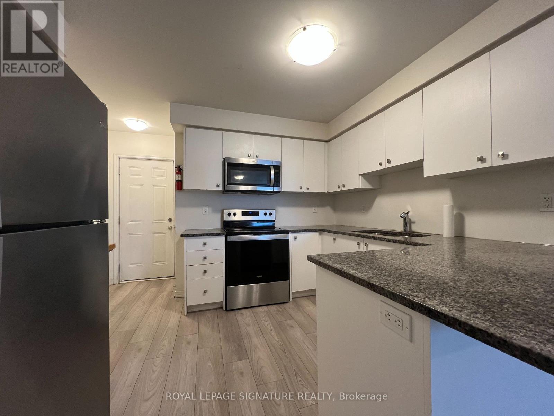
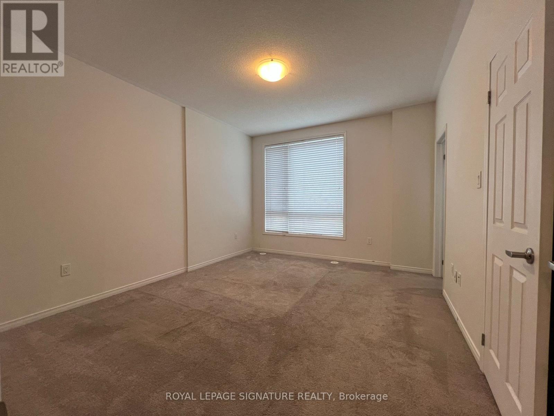
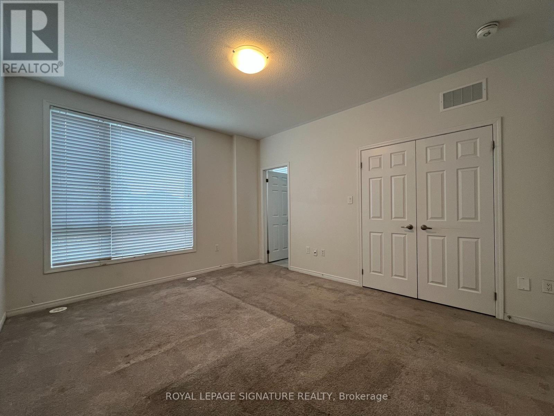
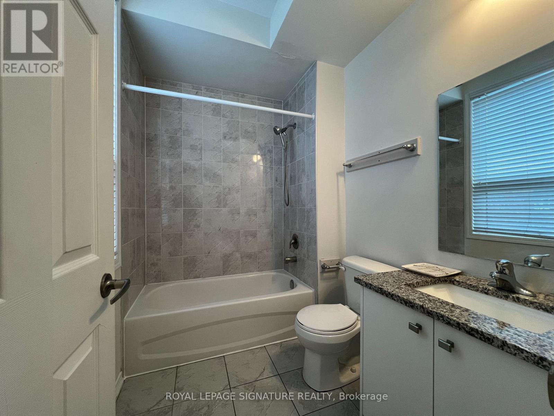
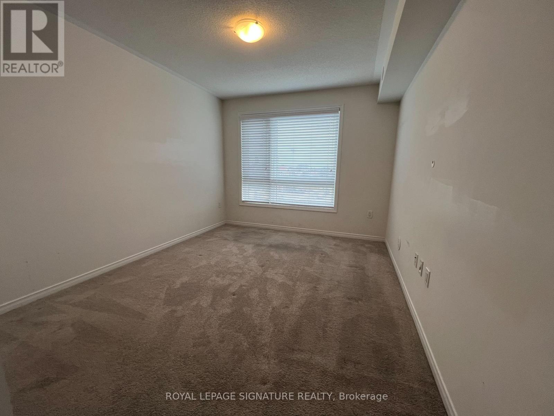
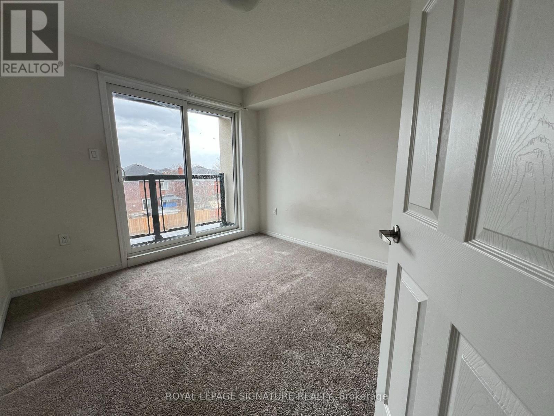
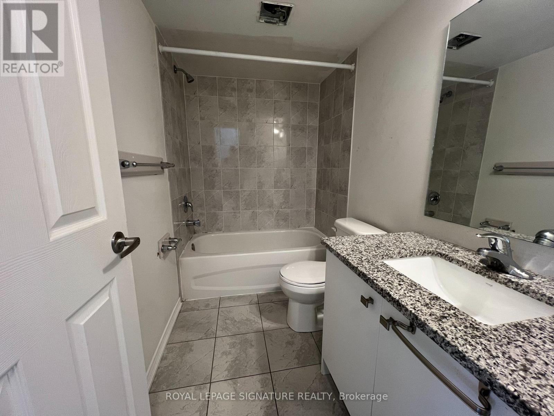
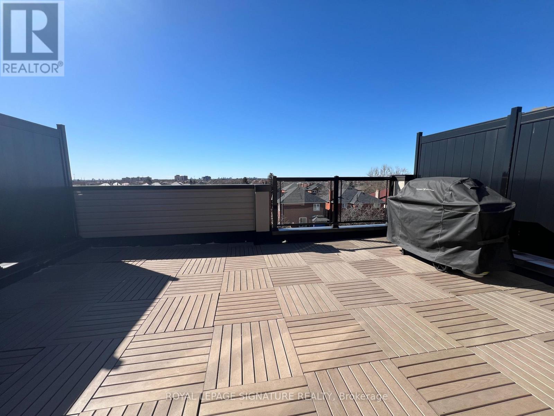
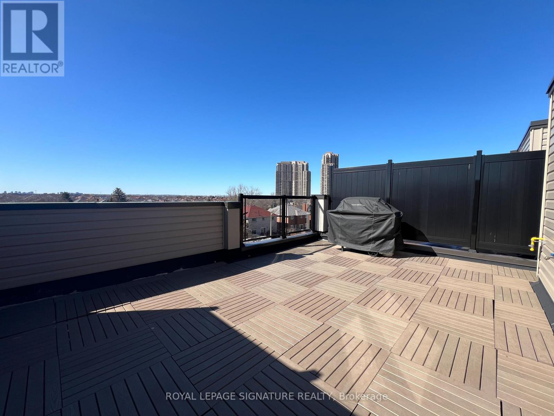
Recently Built Townhome Featuring Modern Finishes & A Stunning Private Rooftop Terrace! This Bright And Spacious Home Offers A Functional Open-Concept Layout With A Modern Kitchen, Convenient Pantry, And Seamless Living And Dining Areas-Perfect For Everyday Living And Entertaining. The Spacious Primary Bedroom Features A Luxurious Ensuite And Walk-In Closet, While The Third Floor Offers Two Generously Sized Bedrooms And A Full Bathroom. Enjoy The Added Convenience Of A Built-In 1-Car Garage Plus Ample Visitor Parking. Ideally Located Just Minutes From Major Highways, Transit, Hospital, Airport, Schools, Casino, Shopping, And Parks, This Home Offers The Perfect Blend Of Comfort, Convenience, And Modern Living. (id:66002)
Property Details
| MLS® Number | W13844536 |
| Property Type | Single Family |
| Community Name | West Humber-Clairville |
| Amenities Near By | Public Transit, Schools |
| Community Features | Pets Allowed With Restrictions |
| Equipment Type | Water Heater |
| Parking Space Total | 1 |
| Rental Equipment Type | Water Heater |
Building
| Bathroom Total | 3 |
| Bedrooms Above Ground | 3 |
| Bedrooms Total | 3 |
| Amenities | Visitor Parking |
| Appliances | Dishwasher, Dryer, Microwave, Stove, Washer, Window Coverings, Refrigerator |
| Basement Type | None |
| Cooling Type | Central Air Conditioning |
| Exterior Finish | Brick, Stucco |
| Flooring Type | Laminate, Carpeted |
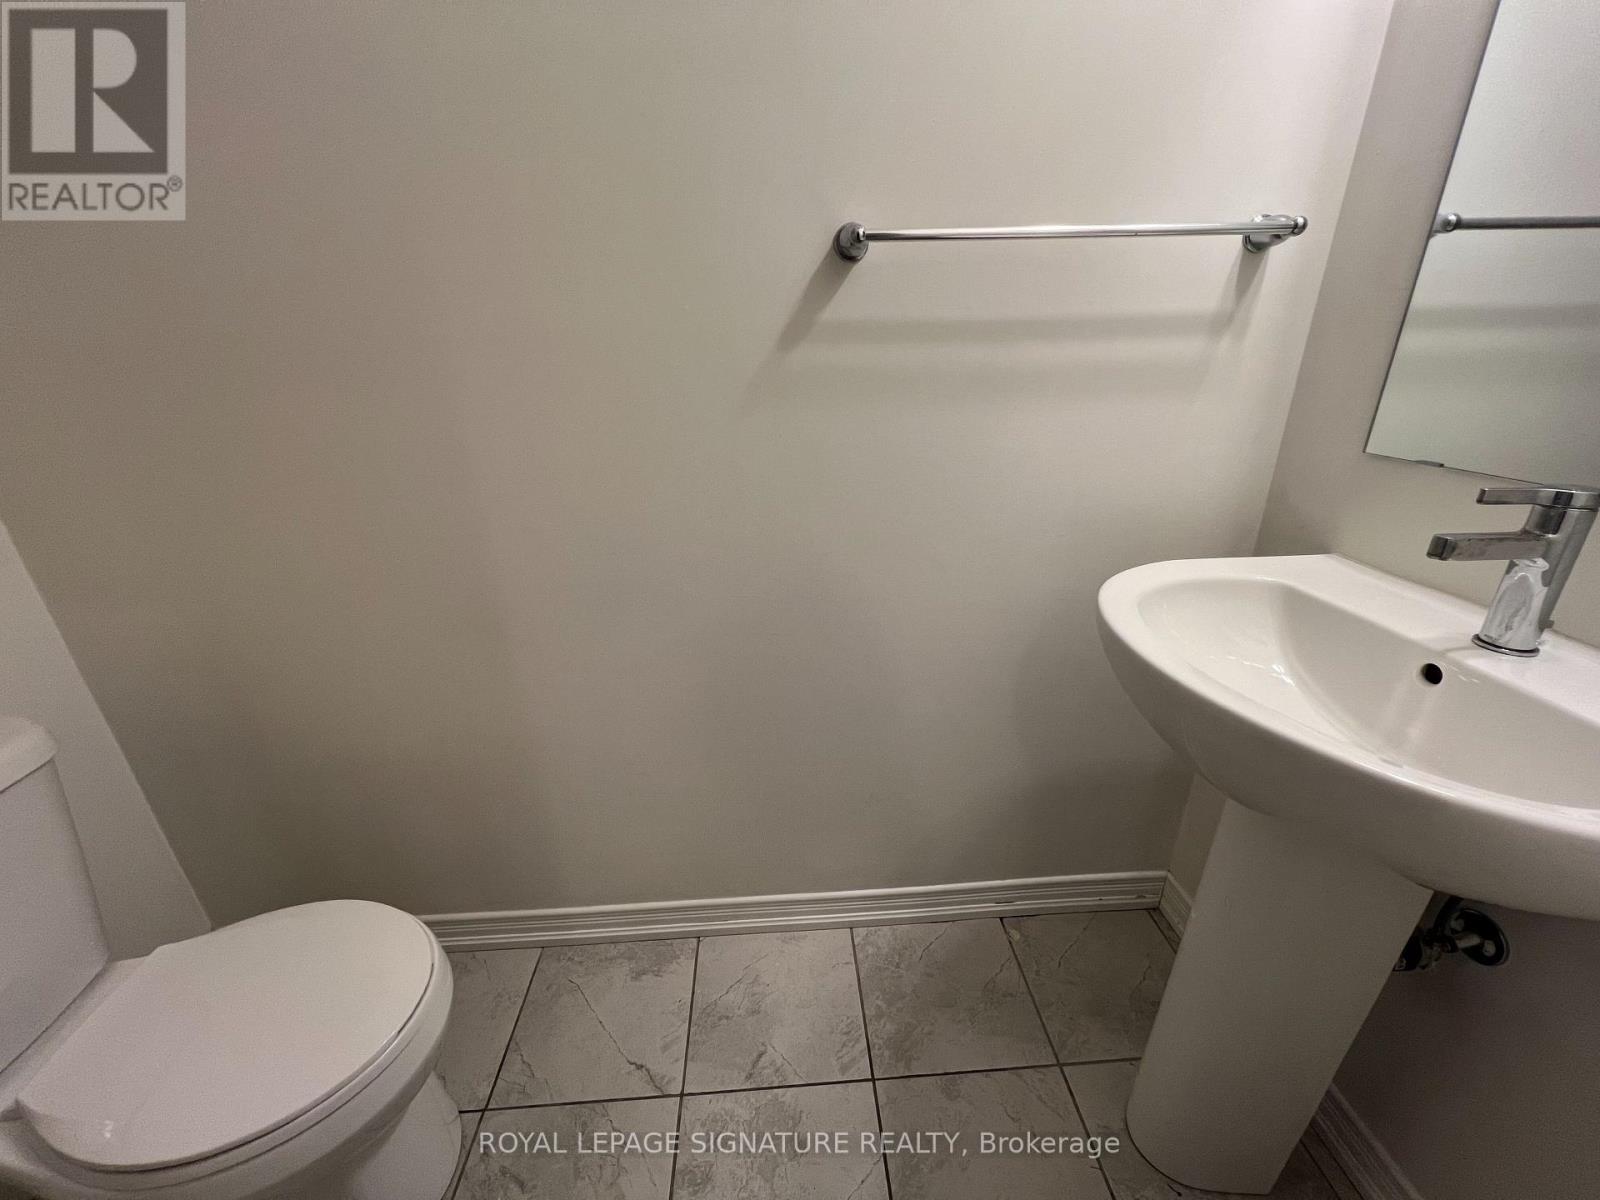
| Half Bath Total | 1 |
| Heating Fuel | Natural Gas |
| Heating Type | Forced Air |
| Stories Total | 3 |
| Size Interior | 1,400 - 1,599 Sqft |
| Type | Row / Townhouse |
Parking
| Garage |
Land
| Acreage | No |
| Land Amenities | Public Transit, Schools |
Rooms
| Level | Type | Length | Width | Dimensions |
|---|---|---|---|---|
| Second Level | Primary Bedroom | 3.66 m | 4.37 m | 3.66 m x 4.37 m |
| Third Level | Bedroom 2 | 3.05 m | 3.66 m | 3.05 m x 3.66 m |
| Third Level | Bedroom 3 | 3.05 m | 3.13 m | 3.05 m x 3.13 m |
| Main Level | Living Room | 4.88 m | 4.42 m | 4.88 m x 4.42 m |
| Main Level | Dining Room | 4.88 m | 4.42 m | 4.88 m x 4.42 m |
| Main Level | Kitchen | 3.78 m | 3.28 m | 3.78 m x 3.28 m |
Contact Us
Contact us for more information

The trademarks REALTOR®, REALTORS®, and the REALTOR® logo are controlled by The Canadian Real Estate Association (CREA) and identify real estate professionals who are members of CREA. The trademarks MLS®, Multiple Listing Service® and the associated logos are owned by The Canadian Real Estate Association (CREA) and identify the quality of services provided by real estate professionals who are members of CREA. The trademark DDF® is owned by The Canadian Real Estate Association (CREA) and identifies CREA's Data Distribution Facility (DDF®)
September 30 2026 06:37:13
Toronto Regional Real Estate Board
Royal LePage Signature Realty