
9 Culnan Avenue Toronto, Ontario M8Z 5A9

$3,400 Monthly
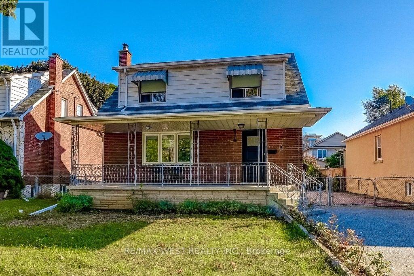
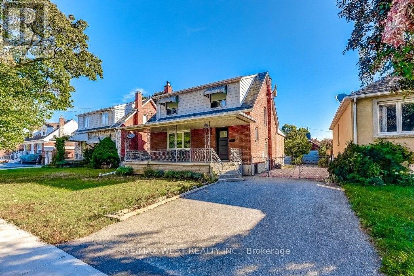
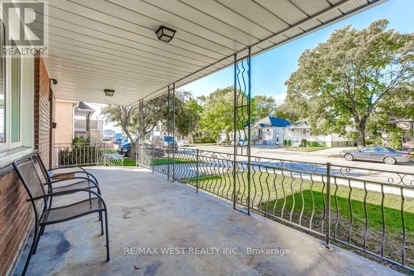
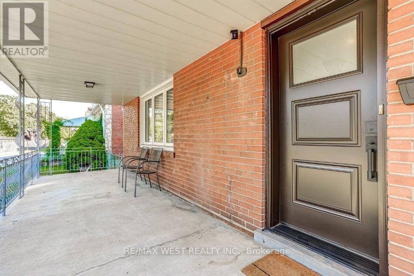
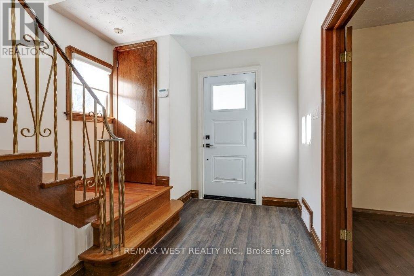
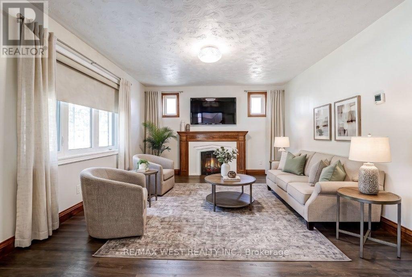
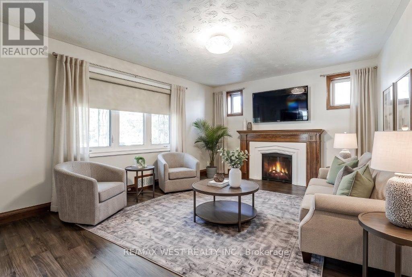
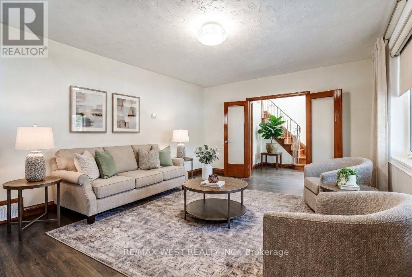
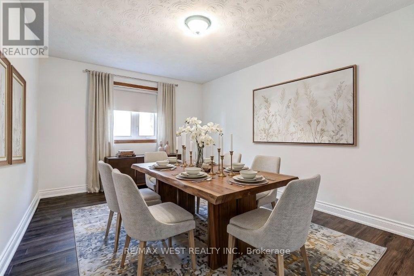
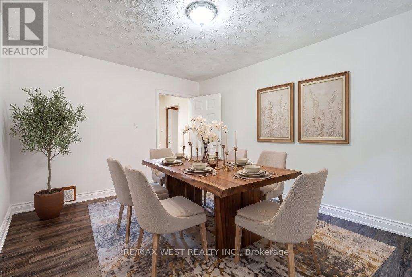
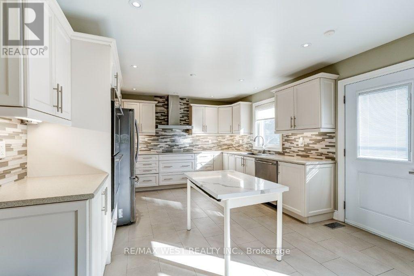
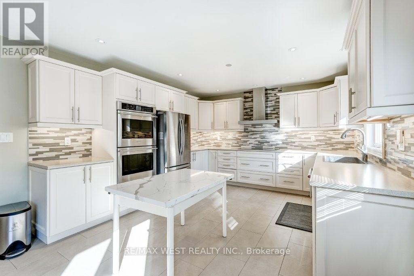
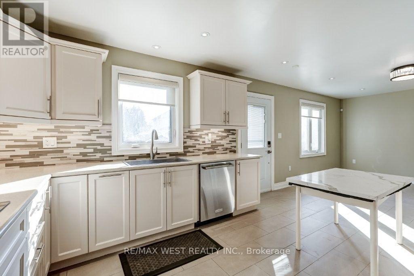
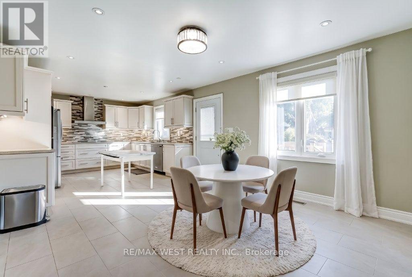
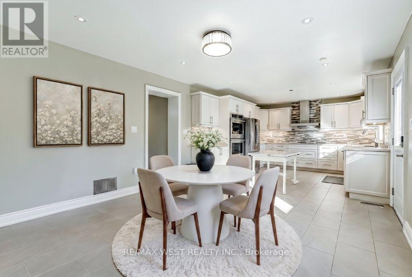
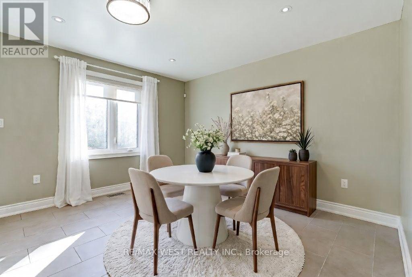
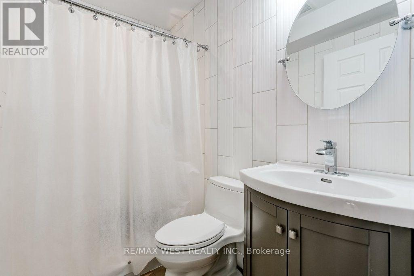
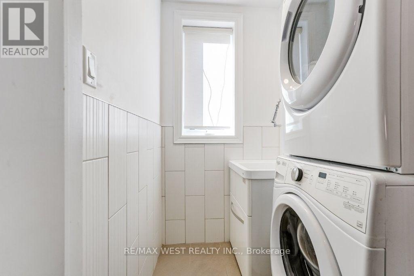
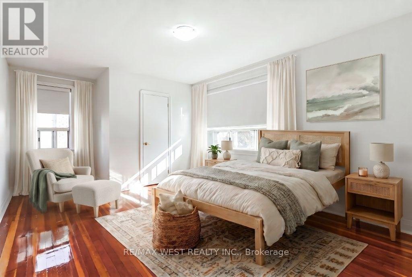
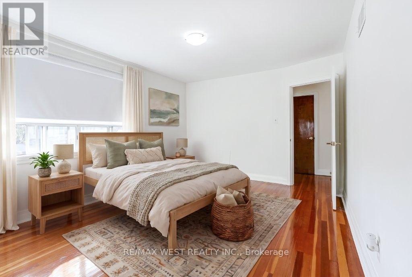
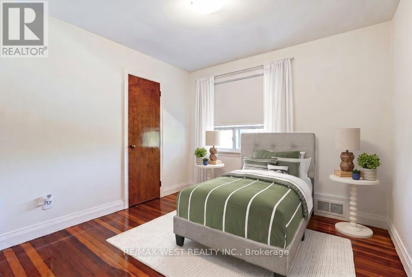
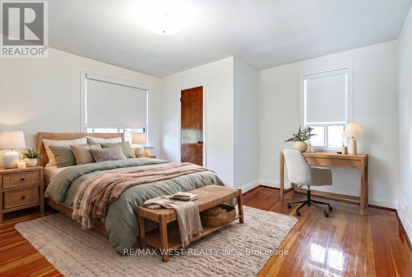
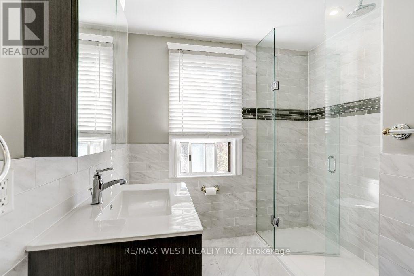
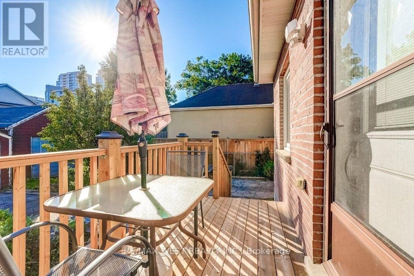
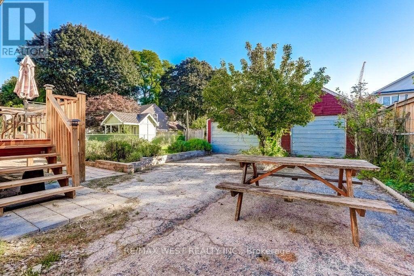
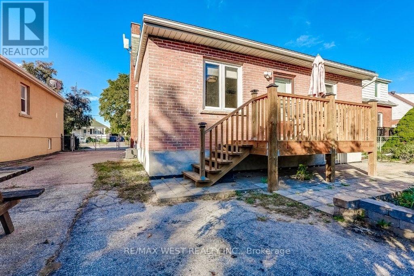
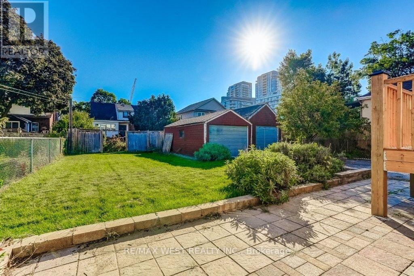
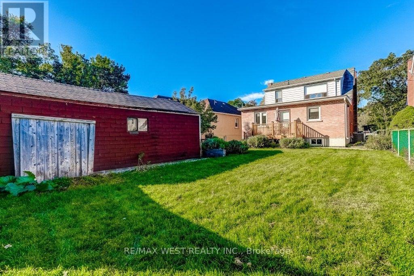
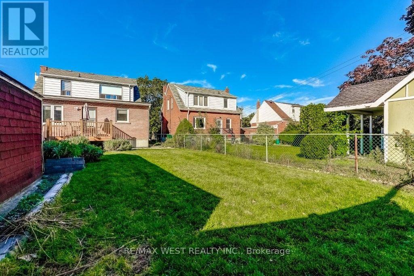
Executive rental opportunity in a quiet family-oriented pocket of West Toronto. This home features 3 spacious & bright bedrooms, 2 spa-inspired baths and main floor laundry. Beautiful kitchen boasts a breakfast area, stainless steel appliances and walk-out to rear deck & gardens. Other notable features include a separate dining room and a formal living room with fireplace, French doors and wood trim. Conveniently located close to excellent schools, dining, Sherway Gardens, Ikea, highways and Lake Ontario. One bus to the subway! There is parking for at least 4 cars on the private driveway. Basement & garage not included. Tenant responsible for own utilities, hot water tank rental and contents/liability insurance. Tenant also responsible for lawn maintenance and snow removal. (id:66002)
Property Details
| MLS® Number | W13844176 |
| Property Type | Single Family |
| Neigbourhood | Etobicoke City Centre |
| Community Name | Islington-City Centre West |
| Equipment Type | Water Heater |
| Parking Space Total | 4 |
| Rental Equipment Type | Water Heater |
Building
| Bathroom Total | 2 |
| Bedrooms Above Ground | 3 |
| Bedrooms Total | 3 |
| Appliances | Blinds, Cooktop, Dishwasher, Dryer, Hood Fan, Oven, Washer, Window Coverings, Refrigerator |
| Basement Type | Full |
| Construction Style Attachment | Detached |
| Cooling Type | Central Air Conditioning |
| Exterior Finish | Brick |
| Fireplace Present | Yes |
| Flooring Type | Tile, Hardwood |
| Foundation Type | Block |
| Half Bath Total | 1 |
| Heating Fuel | Natural Gas |
| Heating Type | Forced Air |
| Stories Total | 2 |
| Size Interior | 1,500 - 2,000 Sqft |
| Type | House |
| Utility Water | Municipal Water |
Parking
| No Garage |
Land
| Acreage | No |
| Sewer | Sanitary Sewer |
| Size Depth | 122 Ft ,2 In |
| Size Frontage | 50 Ft |
| Size Irregular | 50 X 122.2 Ft |
| Size Total Text | 50 X 122.2 Ft |
Rooms
| Level | Type | Length | Width | Dimensions |
|---|---|---|---|---|
| Second Level | Primary Bedroom | 5.06 m | 3.37 m | 5.06 m x 3.37 m |
| Second Level | Bedroom | 3.87 m | 4.03 m | 3.87 m x 4.03 m |
| Second Level | Bedroom | 3.02 m | 3 m | 3.02 m x 3 m |
| Main Level | Living Room | 6.03 m | 3.91 m | 6.03 m x 3.91 m |
| Main Level | Dining Room | 4.31 m | 3.41 m | 4.31 m x 3.41 m |
| Main Level | Kitchen | 4.52 m | 3.84 m | 4.52 m x 3.84 m |
| Main Level | Eating Area | 3.49 m | 3.84 m | 3.49 m x 3.84 m |
Contact Us
Contact us for more information

The trademarks REALTOR®, REALTORS®, and the REALTOR® logo are controlled by The Canadian Real Estate Association (CREA) and identify real estate professionals who are members of CREA. The trademarks MLS®, Multiple Listing Service® and the associated logos are owned by The Canadian Real Estate Association (CREA) and identify the quality of services provided by real estate professionals who are members of CREA. The trademark DDF® is owned by The Canadian Real Estate Association (CREA) and identifies CREA's Data Distribution Facility (DDF®)
September 30 2026 05:36:20
Toronto Regional Real Estate Board
RE/MAX West Realty Inc.