
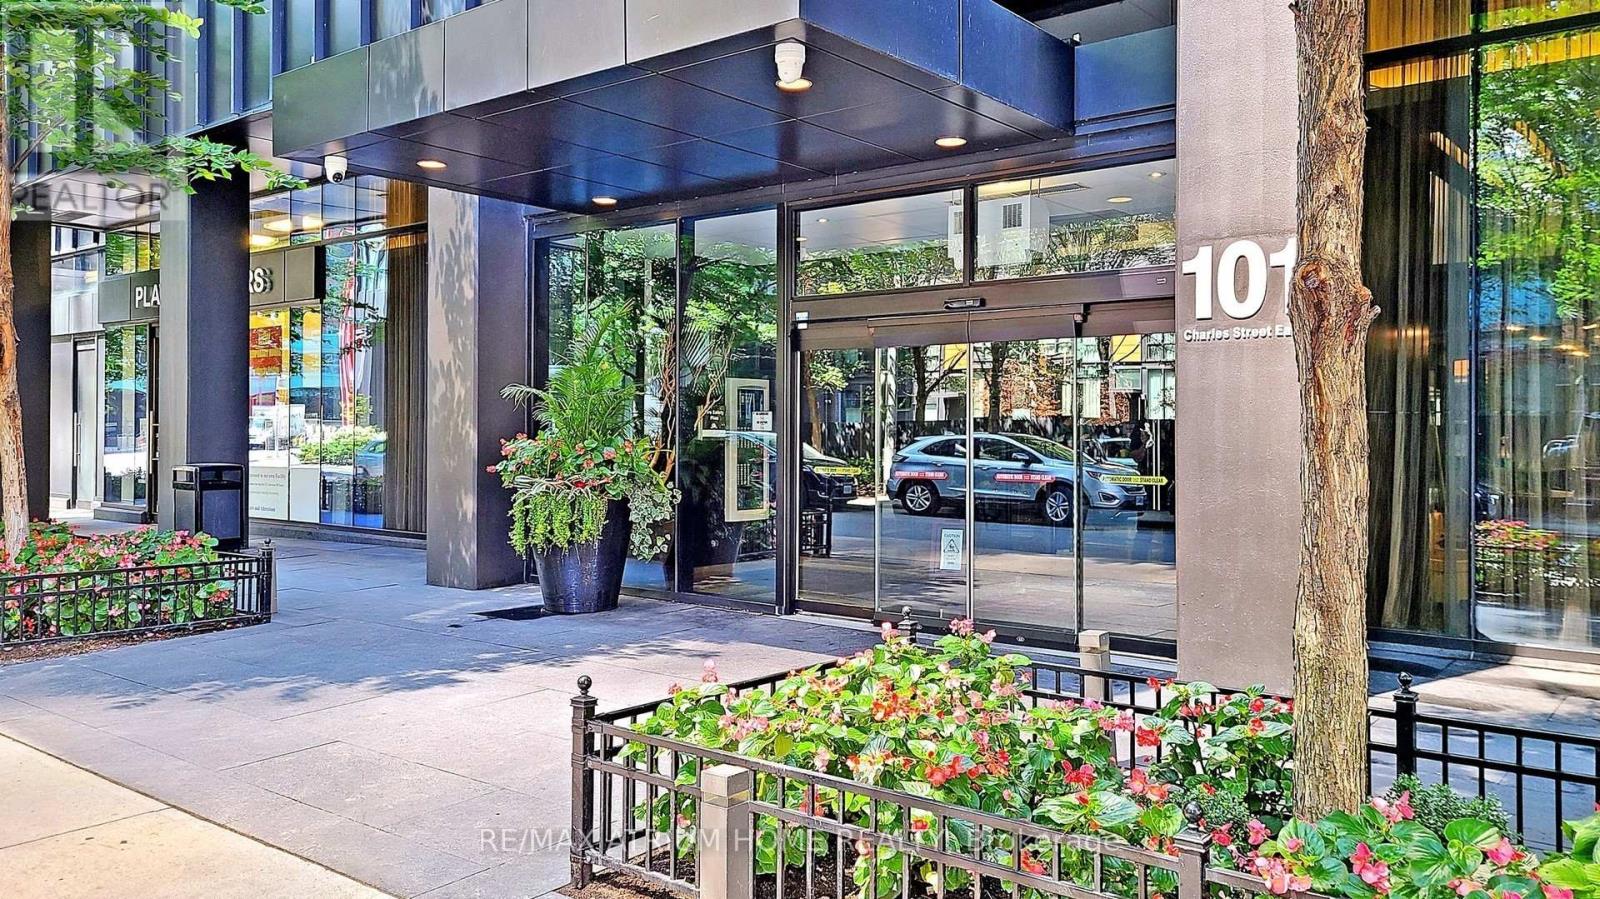
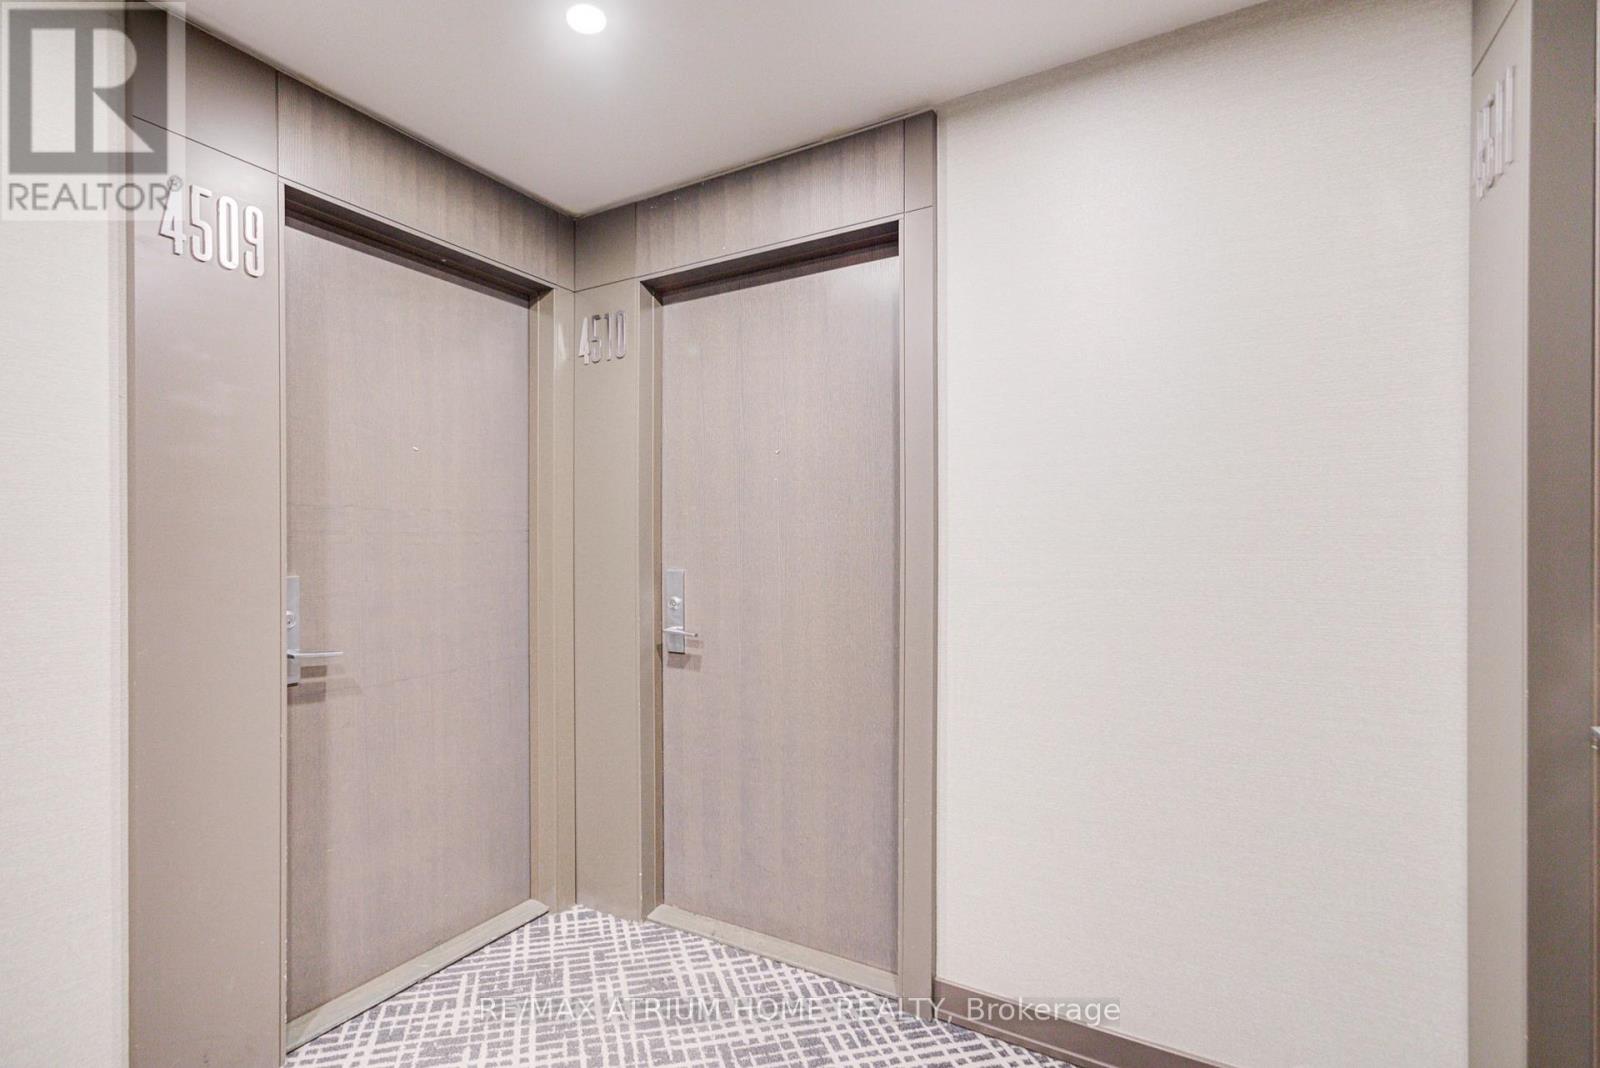
4510 - 101 Charles Street E Toronto, Ontario M4Y 1V2

$888,000Maintenance, Heat, Water, Parking, Insurance, Common Area Maintenance
$682.03 Monthly
Maintenance, Heat, Water, Parking, Insurance, Common Area Maintenance
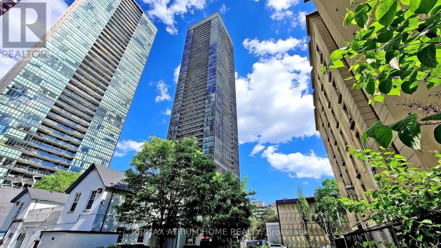
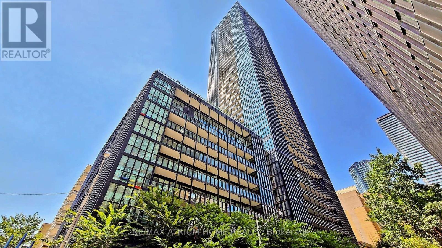
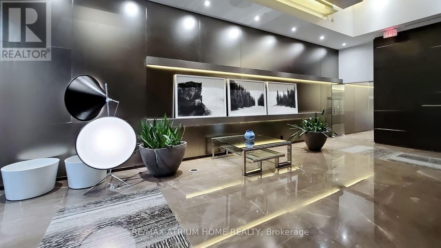
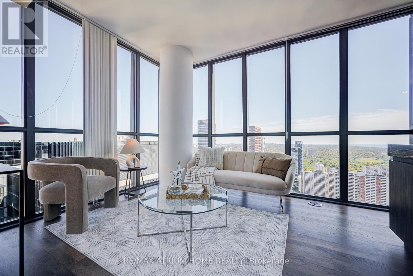
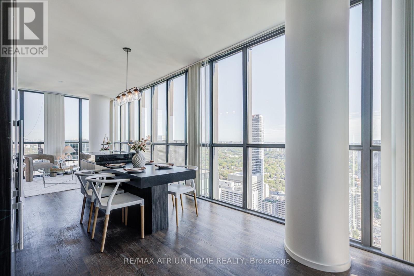
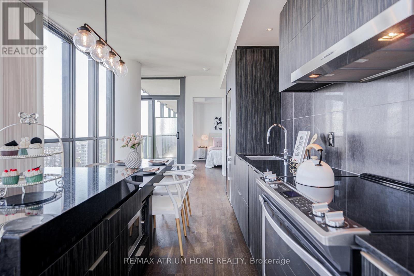
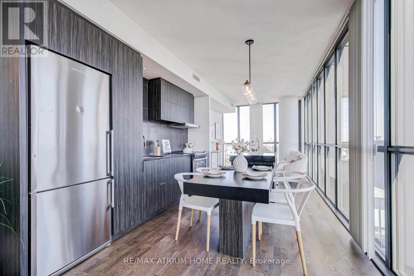
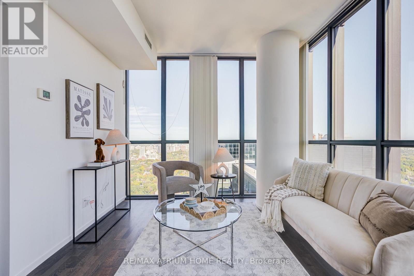
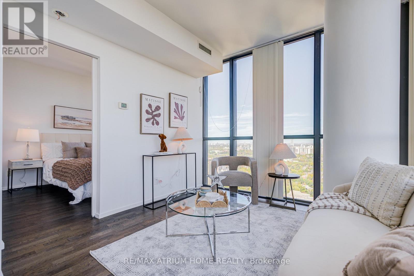
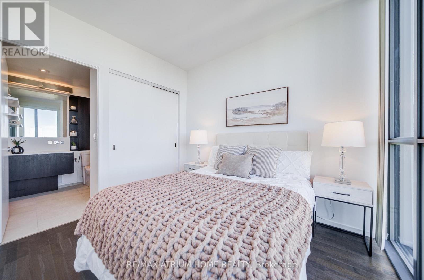
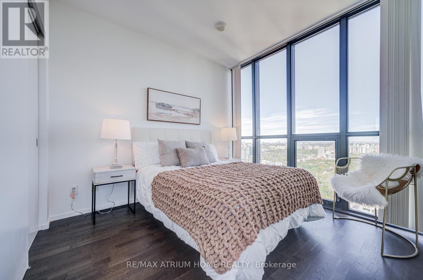
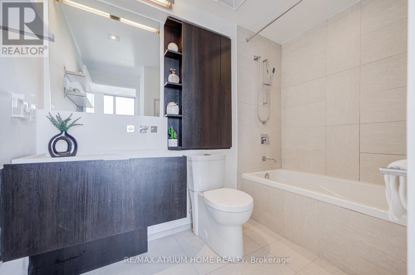
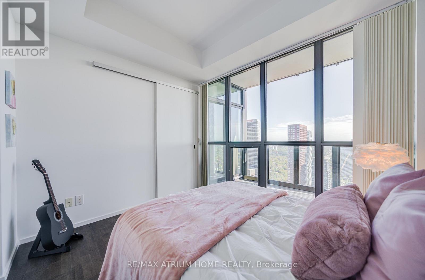
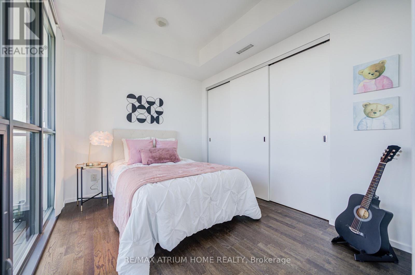
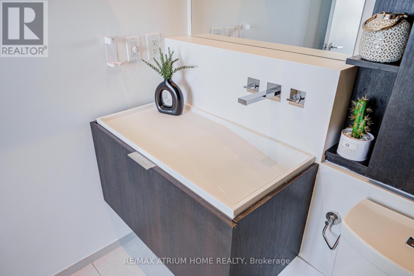
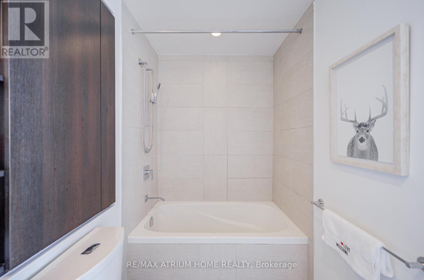
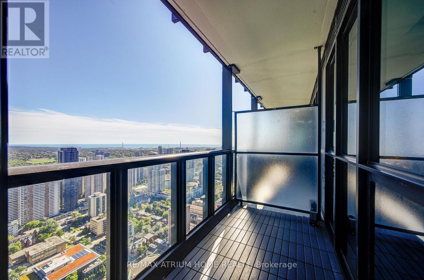
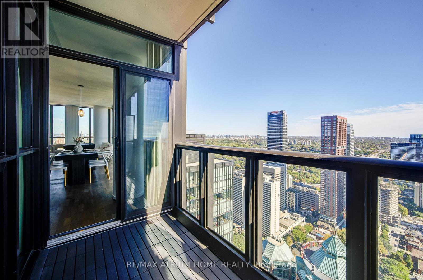
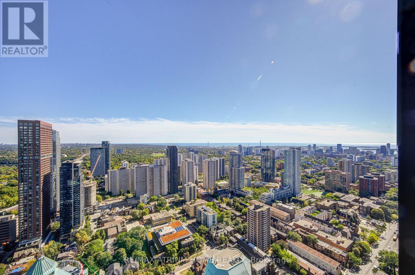
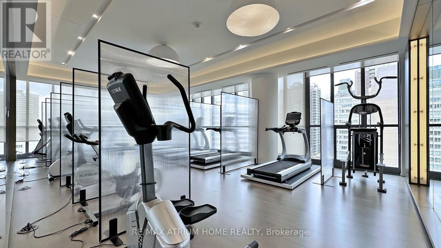
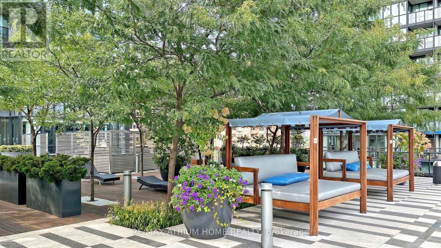
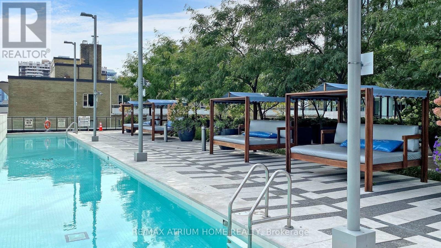
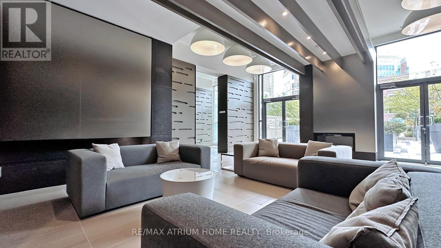
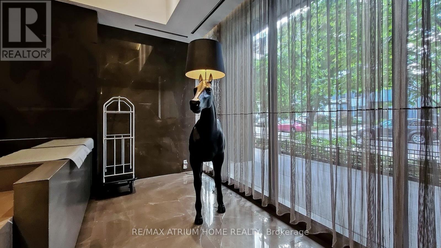
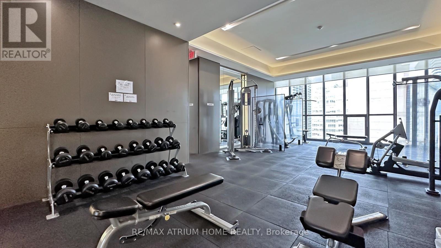
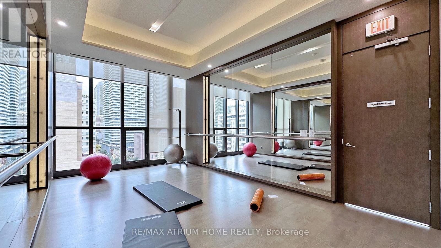
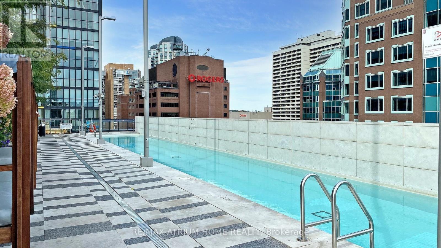
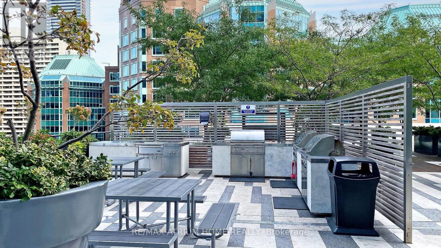
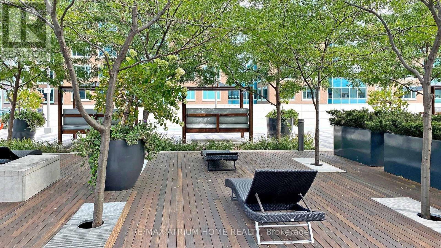
$682.03 MonthlyLuxury Yorkville Living At Its Finest! Prestigious X2 Condominium By Great Gulf Featuring 2 Split Bedrooms, 2 Bathrooms, With One Parking and One Locker. An Open-Concept Layout With Expansive Interior. This "The Fowler Model" Offers A North-East Views! Sun-Kissing Floor-To-9 Ft Ceiling Windows Blessing You With A Sea Of Natural Light! Steps To Yonge & Bloor, 2 Subway Lines, Yorkville, Rooster, Dining, U of T And Ryerson University. World Class Amenities Well Managed: 24 Concierge, Roof Top Garden/Patio/Outdoor Pool/Exercise Room/Games Room and So Much More. A Must See and Buy! (id:66002)
Property Details
| MLS® Number | C13842204 |
| Property Type | Single Family |
| Community Name | Church-Yonge Corridor |
| Community Features | Pets Allowed With Restrictions |
| Features | Balcony |
| Parking Space Total | 1 |
Building
| Bathroom Total | 2 |
| Bedrooms Above Ground | 2 |
| Bedrooms Total | 2 |
| Amenities | Storage - Locker |
| Appliances | Dishwasher, Dryer, Range, Stove, Washer, Refrigerator |
| Basement Type | None |
| Cooling Type | Central Air Conditioning |
| Flooring Type | Hardwood |
| Heating Fuel | Natural Gas |
| Heating Type | Forced Air |
| Size Interior | 800 - 899 Sqft |
| Type | Apartment |
Parking
| Underground | |
| Garage |
Land
| Acreage | No |
Rooms
| Level | Type | Length | Width | Dimensions |
|---|---|---|---|---|
| Main Level | Living Room | 8.51 m | 3.17 m | 8.51 m x 3.17 m |
| Main Level | Dining Room | 8.51 m | 3.17 m | 8.51 m x 3.17 m |
| Main Level | Kitchen | 8.51 m | 3.17 m | 8.51 m x 3.17 m |
| Main Level | Primary Bedroom | 3.09 m | 2.79 m | 3.09 m x 2.79 m |
| Main Level | Bedroom 2 | 3.17 m | 2.69 m | 3.17 m x 2.69 m |
Contact Us
Contact us for more information

The trademarks REALTOR®, REALTORS®, and the REALTOR® logo are controlled by The Canadian Real Estate Association (CREA) and identify real estate professionals who are members of CREA. The trademarks MLS®, Multiple Listing Service® and the associated logos are owned by The Canadian Real Estate Association (CREA) and identify the quality of services provided by real estate professionals who are members of CREA. The trademark DDF® is owned by The Canadian Real Estate Association (CREA) and identifies CREA's Data Distribution Facility (DDF®)
September 30 2026 05:24:16
Toronto Regional Real Estate Board
RE/MAX Atrium Home Realty