
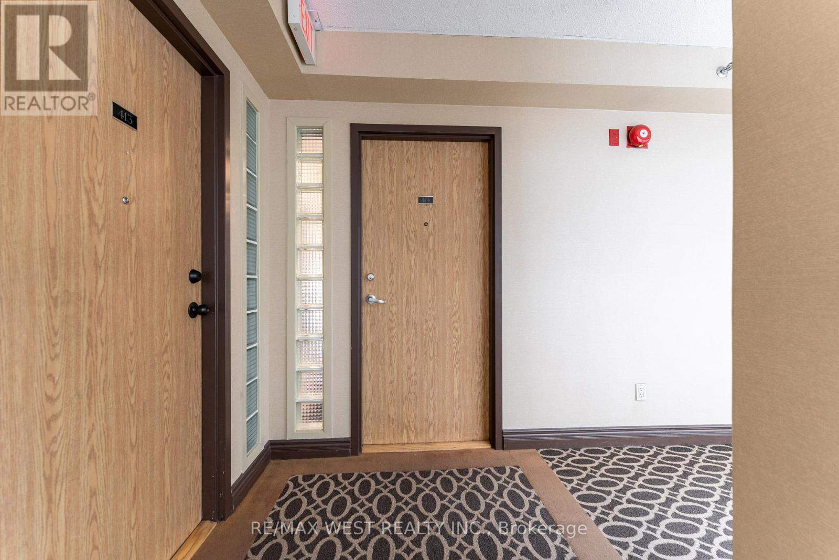
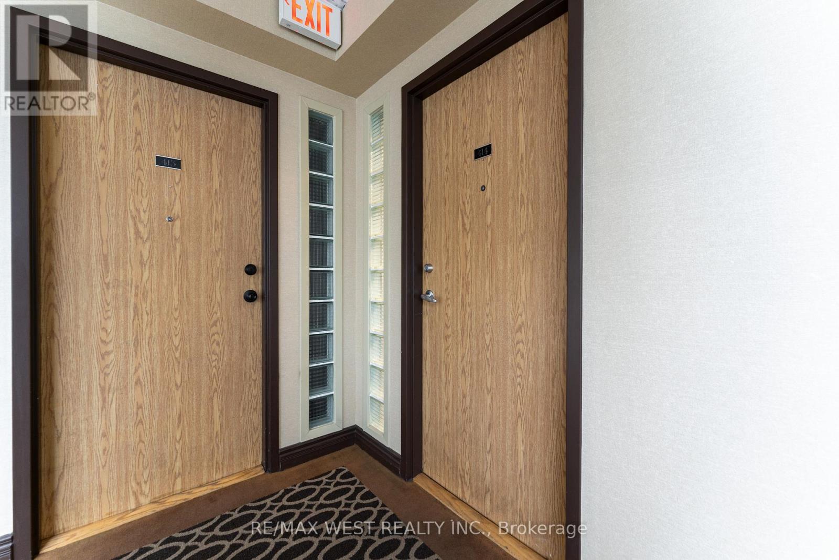
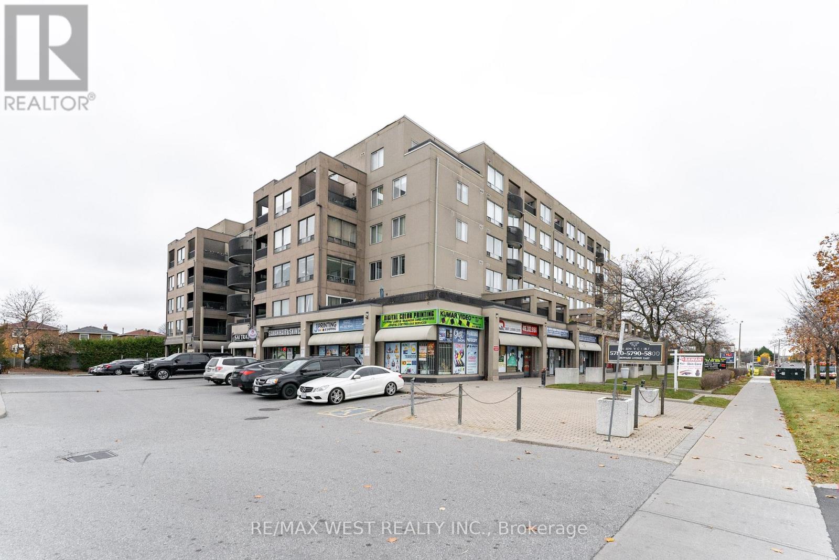
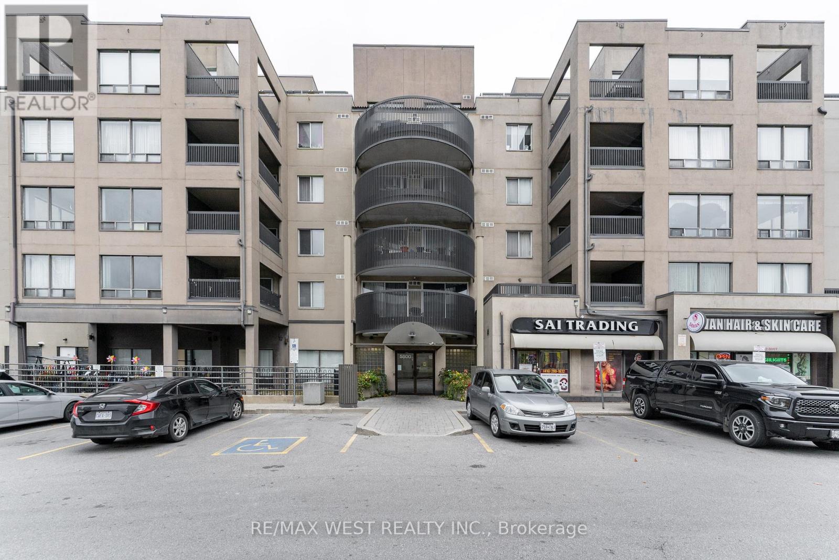
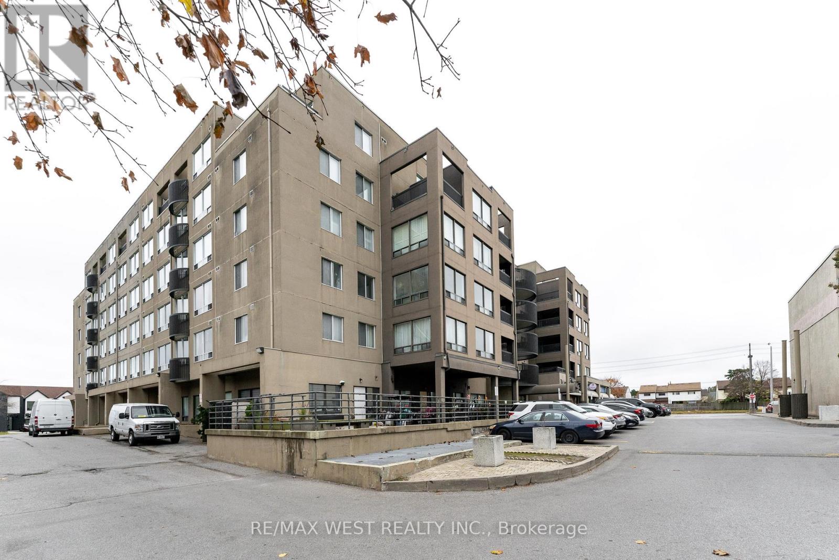
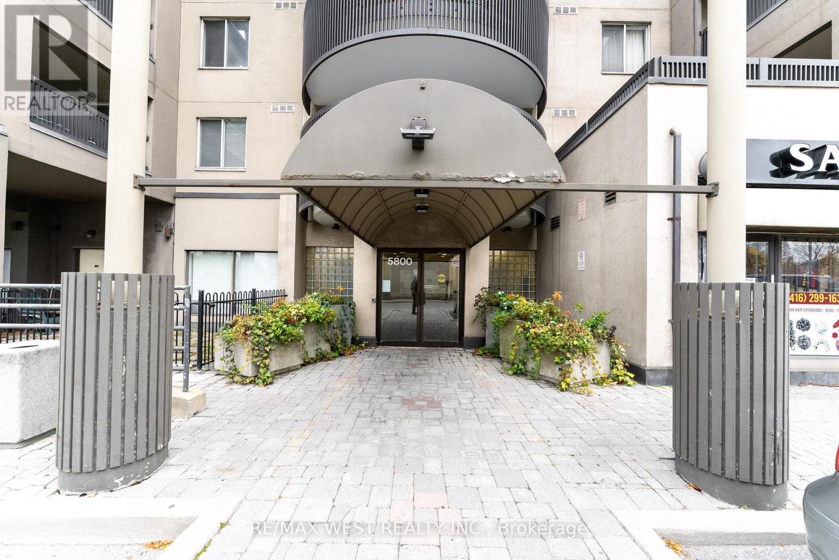
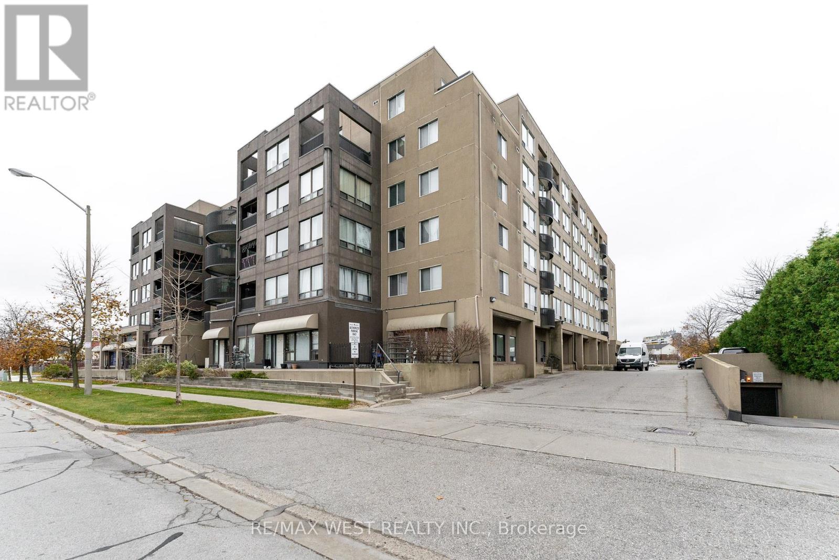
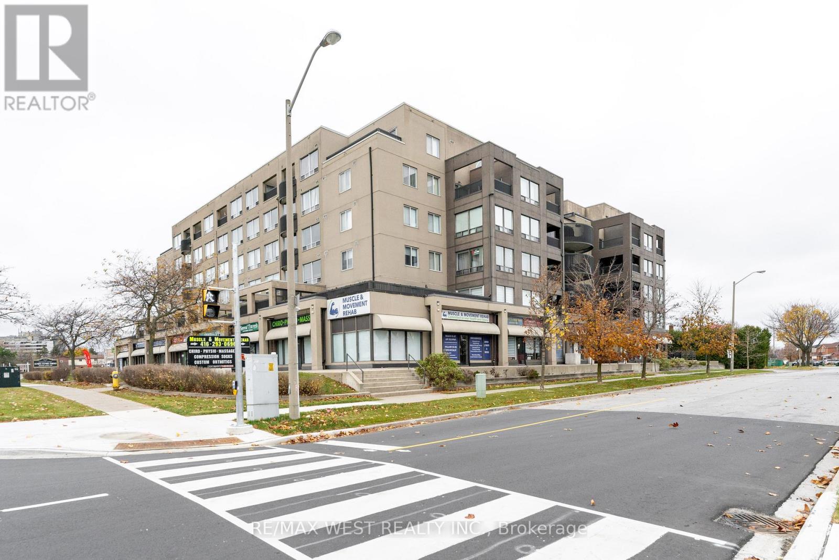
414 - 5800 Sheppard Avenue E Toronto, Ontario M1B 5J7

$415,000Maintenance, Heat, Common Area Maintenance, Insurance, Parking, Water
$632.47 Monthly
Maintenance, Heat, Common Area Maintenance, Insurance, Parking, Water
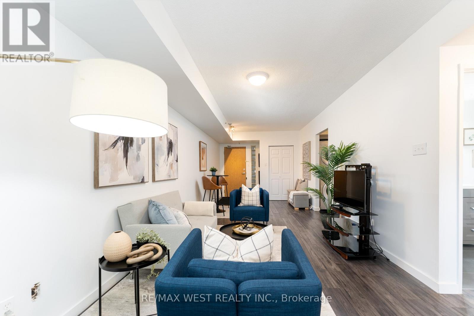
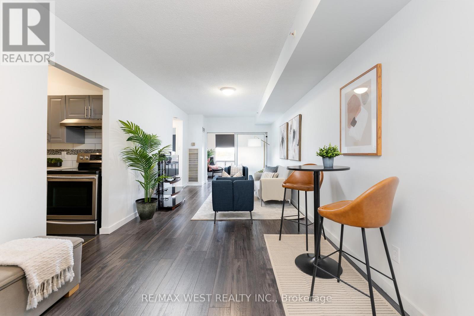
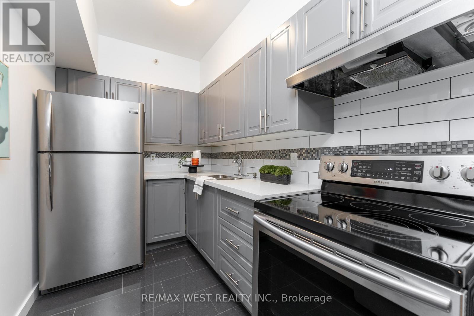
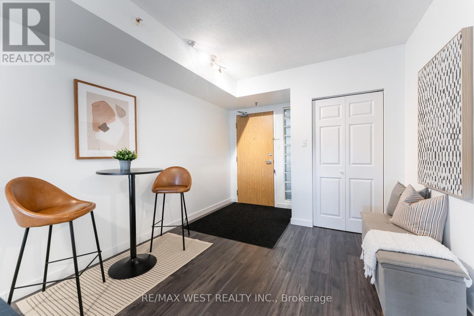
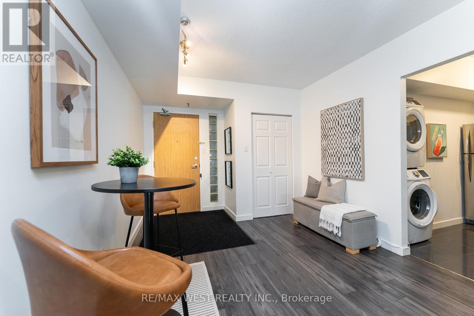
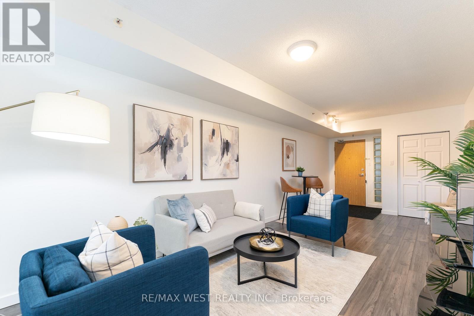
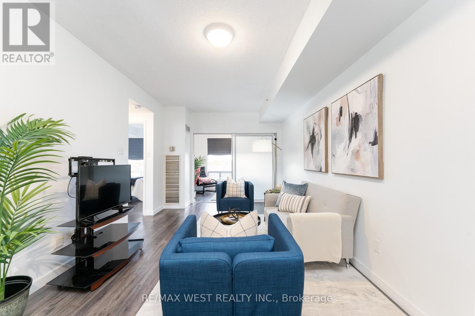
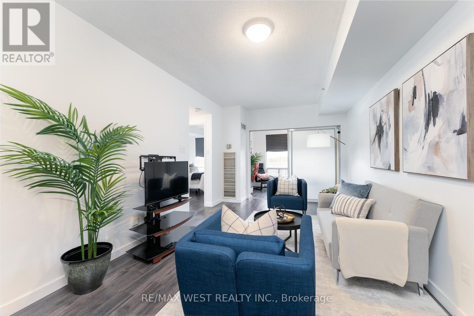
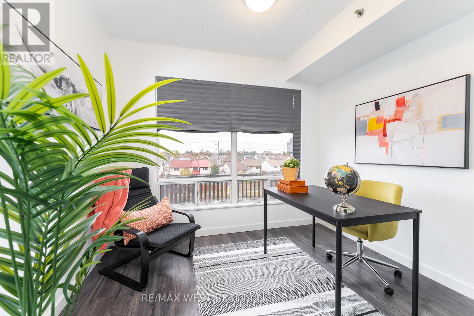
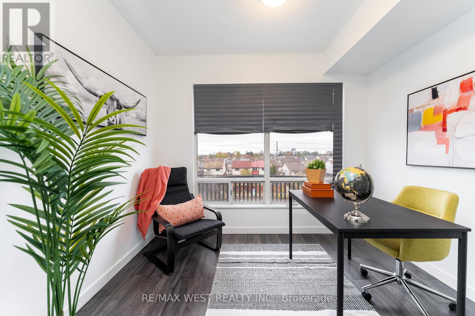
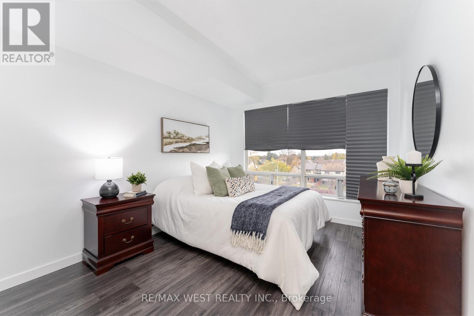
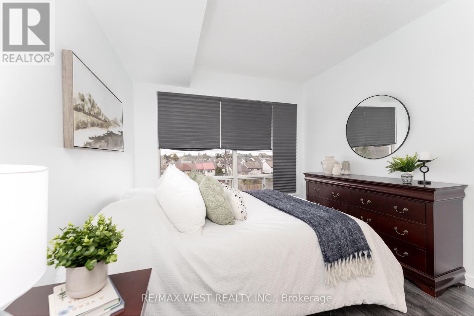
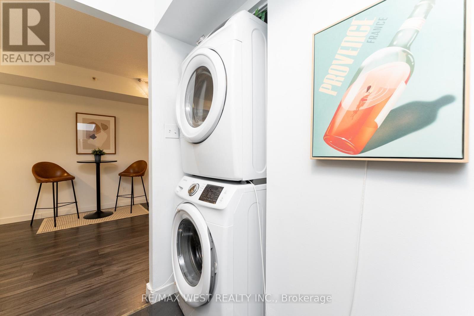
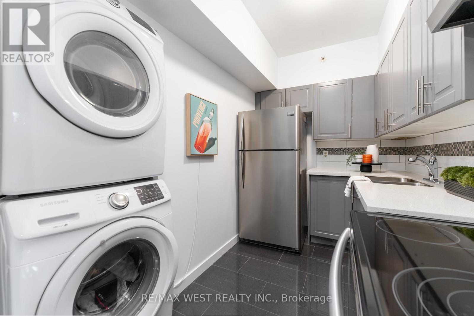
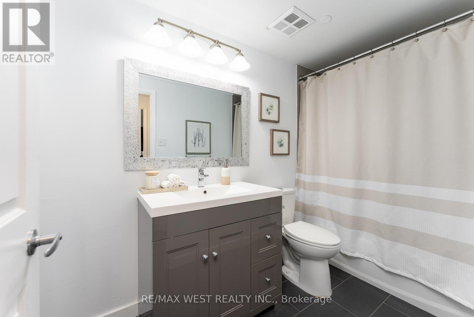
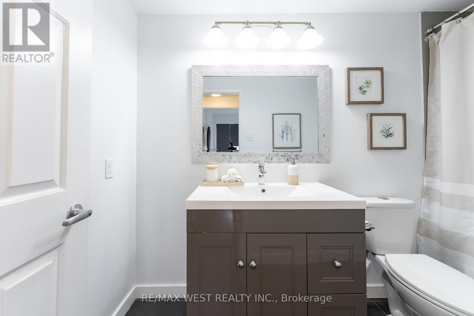
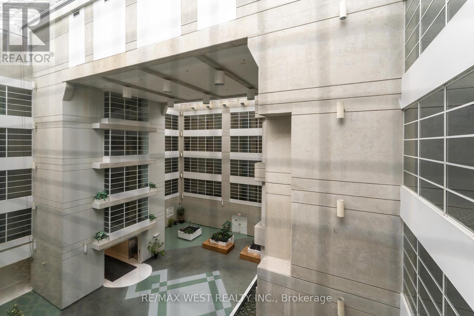
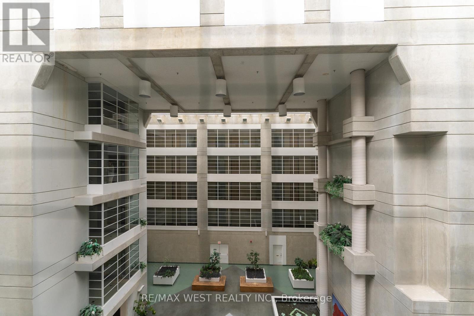
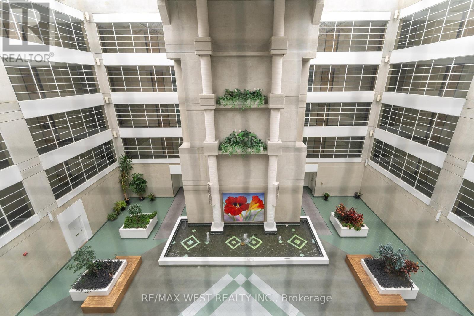
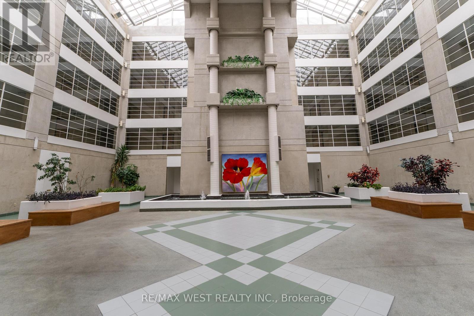
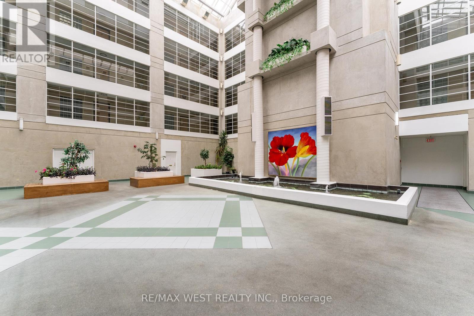
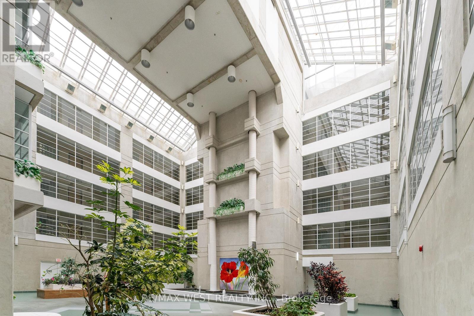
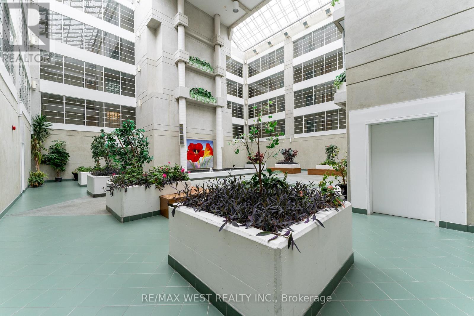
$632.47 MonthlyWelcome to this beautifully renovated 1 Bedroom + Den condo offering approximately 685 sq. ft. of bright, functional living space (MPAC). The open-concept layout features modern finishes, a spacious bedroom, and a versatile den ideal for a home office, guest area, or additional storage. Large windows provide an abundance of natural light throughout the living space. Conveniently located close to public transit, shopping, dining, and easy access to Highway 401. A well-maintained, move-in-ready home offering comfort, functionality, and convenience. Property has been professionally destaged and is ready for your personal touch. (id:66002)
Property Details
| MLS® Number | E13841922 |
| Property Type | Single Family |
| Neigbourhood | East Willowdale |
| Community Name | Malvern |
| Community Features | Pets Allowed With Restrictions |
| Features | Carpet Free, In Suite Laundry |
| Parking Space Total | 1 |
Building
| Bathroom Total | 1 |
| Bedrooms Above Ground | 1 |
| Bedrooms Below Ground | 1 |
| Bedrooms Total | 2 |
| Age | 31 To 50 Years |
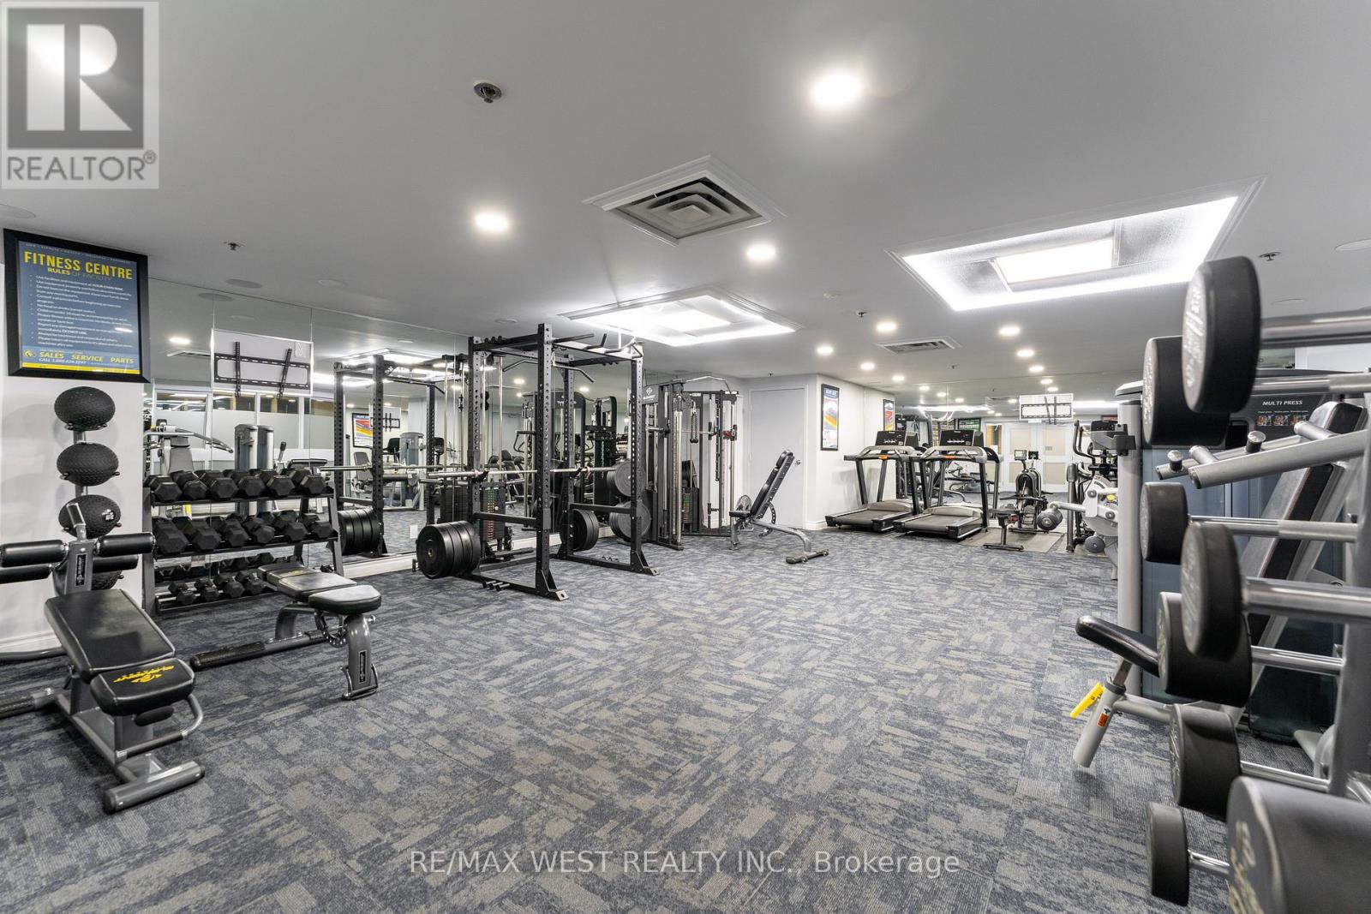
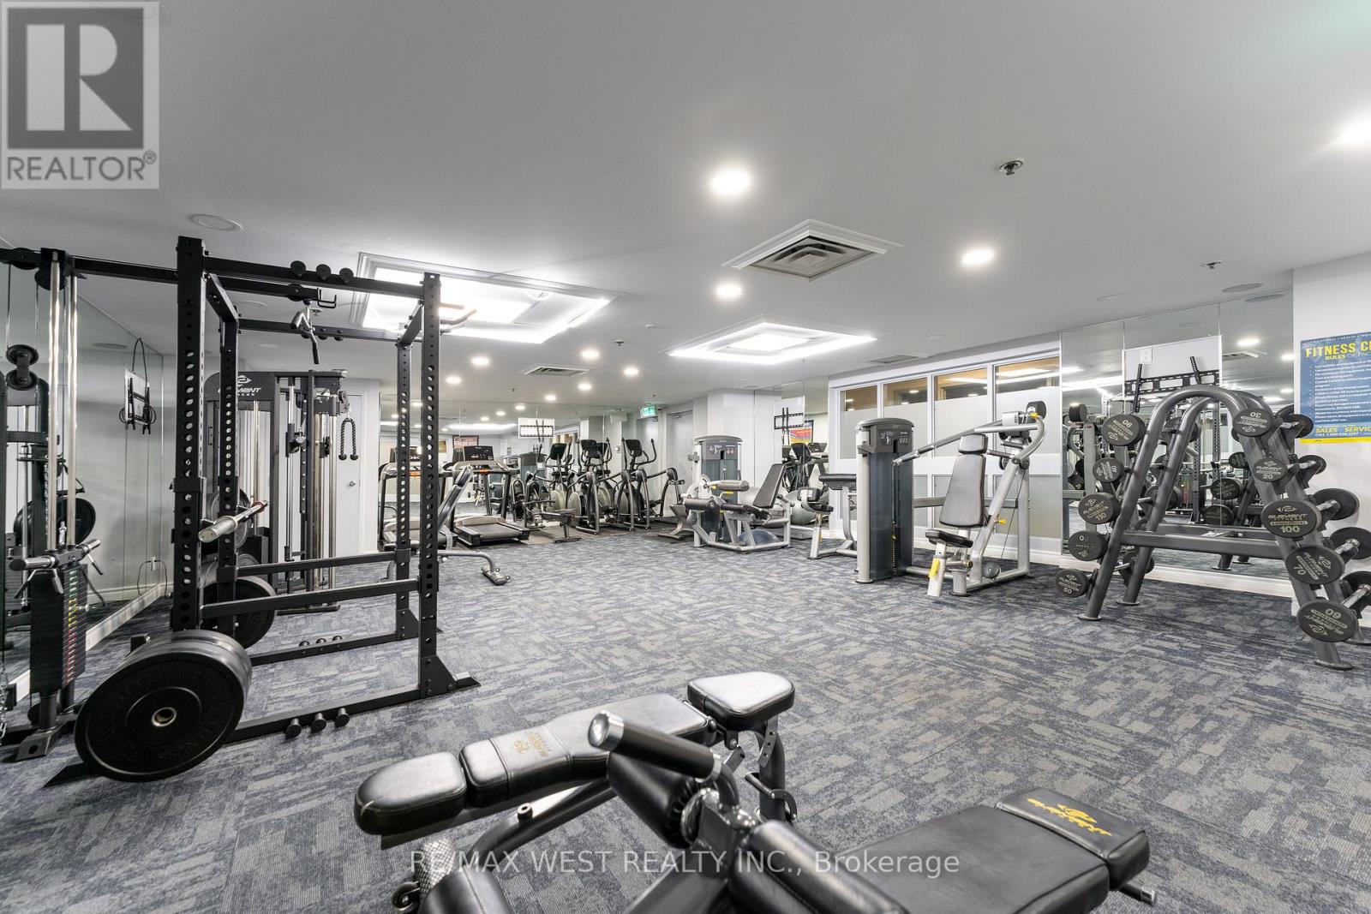
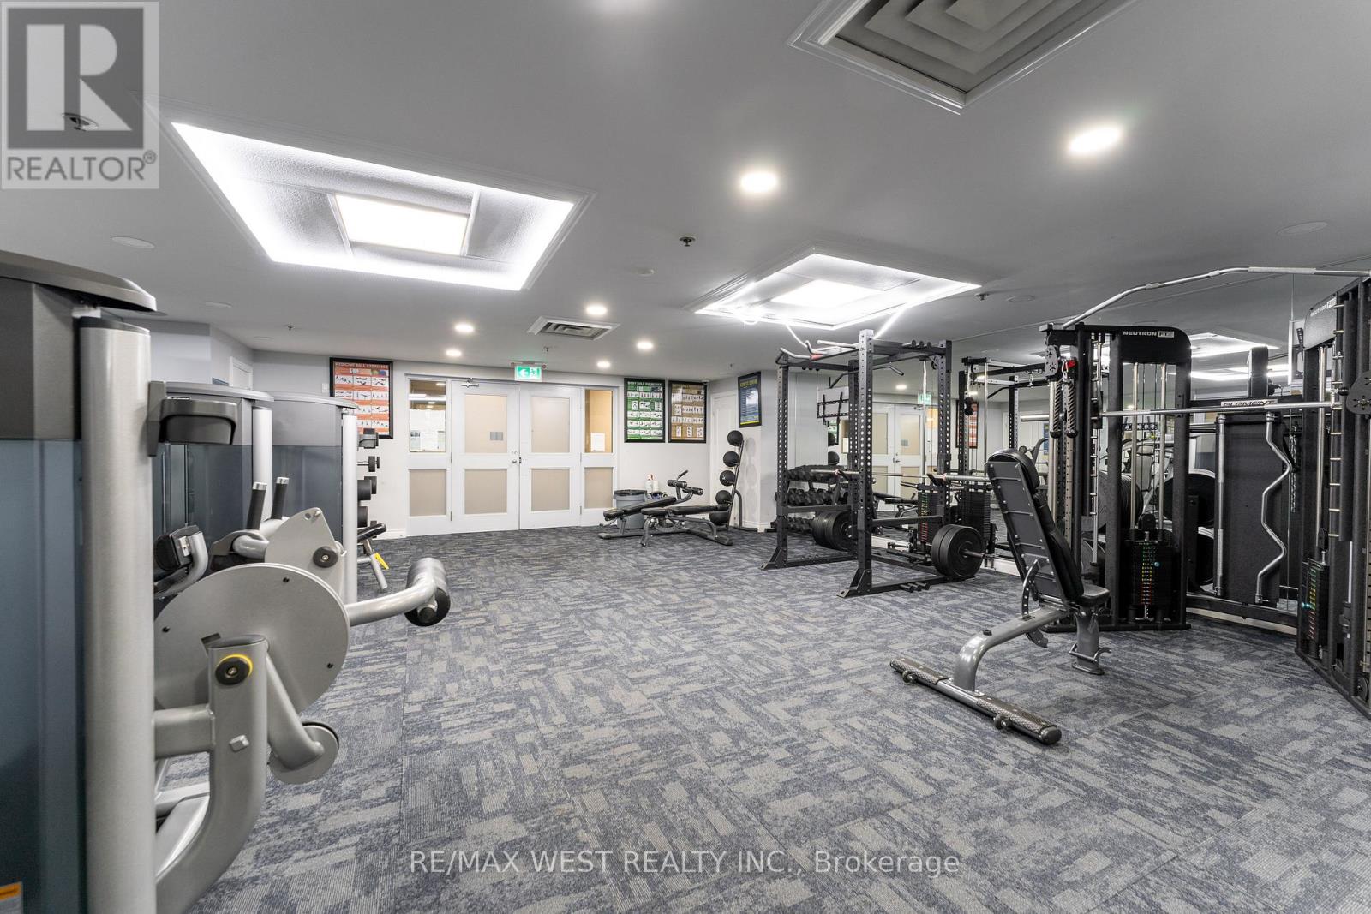
| Amenities | Exercise Centre, Sauna |
| Appliances | Dryer, Microwave, Stove, Washer, Refrigerator |
| Basement Type | None |
| Cooling Type | Central Air Conditioning |
| Exterior Finish | Concrete |
| Flooring Type | Laminate |
| Heating Fuel | Natural Gas |
| Heating Type | Forced Air |
| Size Interior | 600 - 699 Sqft |
| Type | Apartment |
Parking
| Underground | |
| Garage |
Land
| Acreage | No |
Rooms
| Level | Type | Length | Width | Dimensions |
|---|---|---|---|---|
| Flat | Kitchen | 2.78 m | 3 m | 2.78 m x 3 m |
| Flat | Dining Room | 2.87 m | 3.1 m | 2.87 m x 3.1 m |
| Flat | Living Room | 4.67 m | 3.1 m | 4.67 m x 3.1 m |
| Flat | Primary Bedroom | 3.83 m | 3.01 m | 3.83 m x 3.01 m |
| Flat | Den | 2.36 m | 3 m | 2.36 m x 3 m |
https://www.realtor.ca/real-estate/30343271/414-5800-sheppard-avenue-e-toronto-malvern-malvern
Contact Us
Contact us for more information

The trademarks REALTOR®, REALTORS®, and the REALTOR® logo are controlled by The Canadian Real Estate Association (CREA) and identify real estate professionals who are members of CREA. The trademarks MLS®, Multiple Listing Service® and the associated logos are owned by The Canadian Real Estate Association (CREA) and identify the quality of services provided by real estate professionals who are members of CREA. The trademark DDF® is owned by The Canadian Real Estate Association (CREA) and identifies CREA's Data Distribution Facility (DDF®)
September 30 2026 01:30:17
Toronto Regional Real Estate Board
RE/MAX West Realty Inc.