
812 - 121 St Patrick Street Toronto, Ontario M5T 0B8

$3,300 Monthly
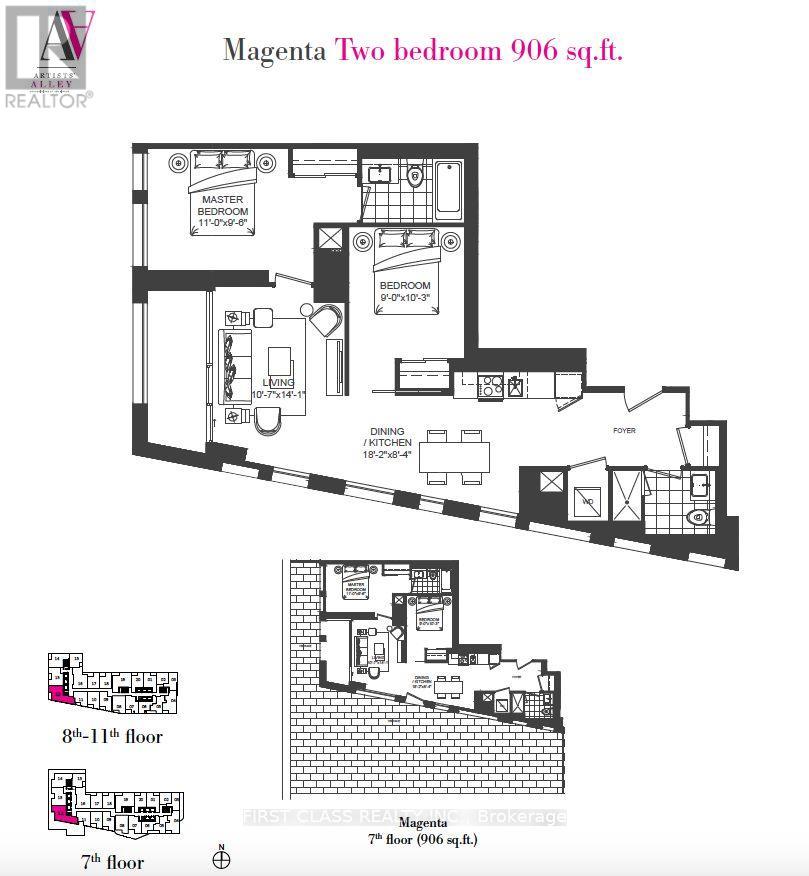
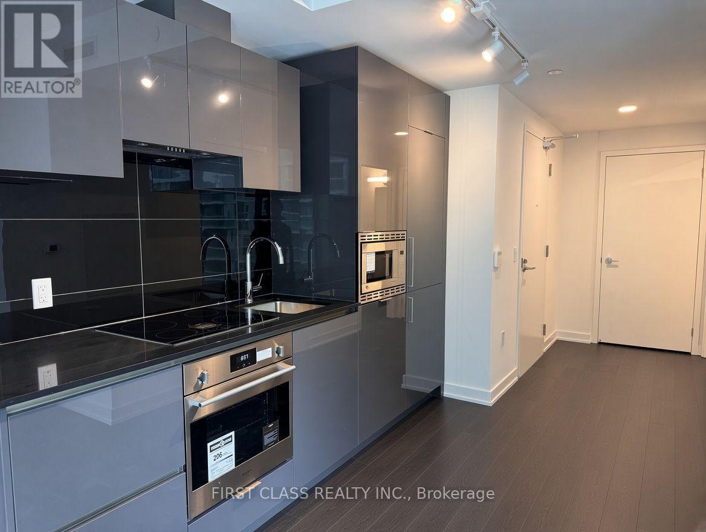
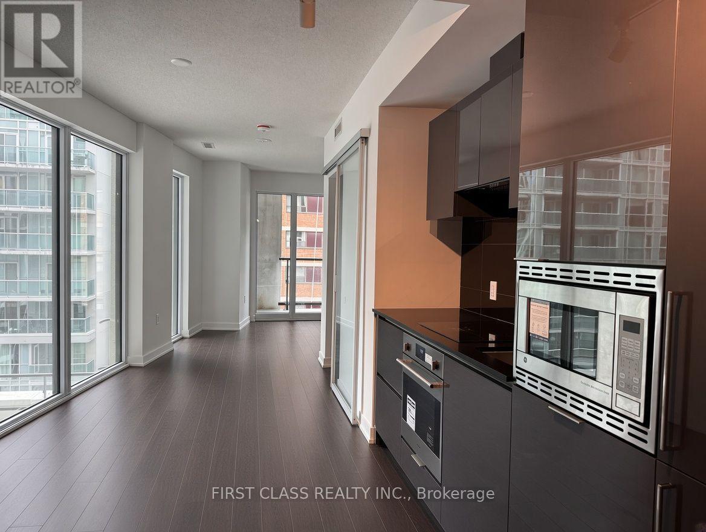
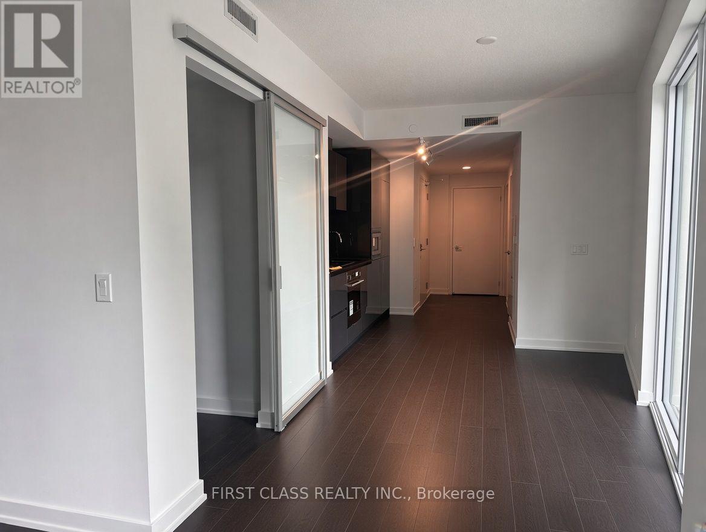
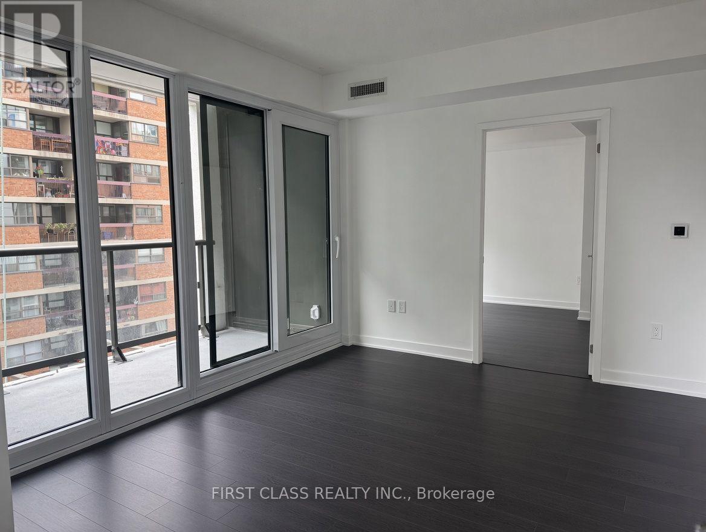
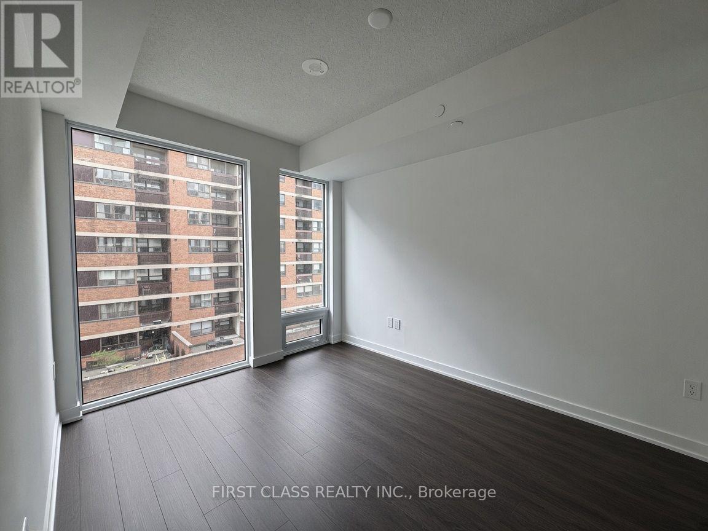
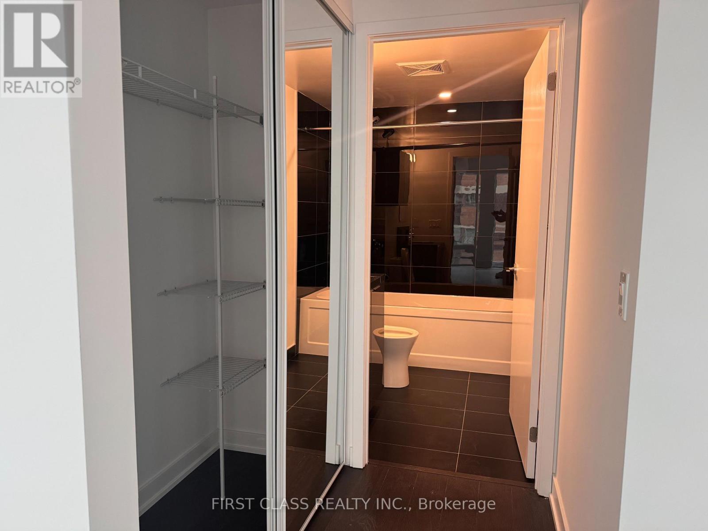
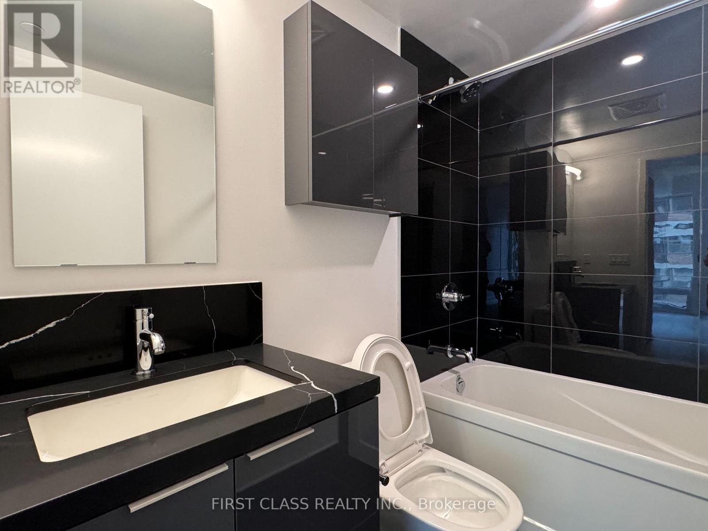
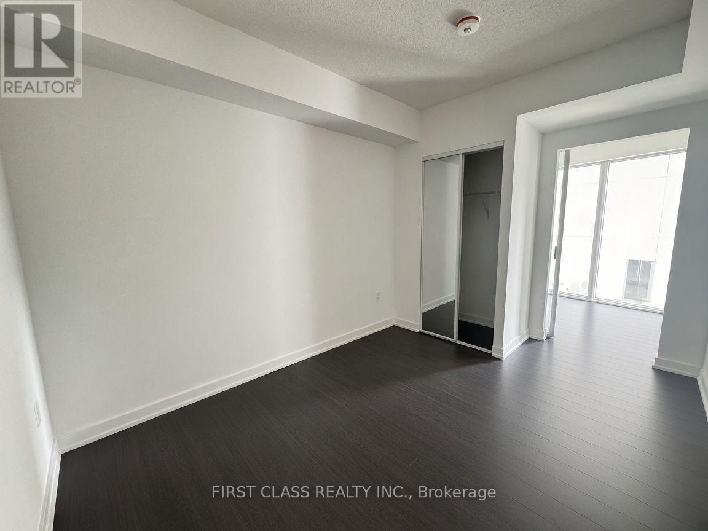
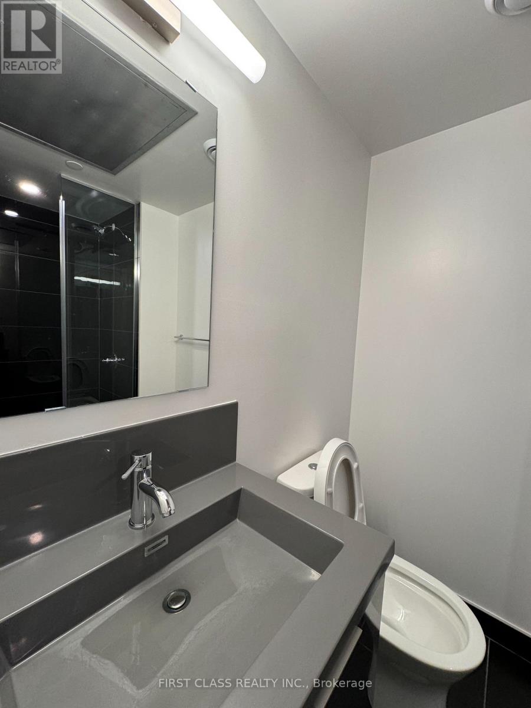
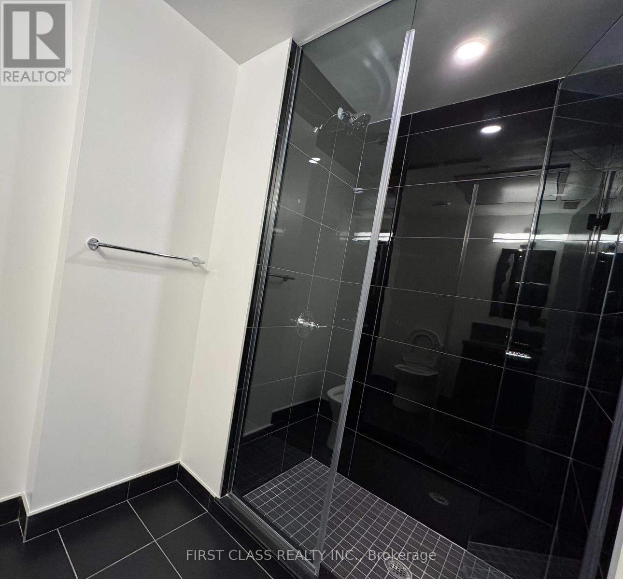
Discover urban living at Artists Alley Condos, ideally located in the heart of downtown Toronto near Dundas & University. This spacious split-layout 2 bedroom, 2 bathroom suite offers over 900 sq ft of well-designed interior space, plus a private balcony [with a view of the CN Tower / with open city views]. Enjoy smooth ceilings and laminate flooring throughout, and floor-to-ceiling windows that fill the home with natural light. The modern kitchen features built-in appliances and an upgraded backsplash [and builder upgrades throughout]. The primary bedroom includes a 4-piece ensuite. Unbeatable location: steps to the subway, OCAD, Queen's Park, U of T, hospitals, the Financial District, and countless restaurants, cafés, grocery stores, and nightlife. (id:66002)
Property Details
| MLS® Number | C13841942 |
| Property Type | Single Family |
| Community Name | Kensington-Chinatown |
| Amenities Near By | Hospital, Park, Public Transit |
| Community Features | Pets Allowed With Restrictions, Community Centre |
| Features | Balcony, Carpet Free |
| Parking Space Total | 1 |
| Pool Type | Outdoor Pool |
Building
| Bathroom Total | 2 |
| Bedrooms Above Ground | 2 |
| Bedrooms Total | 2 |
| Age | 0 To 5 Years |
| Amenities | Security/concierge, Exercise Centre, Party Room, Storage - Locker |
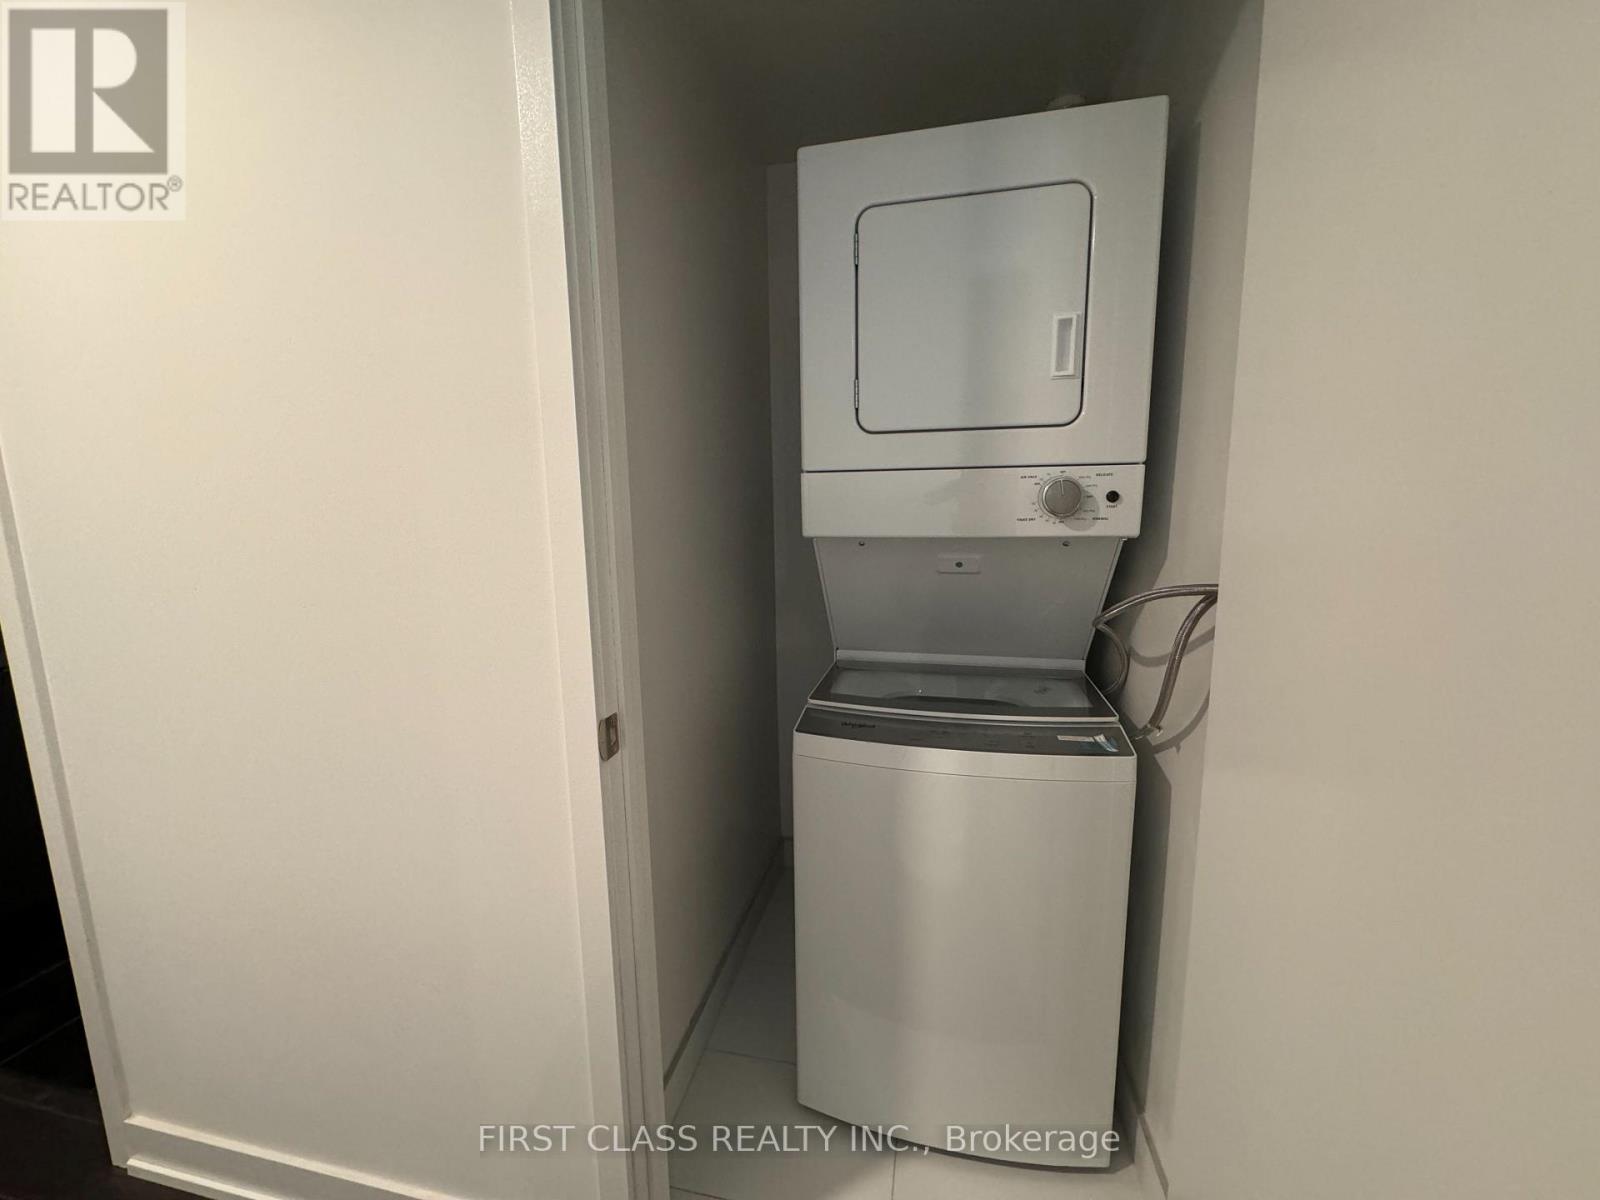
| Appliances | Blinds, Window Coverings |
| Basement Type | None |
| Cooling Type | Central Air Conditioning |
| Fire Protection | Monitored Alarm, Smoke Detectors |
| Heating Fuel | Natural Gas |
| Heating Type | Forced Air |
| Size Interior | 900 - 999 Sqft |
| Type | Apartment |
Parking
| Underground | |
| Garage |
Land
| Acreage | No |
| Land Amenities | Hospital, Park, Public Transit |
Rooms
| Level | Type | Length | Width | Dimensions |
|---|---|---|---|---|
| Flat | Living Room | 4.292 m | 3.225 m | 4.292 m x 3.225 m |
| Flat | Dining Room | 2.54 m | 5.537 m | 2.54 m x 5.537 m |
| Flat | Kitchen | 2.54 m | 5.537 m | 2.54 m x 5.537 m |
| Flat | Primary Bedroom | 2.896 m | 3.353 m | 2.896 m x 3.353 m |
| Flat | Bathroom | Measurements not available | ||
| Flat | Bedroom 2 | 3.124 m | 2.743 m | 3.124 m x 2.743 m |
| Flat | Bathroom | Measurements not available | ||
| Flat | Foyer | Measurements not available | ||
| Flat | Other | Measurements not available |
Contact Us
Contact us for more information

The trademarks REALTOR®, REALTORS®, and the REALTOR® logo are controlled by The Canadian Real Estate Association (CREA) and identify real estate professionals who are members of CREA. The trademarks MLS®, Multiple Listing Service® and the associated logos are owned by The Canadian Real Estate Association (CREA) and identify the quality of services provided by real estate professionals who are members of CREA. The trademark DDF® is owned by The Canadian Real Estate Association (CREA) and identifies CREA's Data Distribution Facility (DDF®)
September 30 2026 01:29:15
Toronto Regional Real Estate Board
First Class Realty Inc.