
228 Medina Court Oshawa, Ontario L1J 7E1

$495,000
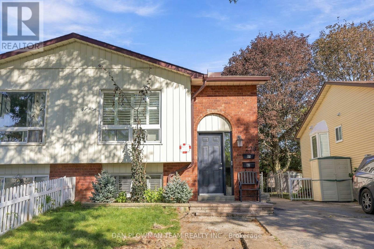
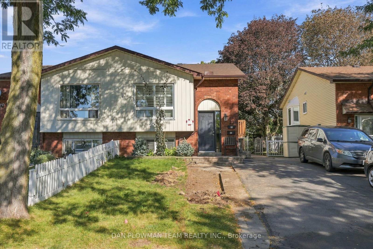
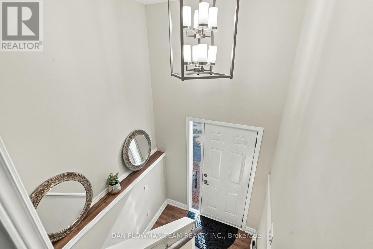
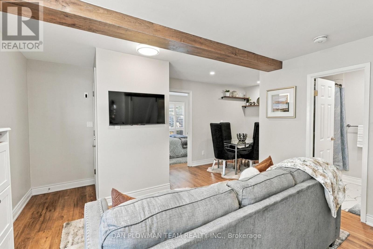
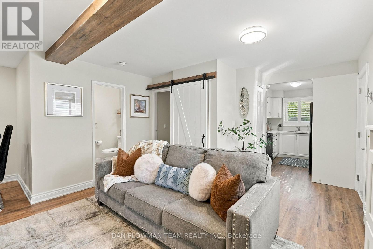
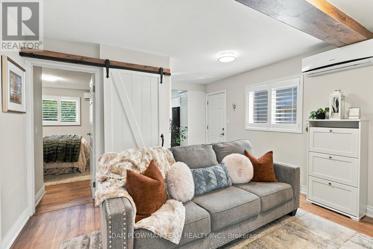
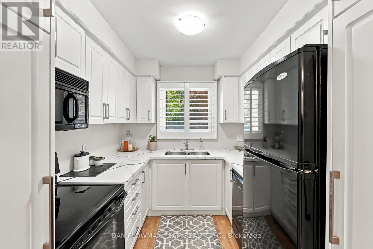
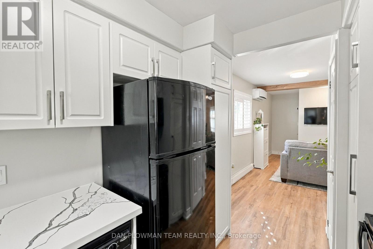
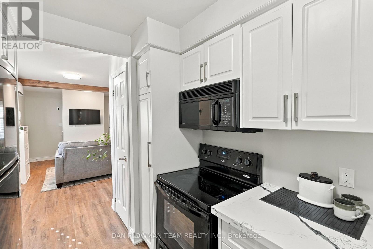
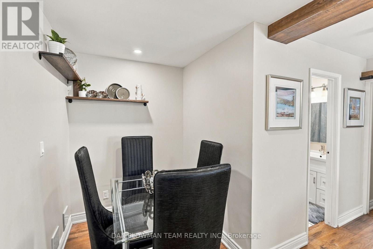
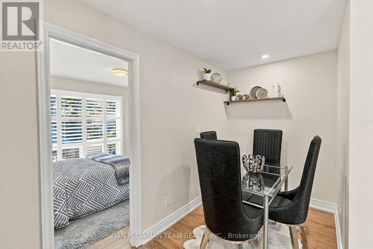
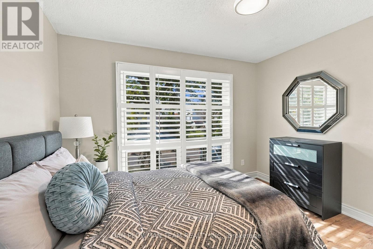
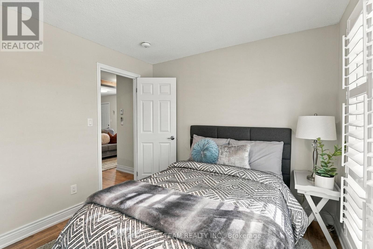
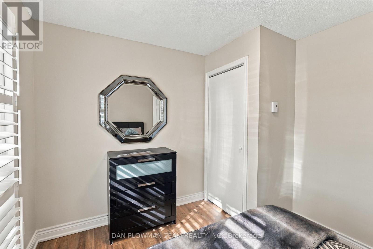
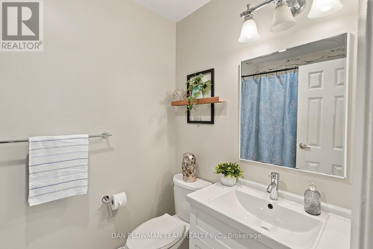
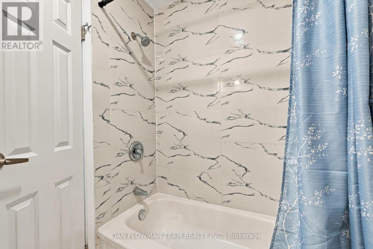
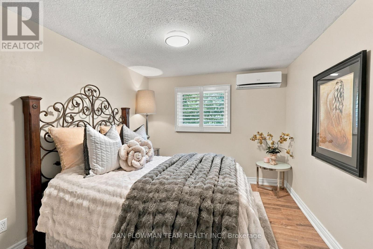
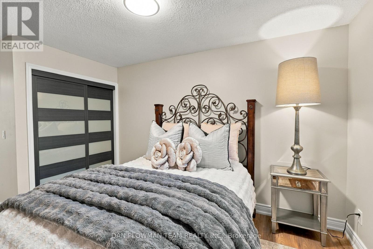
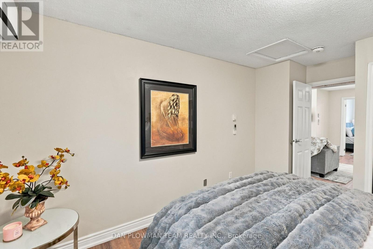
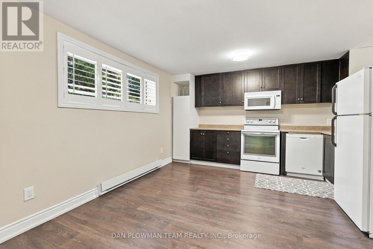
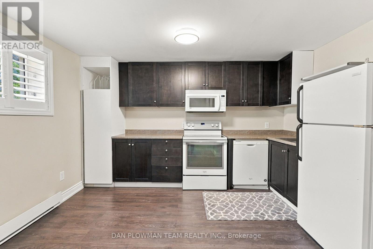
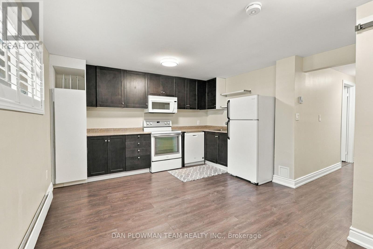
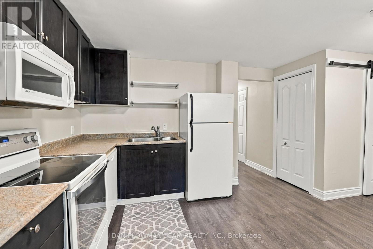
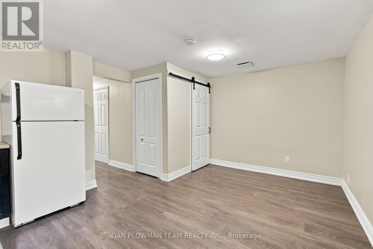
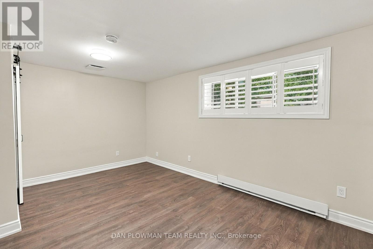
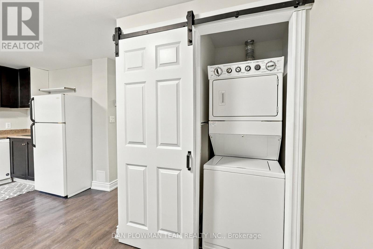
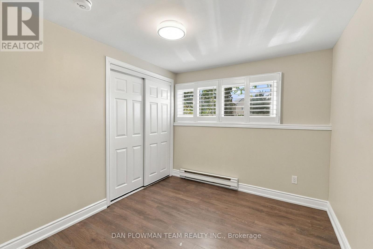
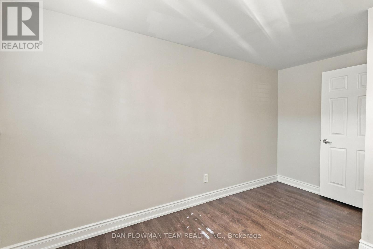
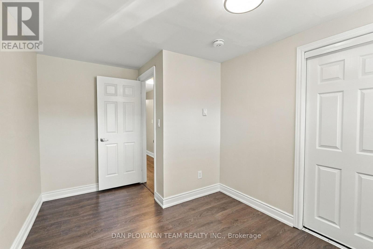
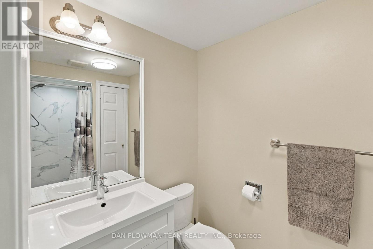
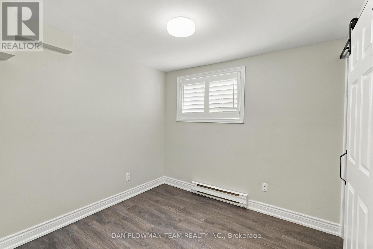
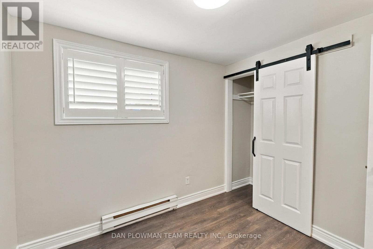
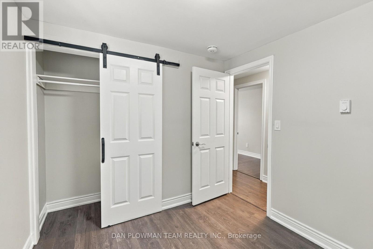
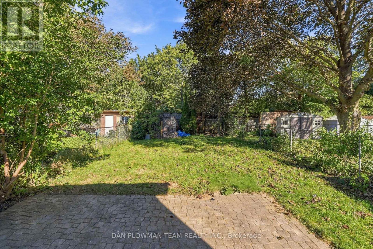
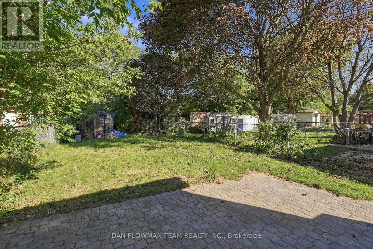
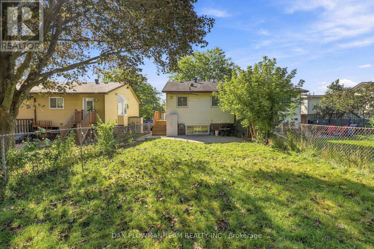
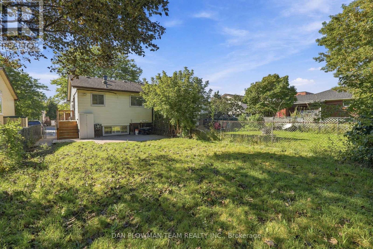
Welcome To 228 Medina Court In Oshawa! This Semi-Detached Home Offers An Excellent Opportunity For First-Time Buyers And Growing Families. Featuring Two Separate Living Units, Each With Its Own Electrical Panel, This Home Provides Flexibility And Privacy. The Property Offers 2+2 Bedrooms, 2 Bathrooms, 2 Kitchens, And 2 Separate Laundry Rooms, Along With A Separate Entrance To The Lower Level. This Layout Provides Plenty Of Possibilities. Inside, You'll Find Laminate Flooring Throughout, Neutral Paint Tones, And Quartz Countertops That Give The Home A Clean And Modern Feel. Outside, Enjoy A Large Private Yard With Plenty Of Parking. Move-In Ready And Conveniently Designed For Comfortable Living, This Is A Property Worth Seeing. (id:66002)
Open House
This property has open houses!
11:00 am
Ends at:1:00 pm
11:00 am
Ends at:1:00 pm
Property Details
| MLS® Number | E13840846 |
| Property Type | Single Family |
| Neigbourhood | Lakeview |
| Community Name | Lakeview |
| Features | Carpet Free |
| Parking Space Total | 4 |
Building
| Bathroom Total | 2 |
| Bedrooms Above Ground | 2 |
| Bedrooms Below Ground | 2 |
| Bedrooms Total | 4 |
| Appliances | Water Heater, Blinds, Dishwasher, Dryer, Microwave, Two Stoves, Two Washers, Two Refrigerators |
| Architectural Style | Raised Bungalow |
| Basement Development | Finished |
| Basement Features | Separate Entrance |
| Basement Type | N/a (finished), N/a |
| Construction Style Attachment | Semi-detached |
| Cooling Type | Window Air Conditioner |
| Exterior Finish | Brick Facing, Vinyl Siding |
| Flooring Type | Laminate |
| Foundation Type | Concrete |
| Heating Fuel | Electric |
| Heating Type | Heat Pump |
| Stories Total | 1 |
| Size Interior | 700 - 1,100 Sqft |
| Type | House |
| Utility Water | Municipal Water |
Parking
| No Garage |
Land
| Acreage | No |
| Sewer | Sanitary Sewer |
| Size Depth | 124 Ft ,4 In |
| Size Frontage | 27 Ft ,6 In |
| Size Irregular | 27.5 X 124.4 Ft |
| Size Total Text | 27.5 X 124.4 Ft |
Rooms
| Level | Type | Length | Width | Dimensions |
|---|---|---|---|---|
| Lower Level | Living Room | 3.6 m | 3 m | 3.6 m x 3 m |
| Lower Level | Kitchen | 3.85 m | 2.6 m | 3.85 m x 2.6 m |
| Lower Level | Bedroom | 3.3 m | 2.7 m | 3.3 m x 2.7 m |
| Lower Level | Bedroom 2 | 2.8 m | 2.6 m | 2.8 m x 2.6 m |
| Main Level | Living Room | 4 m | 3 m | 4 m x 3 m |
| Main Level | Dining Room | 3.43 m | 1.75 m | 3.43 m x 1.75 m |
| Main Level | Kitchen | 4.45 m | 2.44 m | 4.45 m x 2.44 m |
| Main Level | Bedroom | 3.95 m | 3.11 m | 3.95 m x 3.11 m |
| Main Level | Bedroom 2 | 3.44 m | 2.86 m | 3.44 m x 2.86 m |
https://www.realtor.ca/real-estate/30341776/228-medina-court-oshawa-lakeview-lakeview
Contact Us
Contact us for more information

The trademarks REALTOR®, REALTORS®, and the REALTOR® logo are controlled by The Canadian Real Estate Association (CREA) and identify real estate professionals who are members of CREA. The trademarks MLS®, Multiple Listing Service® and the associated logos are owned by The Canadian Real Estate Association (CREA) and identify the quality of services provided by real estate professionals who are members of CREA. The trademark DDF® is owned by The Canadian Real Estate Association (CREA) and identifies CREA's Data Distribution Facility (DDF®)
September 30 2026 04:01:38
Toronto Regional Real Estate Board
Dan Plowman Team Realty Inc.